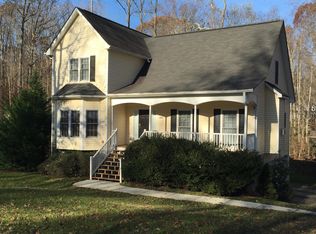
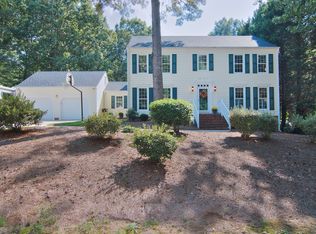
Price improvement! Now priced to sell in the established Hearthstone community, with direct access to Colonel Francis J. Beatty Park, including walking and biking trails, sports fields, and green space right at the neighborhood's doorstep, and just minutes from the shopping and dining at Waverly.
This two-story traditional on nearly a half-acre lot brings 3 bedrooms and 2.5 baths across 2,172 square feet, with a main-level primary suite, formal dining room, living room, and a family room centered around a floor-to-ceiling stone fireplace. The kitchen is finished in bright white cabinetry with generous counter space and an adjoining breakfast area, perfect for casual meals or morning coffee. A main-level laundry room and half bath add everyday convenience for one-level living. Upstairs, two additional bedrooms share a full bath, plus unfinished space with room to add a home office and a fourth bedroom. A screened porch off the main living area overlooks a private, tree-lined backyard with mature trees and plenty of room to relax, garden, or entertain. Outside, an oversized detached two-car garage and extended concrete driveway provide ample parking and storage, complemented by a wood exterior and crawl space foundation.
The community is also close to Rae Farms and Ballantyne, with easy access to I-485 for entertainment and commuting throughout the greater Charlotte area. This Matthews home combines the privacy of an established neighborhood with everyday comfort and long-term flexibility.
Active
Price cut: $25K (8/26)
$595,000
3022 Butter Churn Ln, Matthews, NC 28105
3beds
2,172sqft
Single Family Residence
Built in 1980
0.48 Acres Lot
$586,900 Zestimate®
$274/sqft
$8/mo HOA
What's special
Two-story traditionalCrawl space foundationWood exteriorAdjoining breakfast areaGenerous counter spaceNearly a half-acre lotMain-level laundry room
- 28 days
- 1,810
- 124
Likely to sell faster than
Zillow last checked:
Listing updated:
Listed by:
Carin Miller carin@charlottelifeteam.com,
Real Broker, LLC
Source: Canopy MLS as distributed by MLS GRID,MLS#: 4411109
Facts & features
Interior
Bedrooms & bathrooms
- Bedrooms: 3
- Bathrooms: 3
- Full bathrooms: 2
- 1/2 bathrooms: 1
Primary bedroom
- Level: Main
Bedroom s
- Level: Upper
Bedroom s
- Level: Upper
Bathroom full
- Level: Upper
Bathroom full
- Level: Main
Bathroom half
- Level: Main
Dining room
- Level: Main
Family room
- Level: Main
Laundry
- Level: Main
Living room
- Level: Main
Heating
- Forced Air
Cooling
- Central Air
Appliances
- Included: Dishwasher, Refrigerator
- Laundry: Laundry Room
Features
- Has basement: No
- Fireplace features: Family Room
Interior area
- Total structure area: 2,172
- Total interior livable area: 2,172 sqft
- Finished area above ground: 2,172
- Finished area below ground: 0
Video & virtual tour
Property
Parking
- Total spaces: 2
- Parking features: Detached Garage, Garage on Main Level
- Garage spaces: 2
Features
- Levels: Two
- Stories: 2
Lot
- Size: 0.48 Acres
Details
- Parcel number: 23122211
- Zoning: N1-A
- Special conditions: Standard
Construction
Type & style
- Home type: SingleFamily
- Property subtype: Single Family Residence
Materials
- Wood
- Foundation: Crawl Space
Condition
- New construction: No
- Year built: 1980
Utilities & green energy
- Sewer: County Sewer
- Water: County Water
Community & HOA
Community
- Subdivision: Hearthstone
HOA
- Has HOA: Yes
- HOA fee: $100 annually
Location
- Region: Matthews
Financial & listing details
- Price per square foot: $274/sqft
- Tax assessed value: $459,900
- Date on market: 8/6/2026
- Cumulative days on market: 28 days
- Listing terms: Cash,Conventional,FHA,VA Loan
- Road surface type: Concrete, Paved
Estimated market value
$586,900
$558,000 - $616,000
$2,671/mo
Price history
| Date | Event | Price |
|---|---|---|
| 8/26/2026 | Price change | $595,000-4%$274/sqft |
Source: | ||
| 8/7/2026 | Listed for sale | $620,000+158.3%$285/sqft |
Source: | ||
| 6/30/2006 | Sold | $240,000+7.6%$110/sqft |
Source: Public Record Report a problem | ||
| 7/29/2005 | Sold | $223,000$103/sqft |
Source: Public Record Report a problem | ||
Public tax history
| Year | Property taxes | Tax assessment |
|---|---|---|
| 2025 | -- | $459,900 |
| 2024 | -- | $459,900 |
| 2023 | -- | $459,900 +36.9% |
| 2022 | -- | $336,000 |
| 2021 | -- | $336,000 |
| 2020 | -- | $336,000 |
| 2019 | $2,929 | $336,000 +31.6% |
| 2018 | -- | $255,300 |
| 2017 | $2,821 | $255,300 |
| 2016 | $2,821 | $255,300 |
| 2015 | $2,821 +2.8% | $255,300 +0.6% |
| 2014 | $2,745 | $253,700 |
| 2013 | -- | $253,700 -1.4% |
| 2012 | -- | $257,300 |
| 2011 | -- | $257,300 +44.9% |
| 2010 | -- | $177,600 |
| 2009 | -- | $177,600 |
| 2008 | -- | $177,600 |
| 2007 | -- | $177,600 |
| 2006 | -- | $177,600 |
| 2005 | -- | $177,600 |
| 2004 | -- | $177,600 |
| 2003 | -- | $177,600 +10.5% |
| 2002 | -- | $160,720 |
| 2001 | -- | $160,720 |
| 2000 | -- | $160,720 |
Find assessor info on the county website
Monthly payment
Est. payment
Payment breakdown
Explore the cost of this home by adjusting the details. Changes won't be saved.Climate risks
Neighborhood: 28105
Nearby schools
Schools provided by the listing agent
- Elementary: McKee Road
- Middle: J.M. Robinson
- High: Providence
Source: Canopy MLS as distributed by MLS GRID. This data may not be complete. We recommend contacting the local school district to confirm school assignments for this home.