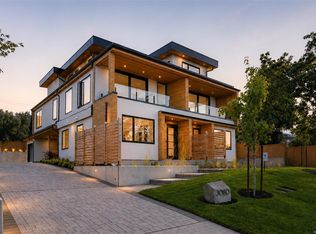
Brand new luxury townhome in coveted Oak Bay. This 3 bed, 3 bath residence showcases superior ICF construction, triple-glazed windows & a private elevator servicing both levels for exceptional accessibility & lasting value. Soaring 10'6" main & 9' and 10' upper ceilings create airy elegance throughout. Chef's kitchen with premium Miele appliances, custom millwork & quartz counters flows to a gas fireplace-warmed living room and 13'x13' south facing private patio—ideal for entertaining. The expansive primary suite features walk-in closet & spa-inspired ensuite with dual vanities. Two additional bedrooms, dedicated laundry & full bath complete the upper level. High-efficiency heat pump with built-in air purification ensures year-round comfort & superior air quality. Oversized double garage, designer finishes & uncompromising craftsmanship throughout. Refined West Coast lifestyle moments from beaches, UVic & Golf, Marinas as well as Oak Bay, Estevan and Cadboro Bay Village amenities.
New construction
C$2,050,000
3022 Cadboro Bay Rd #2, Oak Bay, BC V8R 5J9
3beds
3baths
2,103sqft
Townhouse
Built in 2026
-- sqft lot
$-- Zestimate®
C$975/sqft
C$292/mo HOA
What's special
Triple-glazed windowsCustom millworkQuartz countersExpansive primary suiteWalk-in closetDedicated laundryOversized double garage
- 1 day
- 19
- 2
Zillow last checked:
Listing updated:
Listed by:
Michael Colwill Personal Real Estate Corporation,
Alexandrite Real Estate Ltd.,
Nick Wise Personal Real Estate Corporation,
Alexandrite Real Estate Ltd.
Source: VIVA,MLS®#: 1048177
Facts & features
Interior
Bedrooms & bathrooms
- Bedrooms: 3
- Bathrooms: 3
- Main level bathrooms: 1
Kitchen
- Level: Main
Heating
- Electric, Forced Air, Heat Pump, Radiant Floor
Cooling
- Central Air, HVAC
Appliances
- Included: Air Filter, Dishwasher, Dryer, Freezer, Microwave, Oven Built-In, Oven/Range Gas, Range Hood, Refrigerator, Washer
- Laundry: Inside
Features
- Closet Organizer, Dining Room, Elevator, Storage
- Flooring: Hardwood, Tile
- Windows: Insulated Windows, Screens, Skylight(s), Vinyl Frames
- Basement: None
- Number of fireplaces: 1
- Fireplace features: Gas, Living Room
Interior area
- Total structure area: 2,514
- Total interior livable area: 2,103 sqft
Property
Parking
- Total spaces: 2
- Parking features: Attached, Garage Double, Garage Door Opener
- Attached garage spaces: 2
Accessibility
- Accessibility features: Accessible Entrance, Ground Level Main Floor, No Step Entrance, Customized Wheelchair Accessible, Exterior Wheelchair Access
Features
- Levels: 2
- Entry location: Main Level
- Patio & porch: Balcony/Patio
- Exterior features: Low Maintenance Yard, Sprinkler System
- Fencing: Fenced,Partial
- Has view: Yes
- View description: Mountain(s)
Lot
- Features: Family-Oriented Neighbourhood, Level, Shopping Nearby
Details
- Parcel number: 032830521
- Zoning description: Residential
Construction
Type & style
- Home type: Townhouse
- Architectural style: Contemporary
- Property subtype: Townhouse
Materials
- Concrete, Frame Wood, Insulation All, Stone, Stucco
- Foundation: Concrete Perimeter, Slab
- Roof: Rolled/Hot Mop
Condition
- New Construction
- New construction: Yes
- Year built: 2026
Details
- Warranty included: Yes
Utilities & green energy
- Water: Municipal
Community & HOA
Community
- Features: Family-Oriented Neighbourhood
HOA
- Has HOA: Yes
- Services included: Insurance, Maintenance Grounds, Sewer, Water
- HOA fee: C$292 monthly
Location
- Region: Oak Bay
Financial & listing details
- Price per square foot: C$975/sqft
- Date on market: 8/31/2026
- Listing terms: Purchaser To Finance
- Ownership: Freehold/Strata
- Road surface type: Paved
Price history
| Date | Event | Price |
|---|---|---|
| 8/31/2026 | Listed for sale | C$2,050,000C$975/sqft |
Source: VIVA #1048177 Report a problem | ||
Public tax history
Tax history is unavailable.
Climate risks
Neighborhood: V8R
- C$1,999,0003 bd3 ba2.1k sqft3022 Cadboro Bay Rd #1, Oak Bay, BC V8R5J9New Construction

- C$1,688,0003 bd3 ba1.5k sqft3080 Oakdowne Rd #1, Oak Bay, BC V8R5N9New Construction

- C$1,788,0003 bd3 ba1.7k sqft3080 Oakdowne Rd #2, Oak Bay, BC V8R5N9New Construction
- C$---- bd-- ba-- sqft2841 Dewdney Ave, Oak Bay, BC V8R3M5Off Market
Similar homes
- C$1,999,0003 bd3 ba2.1k sqft3022 Cadboro Bay Rd #1, Oak Bay, BC V8R 5J9New ConstructionMLS ID #1042642, Michael Colwill Personal Real Estate Corporation, Alexandrite Real Estate Ltd.. VIVA
- C$1,400,0004 bd2 ba2.4k sqft3278 Henderson Rd, Oak Bay, BC V8P 5A6For Sale
 MLS ID #1047737, Thomas Kala Personal Real Estate Corporation, eXp Realty. VIVA
 - C$1,788,0003 bd3 ba1.7k sqft3080 Oakdowne Rd #2, Oak Bay, BC V8R 5N9New ConstructionMLS ID #1043435, Chris Scott Personal Real Estate Corporation, RE/MAX Camosun. VIVA
- C$2,195,0003 bd3 ba2.4k sqft3311 Gibbs Rd, Oak Bay, BC V8P 4Y5For Sale
 MLS ID #1044960, Ryan Cochrane Personal Real Estate Corporation, The Agency. VIVA
