Skip main navigation
Closed
  • $490,000

    3022 Calwagner St, Franklin Park, IL 60131

    4beds
    3,345sqft
    Single Family Residence
    Built in 1926
    3,101.47 Square Feet Lot
    $478,300 Zestimate®
    $146/sqft
    $3,585 Estimated rent

    Home value

    $478,300

    $411,000 - $550,000

    $3,585/mo

    Zestimate® history
    Loading
    Loading...

    Owner options

    List your home for rent

    $3,585/mo

    Rent Zestimate®

    Find your next renter with Zillow Rental Manager. Plus, with online applications, you can quickly screen prospective tenants – for free.

    Learn more

    $3,585/mo

    Rent Zestimate®

    Refinance and save

    $3,456/mo

    Est. payment

    Refinancing to a lower rate could help reduce your monthly payments and save thousands over the life of the loan.

    See today's rates

    $3,456/mo

    Est. payment

    Explore your selling options

    Work with a Zillow partner agent

    Leverage their expertise and Zillow's premium Showcase listings to get your home seen by more buyers.

    Get started

    List with your own agent

    Get your home in front of millions of buyers by listing it on Zillow.

    Learn how to do it

    Sell it yourself

    Take full control of how buyers see your home on Zillow by listing For Sale by Owner (FSBO).

    List your home

    What's special

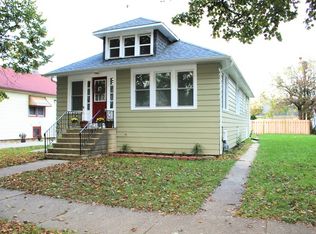
    Beautifully remodeled and landscaped Craftman Tri-level with full finished basement on a double lot. The front steps lead you to an ample relaxing porch with ceiling fan for relaxing summer enjoyment. Step inside to gorgeous hardwood floors and recess lighting and elegant cove lighting. This updated 4-bedroom, 2.5 bath home with 2nd floor laundry and exquisite 3rd floor bedroom that encompasses the entire level with multiple closets and open floor plan but can easily be split in two. This home was rebuilt top to bottom and two floors were added with the renovation in 2017. The master bedroom suite offers a perfectly sized bath with terrazzo floors and shower with soaking tub and big walk-in closet. The masterfully designed back yard oasis features privacy fence, an oversized paver patio that can double as a miniature basketball court with room to spare for outdoor dining, grass area big enough to add a small garden. A cozy and adorable tree house built summer 2019 with inside solar lighting, pro-roofing siding, flooring and a dream for any child (or adult) to play in. 2.5 car garage is finished with epoxy flooring, painted walls with molding and extra storage above since it was finished with a high roof line for future repurposing for ADU. Finished Basement offers family room, wet bar, Utility closet and 2nd entrance from backyard. Enjoy 2 high efficiency furnaces and 2 A/C units (attic/basement). Exterior has lighting all around the exterior. This home is equipped with a closed circuit security system, cameras both front and back and by garage all fully wired. This dream home is right in the middle of it all, close to shopping, restaurants, and coffees shops. Walking distance to parks and top-rated schools. Only minutes away from Metra station!

    Zillow last checked:

    Listing updated:

    Listing courtesy of:

    Rosa Bueno 630-222-1534,

    United Real Estate - Chicago

    Bought with:

    Acimina Gamboa

    Duarte Realty Company

    Brian Gamboa

    Duarte Realty Company

    Source: MRED as distributed by MLS GRID,MLS#: 12127005MLS Logo

    Facts & features

    Interior

    Bedrooms & bathrooms
    • Bedrooms: 4
    • Bathrooms: 3
    • Full bathrooms: 2
    • 1/2 bathrooms: 1
    Primary bedroom
    • Features: Flooring (Hardwood), Bathroom (Full, Double Sink, Tub & Separate Shwr)
    • Level: Second
    • Area: 266 Square Feet
    • Dimensions: 19X14
    Bedroom 2
    • Features: Flooring (Hardwood)
    • Level: Second
    • Area: 168 Square Feet
    • Dimensions: 14X12
    Bedroom 3
    • Features: Flooring (Hardwood)
    • Level: Second
    • Area: 156 Square Feet
    • Dimensions: 13X12
    Bedroom 4
    • Features: Flooring (Hardwood)
    • Level: Third
    • Area: 936 Square Feet
    • Dimensions: 24X39
    Dining room
    • Features: Flooring (Hardwood)
    • Level: Main
    • Area: 204 Square Feet
    • Dimensions: 17X12
    Family room
    • Features: Flooring (Hardwood)
    • Level: Main
    • Area: 256 Square Feet
    • Dimensions: 16X16
    Kitchen
    • Features: Kitchen (Eating Area-Breakfast Bar, Island, Pantry-Closet, Custom Cabinetry, Granite Counters, Updated Kitchen), Flooring (Hardwood)
    • Level: Main
    • Area: 156 Square Feet
    • Dimensions: 13X12
    Laundry
    • Features: Flooring (Other)
    • Level: Second
    • Area: 60 Square Feet
    • Dimensions: 6X10
    Living room
    • Features: Flooring (Hardwood)
    • Level: Main
    • Area: 231 Square Feet
    • Dimensions: 21X11
    Heating
    • Natural Gas
    Cooling
    • Central Air, Zoned
    Appliances
    • Included: Range, Dishwasher, Refrigerator, Washer, Dryer, Disposal, Stainless Steel Appliance(s), Range Hood
    • Laundry: Upper Level, Laundry Closet
    Features
    • Wet Bar, Built-in Features, Walk-In Closet(s), Open Floorplan, Granite Counters, Pantry
    • Flooring: Hardwood
    • Basement: Finished,Full
    Interior area
    • Total structure area: 3,345
    • Total interior livable area: 3,345 sqft
    • Finished area below ground: 936

    Property

    Parking
    • Total spaces: 2.5
    • Parking features: Off Alley, Garage Door Opener, Garage, On Site, Garage Owned, Detached
    • Garage spaces: 2.5
    • Has uncovered spaces: Yes
    Accessibility
    • Accessibility features: No Disability Access
    Features
    • Stories: 3
    • Patio & porch: Deck, Patio
    • Exterior features: Fire Pit, Other
    • Fencing: Fenced
    Lot
    • Size: 3,101 sqft
    • Dimensions: 50X125
    Details
    • Additional structures: Other
    • Additional parcels included: 12282150270000
    • Parcel number: 12282150260000
    • Special conditions: None

    Construction

    Type & style
    • Home type: SingleFamily
    • Architectural style: Other
    • Property subtype: Single Family Residence
    Materials
    • Aluminum Siding
    • Foundation: Concrete Perimeter
    • Roof: Asphalt
    Condition
    • New construction: No
    • Year built: 1926

    Utilities & green energy

    • Electric: 200+ Amp Service
    • Sewer: Public Sewer
    • Water: Public

    Community & neighborhood

    Location
    • Region: Franklin Park

    HOA & financial

    HOA
    • Services included: None

    Other

    Other facts
    • Listing terms: Conventional
    • Ownership: Fee Simple

    Price history

    DateEventPrice
    9/30/2024Sold$490,000+0%$146/sqft
    Source: MRED as distributed by MLS GRID #12127005 Report a problem
    8/29/2024Contingent$489,900$146/sqft
    Source: MRED as distributed by MLS GRID #12127005 Report a problem
    8/14/2024Price change$489,900-2%$146/sqft
    Source: MRED as distributed by MLS GRID #12127005 Report a problem
    8/1/2024Listed for sale$499,900+455.4%$149/sqft
    Source: MRED as distributed by MLS GRID #12127005 Report a problem
    11/24/2014Sold$90,000$27/sqft
    Source: MRED as distributed by MLS GRID #08716661 Report a problem

    Public tax history

    Tax history is unavailable.

    Neighborhood: 60131

    Nearby schools

    GreatSchools rating
    Schools provided by the listing agent
    • Elementary: Passow Elementary School
    • Middle: Hester Junior High School
    • High: East Leyden High School
    • District: 84

    Source: MRED as distributed by MLS GRID. This data may not be complete. We recommend contacting the local school district to confirm school assignments for this home.

    Get a cash offer in 3 minutes
    Find out how much your home could sell for in as little as 3 minutes with a no-obligation cash offer.
    Estimated market value
    $478,300
    Get a cash offer in 3 minutes
    Find out how much your home could sell for in as little as 3 minutes with a no-obligation cash offer.
    Estimated market value
    $478,300