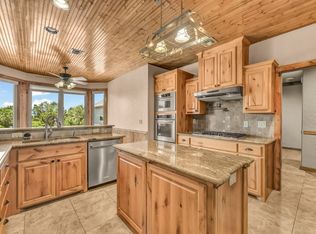
OPEN HOUSE 5-25-25 1-3pm. Contact LISTING AGENT for access to Gate 3. If you are looking to escape the hustle and bustle of city living, traffic, and stress, you will fall in love with this spacious Open Concept 3 BDR, 2.5 bath home on a serene 5 acre lot at The Hills above Possum Kingdom Lake. Ample amounts of privacy in this Retreat-like Oasis! The vaulted and beamed ceilings in the kitchen, living, and dining area make the area feel even larger than it already is. The extra large windows lining the back wall allowing plenty of natural light in and showcase the concreted expansive covered back patio with hot tub and fireplace to boot. You will absoluteliy love lookiing at the nearby pond, hills, valleys and trees while you enjoy the sights and sounds of nature all around. The stars are definitely brighter here deep in the heart of Nort Texas Palo Pinto Hil Country! The Big Bonus 30'x 40' spray foam insulated shop has a 16' roll up door and 12' eave height for your vehicles, boat, RV, or extras. You will also enjoy the upscale amenities that this gated lake community has to offer including the gorgeous infinity swimming pool located at the community clubhouse. Commercial grade fitness equipment inside for your use also. The tranquil community lake cabin has a boat dock and watercraft launch for fun days of fishing or hanging out on the lake. This is a great time to start planning for investing in your family's Possum Kingdom Lake Memories!
Sold
Price Unknown
3022 Canyon Wren Loop, Graford, TX 76449
3beds
2,626sqft
Single Family Residence
Built in 2010
5.02 Acres Lot
$650,800 Zestimate®
$--/sqft
$2,588 Estimated rent
Home value
$650,800
Estimated sales range
Not available
$2,588/mo
Zestimate® history
Owner options
List your home for rent
$2,588/mo
Rent Zestimate®
Find your next renter with Zillow Rental Manager. Plus, with online applications, you can quickly screen prospective tenants – for free.
$2,588/mo
Rent Zestimate®
Refinance and save
$950/mo
Est. payment
Refinancing to a lower rate could help reduce your monthly payments and save thousands over the life of the loan.
$950/mo
Est. payment
Explore your selling options
Work with a Zillow partner agent
Leverage their expertise and Zillow's premium Showcase listings to get your home seen by more buyers.
Get startedList with your own agent
Get your home in front of millions of buyers by listing it on Zillow.
Learn how to do itSell it yourself
Take full control of how buyers see your home on Zillow by listing For Sale by Owner (FSBO).
List your homeWhat's special
Hot tubExtra large windowsVaulted and beamed ceilingsExpansive covered back patioNearby pondSpacious open concept
Zillow last checked:
Listing updated:
Listed by:
Sabrina Sparkman 0650731,
Coldwell Banker Realty 972-906-7700
Bought with:
Sabrina Sparkman
Coldwell Banker Realty
Source: NTREIS,MLS#: 20881761
Facts & features
Interior
Bedrooms & bathrooms
- Bedrooms: 3
- Bathrooms: 3
- Full bathrooms: 2
- 1/2 bathrooms: 1
Primary bedroom
- Features: Ceiling Fan(s), Dual Sinks, En Suite Bathroom, Garden Tub/Roman Tub, Separate Shower, Walk-In Closet(s)
- Level: First
- Dimensions: 16 x 13
Bedroom
- Features: Ceiling Fan(s)
- Level: First
- Dimensions: 13 x 13
Bedroom
- Features: Ceiling Fan(s)
- Level: First
- Dimensions: 13 x 13
Dining room
- Level: First
- Dimensions: 17 x 12
Kitchen
- Features: Breakfast Bar, Built-in Features, Ceiling Fan(s), Granite Counters, Walk-In Pantry
- Level: First
- Dimensions: 15 x 13
Living room
- Features: Ceiling Fan(s), Fireplace
- Dimensions: 25 x 22
Living room
- Level: First
- Dimensions: 16 x 16
Utility room
- Features: Built-in Features, Utility Room
- Level: First
Heating
- Central, Electric, Fireplace(s), Propane
Cooling
- Central Air, Ceiling Fan(s), Electric
Appliances
- Included: Some Gas Appliances, Built-In Gas Range, Built-In Refrigerator, Convection Oven, Dryer, Dishwasher, Electric Oven, Gas Cooktop, Disposal, Gas Oven, Gas Range, Microwave, Plumbed For Gas, Refrigerator, Tankless Water Heater
- Laundry: Washer Hookup, Electric Dryer Hookup, Laundry in Utility Room
Features
- Decorative/Designer Lighting Fixtures, Granite Counters, High Speed Internet, Open Floorplan, Pantry, Cable TV, Vaulted Ceiling(s), Walk-In Closet(s)
- Flooring: Ceramic Tile, Hardwood
- Windows: Window Coverings
- Has basement: No
- Number of fireplaces: 2
- Fireplace features: Gas, Gas Log, Living Room, Outside, Stone
Interior area
- Total interior livable area: 2,626 sqft
Property
Parking
- Total spaces: 2
- Parking features: Door-Multi, Driveway, Garage Faces Front, Garage, Garage Door Opener, Heated Garage, Oversized, RV Garage, Side By Side, Boat, RV Access/Parking
- Attached garage spaces: 2
- Has uncovered spaces: Yes
Accessibility
- Accessibility features: ADA Compliant, Accessible Full Bath, Accessible Kitchen, Accessible Entrance
Features
- Levels: One
- Stories: 1
- Patio & porch: Patio, Side Porch, Covered
- Exterior features: Rain Gutters, Storage
- Pool features: None, Community
- Fencing: Wood
Lot
- Size: 5.02 Acres
- Features: Acreage, Native Plants, Many Trees, Wooded
- Residential vegetation: Wooded
Details
- Additional structures: Workshop
- Parcel number: 35573
Construction
Type & style
- Home type: SingleFamily
- Architectural style: Traditional,Detached
- Property subtype: Single Family Residence
- Attached to another structure: Yes
Materials
- Rock, Stone, Wood Siding
- Foundation: Slab
- Roof: Composition,Shingle
Condition
- Year built: 2010
Utilities & green energy
- Sewer: Septic Tank
- Water: Community/Coop, Water Tap Paid
- Utilities for property: Electricity Available, Electricity Connected, None, Septic Available, Separate Meters, Underground Utilities, Water Available, Cable Available
Green energy
- Water conservation: Efficient Hot Water Distribution
Community & HOA
Community
- Features: Boat Facilities, Clubhouse, Dock, Fitness Center, Fishing, Fenced Yard, Lake, Pool, Community Mailbox, Gated
- Security: Gated Community, Wireless
- Subdivision: The Hills
HOA
- Has HOA: Yes
- Services included: All Facilities, Association Management, Maintenance Grounds
- HOA fee: $950 annually
- HOA name: Spectrum
- HOA phone: 817-900-1899
Location
- Region: Graford
Financial & listing details
- Tax assessed value: $591,310
- Annual tax amount: $7,105
- Date on market: 3/30/2025
- Cumulative days on market: 225 days
- Listing terms: Cash,Conventional,VA Loan
- Electric utility on property: Yes
- Road surface type: Asphalt
Price history
| Date | Event | Price |
|---|---|---|
| 12/22/2025 | Sold | -- |
Source: NTREIS #20881761 Report a problem | ||
| 12/17/2025 | Pending sale | $675,000$257/sqft |
Source: NTREIS #20881761 Report a problem | ||
| 11/12/2025 | Contingent | $675,000$257/sqft |
Source: NTREIS #20881761 Report a problem | ||
| 6/12/2025 | Price change | $675,000-2.9%$257/sqft |
Source: NTREIS #20881761 Report a problem | ||
| 4/26/2025 | Price change | $695,000-4%$265/sqft |
Source: NTREIS #20881761 Report a problem | ||
| 3/30/2025 | Listed for sale | $724,000+31.6%$276/sqft |
Source: NTREIS #20881761 Report a problem | ||
| 10/7/2021 | Sold | -- |
Source: Ebby Halliday REC solds #14648674_76449 Report a problem | ||
| 9/2/2021 | Pending sale | $550,000$209/sqft |
Source: Williams Trew - An Ebby Halliday Real Estate Company #14648674 Report a problem | ||
| 8/13/2021 | Listed for sale | $550,000+66.7%$209/sqft |
Source: NTREIS #14648674 Report a problem | ||
| 3/23/2020 | Sold | -- |
Source: Agent Provided Report a problem | ||
| 3/19/2020 | Pending sale | $329,900$126/sqft |
Source: Century 21 Mike Bowman, Inc. #14250233 Report a problem | ||
| 12/29/2019 | Price change | $329,900+3.1%$126/sqft |
Source: Century 21 Mike Bowman, Inc. #14250233 Report a problem | ||
| 12/11/2019 | Price change | $319,900-8.6%$122/sqft |
Source: Owner Report a problem | ||
| 8/27/2019 | Price change | $350,000-2.8%$133/sqft |
Source: Berkshire HathawayHS Pondera #13928634 Report a problem | ||
| 8/9/2019 | Price change | $360,000-2.7%$137/sqft |
Source: Berkshire HathawayHS Pondera #13928634 Report a problem | ||
| 8/1/2019 | Price change | $370,000-2.6%$141/sqft |
Source: Berkshire HathawayHS Pondera #13928634 Report a problem | ||
| 2/5/2019 | Price change | $380,000-5%$145/sqft |
Source: Berkshire HathawayHS Pondera #13928634 Report a problem | ||
| 1/14/2019 | Listed for sale | $399,900$152/sqft |
Source: Berkshire HathawayHS Pondera #13928634 Report a problem | ||
| 12/13/2018 | Listing removed | $399,900$152/sqft |
Source: Berkshire HathawayHS Pondera #13928634 Report a problem | ||
| 10/16/2018 | Price change | $399,900-8.1%$152/sqft |
Source: Berkshire HathawayHS Pondera #13928634 Report a problem | ||
| 9/8/2018 | Price change | $435,000-3.3%$166/sqft |
Source: Berkshire HathawayHS Pondera #13928634 Report a problem | ||
| 7/19/2018 | Listed for sale | $450,000$171/sqft |
Source: Jane Byrd Properties Intl #13750511 Report a problem | ||
Public tax history
| Year | Property taxes | Tax assessment |
|---|---|---|
| 2025 | $8,040 +13.1% | $591,310 +21.8% |
| 2024 | $7,105 -10.1% | $485,460 -9.4% |
| 2023 | $7,905 -6.7% | $535,660 -2.6% |
| 2022 | $8,472 +54.6% | $549,730 +74.7% |
| 2021 | $5,480 -6.2% | $314,590 |
| 2020 | $5,842 -15.5% | $314,590 -14.8% |
| 2019 | $6,911 -1.2% | $369,240 |
| 2018 | $6,992 +121.3% | $369,240 +117.9% |
| 2017 | $3,160 +3.1% | $169,470 +1.6% |
| 2016 | $3,065 -11.1% | $166,870 -27.7% |
| 2015 | $3,449 | $230,840 +18% |
| 2014 | $3,449 | $195,700 |
Find assessor info on the county website
Neighborhood: 76449
Nearby homes
- $--3 bd3 ba2.2k sqft3066 Canyon Wren Loop, Graford, TX 76449Sold
- $461,200-- bd-- ba-- sqft3088 Canyon Wren Loop, Possum Kingdom Lake, TX 76449Off Market
- $--4 bd2 ba2.1k sqft3088 Canyon Wren Loop, Graford, TX 76449Sold

- $23,120-- bd-- ba-- sqft3044 Canyon Wren Loop, Graford, TX 76449Off Market
- $34,340-- bd-- ba-- sqft2782 Shooting Star Ct, Graford, TX 76449Off Market
- $34,170-- bd-- ba-- sqft2760 Shooting Star Ct, Graford, TX 76449Off Market
- $34,170-- bd-- ba-- sqft2804 Shooting Star Ct, Graford, TX 76449Off Market
- $34,340-- bd-- ba-- sqft2738 Shooting Star Ct, Graford, TX 76449Off Market
Nearby schools
GreatSchools rating
- 6/10Graford SchoolGrades: PK-12Distance: 7.2 mi
Schools provided by the listing agent
- Elementary: Graford
- Middle: Graford
- High: Graford
- District: Graford ISD
Source: NTREIS. This data may not be complete. We recommend contacting the local school district to confirm school assignments for this home.
Get a cash offer in 3 minutes
Find out how much your home could sell for in as little as 3 minutes with a no-obligation cash offer.
Estimated market value
$650,800
Get a cash offer in 3 minutes
Find out how much your home could sell for in as little as 3 minutes with a no-obligation cash offer.
Estimated market value
$650,800
- Texas
- Palo Pinto County
- Graford
- 76449
- 3022 Canyon Wren Loop
