Up to $5K towards closing costs with preferred lender Nick Overcash! Welcome to this stunning, nearly new end-unit townhome built in 2023 in the desirable Lochwood community, offering 4 bedrooms, 3.5 baths, and approximately 2,557 sq ft of bright, open living space. The first floor features a convenient bedroom and full bath--ideal for guests or office use--while the second level boasts an expansive great room with oversized windows and modern vinyl plank flooring, flowing into a chef's kitchen with large island, granite countertops, white cabinetry, gas range, and a deck for alfresco living. On the top level you'll find three additional bedrooms, including a large owner's suite, plus full bath and laundry. With a two-car garage, HOA-managed lawn care, community dog park and playground, and close proximity to Brier Creek, RTP, and Glenwood Avenue, this home is a perfect fit for your lifestyle. Trash & internet service included in HOA dues.
For sale
$390,000
3022 Castle Loch Ln, Durham, NC 27703
4beds
2,587sqft
Townhouse, Residential
Built in 2023
3,484 Square Feet Lot
$385,600 Zestimate®
$151/sqft
$205/mo HOA
What's special
Modern vinyl plank flooringDeck for alfresco livingGranite countertopsTwo-car garageHoa-managed lawn careGas rangeWhite cabinetry
- 25 days |
- 296 |
- 18 |
Zillow last checked:
Listing updated:
Listed by:
Angie Cole 919-578-3128,
LPT Realty LLC,
Janna Tyndall 252-550-1517,
LPT Realty LLC
Source: Doorify MLS,MLS#: 10175664
Loading...
Facts & features
Interior
Bedrooms & bathrooms
- Bedrooms: 4
- Bathrooms: 4
- Full bathrooms: 3
- 1/2 bathrooms: 1
Heating
- Zoned
Cooling
- Zoned
Appliances
- Included: Dishwasher, Gas Range, Refrigerator, Washer/Dryer
- Laundry: Upper Level
Features
- Kitchen Island, Pantry, Quartz Counters, Walk-In Shower
- Flooring: Carpet, Tile, Vinyl
- Windows: Blinds
- Common walls with other units/homes: 1 Common Wall, End Unit
Interior area
- Total structure area: 2,587
- Total interior livable area: 2,587 sqft
- Finished area above ground: 2,587
- Finished area below ground: 0
Property
Parking
- Total spaces: 4
- Parking features: Garage - Attached, Open
- Attached garage spaces: 2
- Uncovered spaces: 2
Accessibility
- Accessibility features: Accessible Bedroom, Accessible Full Bath
Features
- Levels: Multi/Split, Three Or More, Tri-Level
- Stories: 3
- Patio & porch: Deck, Patio
- Has view: Yes
Lot
- Size: 3,484 Square Feet
Details
- Parcel number: 0860550801
- Special conditions: Standard
Construction
Type & style
- Home type: Townhouse
- Architectural style: Traditional
- Property subtype: Townhouse, Residential
- Attached to another structure: Yes
Materials
- Vinyl Siding
- Foundation: Slab
- Roof: Shingle
Condition
- New construction: No
- Year built: 2023
Utilities & green energy
- Sewer: Public Sewer
- Water: Public
Community & HOA
Community
- Features: Playground
- Subdivision: Lochwood
HOA
- Has HOA: Yes
- Amenities included: Dog Park, Landscaping, Playground
- Services included: Trash
- HOA fee: $205 monthly
Location
- Region: Durham
Financial & listing details
- Price per square foot: $151/sqft
- Tax assessed value: $401,506
- Annual tax amount: $3,980
- Date on market: 6/22/2026
Estimated market value
$385,600
$366,000 - $405,000
$2,402/mo
Price history
| Date | Event | Price |
|---|---|---|
| 6/22/2026 | Listed for sale | $390,000-2.5%$151/sqft |
Source:  Doorify MLS #10175664 Report a problem Doorify MLS #10175664 Report a problem | ||
| 6/17/2026 | Listing removed | $400,000$155/sqft |
Source: Doorify MLS #10166927 Report a problem | ||
| 5/14/2026 | Listed for sale | $400,000-3.6%$155/sqft |
Source: Doorify MLS #10166927 Report a problem | ||
| 5/14/2026 | Listing removed | $415,000$160/sqft |
Source: Doorify MLS #10133213 Report a problem | ||
| 2/23/2026 | Price change | $415,000-2.4%$160/sqft |
Source: Doorify MLS #10133213 Report a problem | ||
| 1/7/2026 | Price change | $425,000-1.1%$164/sqft |
Source: Doorify MLS #10133213 Report a problem | ||
| 11/14/2025 | Listed for sale | $429,900-2.3%$166/sqft |
Source: Doorify MLS #10133213 Report a problem | ||
| 10/1/2025 | Listing removed | $440,000$170/sqft |
Source: Doorify MLS #10084290 Report a problem | ||
| 8/4/2025 | Price change | $440,000-5.4%$170/sqft |
Source: Doorify MLS #10084290 Report a problem | ||
| 6/28/2025 | Price change | $465,000-2.1%$180/sqft |
Source: Doorify MLS #10084290 Report a problem | ||
| 6/5/2025 | Price change | $475,000-2.1%$184/sqft |
Source: Doorify MLS #10084290 Report a problem | ||
| 3/24/2025 | Listed for sale | $485,000+12.9%$187/sqft |
Source: Doorify MLS #10084290 Report a problem | ||
| 4/30/2024 | Listing removed | -- |
Source: Zillow Rentals Report a problem | ||
| 4/4/2024 | Listed for rent | $2,200$1/sqft |
Source: Zillow Rentals Report a problem | ||
| 11/20/2023 | Sold | $429,500$166/sqft |
Source: Public Record Report a problem | ||
Public tax history
| Year | Property taxes | Tax assessment |
|---|---|---|
| 2025 | $3,980 -22.6% | $401,506 +8.9% |
| 2024 | $5,144 +554.5% | $368,777 +514.6% |
| 2023 | $786 | $60,000 |
Find assessor info on the county website
Monthly payment
Est. payment
Payment breakdown
Explore the cost of this home by adjusting the details. Changes won't be saved.Climate risks
Neighborhood: 27703
Nearby schools
GreatSchools rating
- 5/10Spring Valley Elementary SchoolGrades: PK-5Distance: 2 mi
- 5/10Neal MiddleGrades: 6-8Distance: 1 mi
- 2/10Southern School of Energy and SustainabilityGrades: 9-12Distance: 3.7 mi
Schools provided by the listing agent
- Elementary: Durham - Spring Valley Elementary School
- Middle: Durham - Neal Middle
- High: Durham - Southern School of Energy and Sustainability
Source: Doorify MLS. This data may not be complete. We recommend contacting the local school district to confirm school assignments for this home.
- $416,0004 bd4 ba2.5k sqft3024 Castle Loch Ln, Durham, NC 27703Sold

- $428,9554 bd4 ba2.4k sqft3030 Castle Loch Ln, Durham, NC 27703Sold

- $412,1104 bd4 ba2.4k sqft3034 Castle Loch Ln, Durham, NC 27703Sold
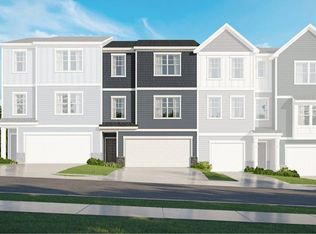
- $441,9604 bd4 ba2.4k sqft3043 Castle Loch Ln, Durham, NC 27703Sold
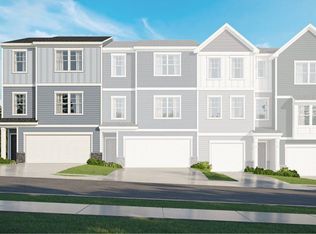
- $430,4554 bd4 ba2.4k sqft3042 Castle Loch Ln, Durham, NC 27703Sold
- $382,3353 bd4 ba1.8k sqft2039 Sandwood Loch Dr, Durham, NC 27703Sold
- $431,4554 bd4 ba2.4k sqft2047 Sandwood Loch Dr, Durham, NC 27703Sold
- $381,3303 bd4 ba1.8k sqft2040 Sandwood Loch Dr, Durham, NC 27703Sold
A local agent can set up tours, give advice and negotiate with sellers.
Similar homes
- $500,0004 bd3 ba2.6k sqft1242 Underbrush Dr, Durham, NC 27703For Sale

 MLS ID #10171597, K.C. McLaughlin. Doorify MLS
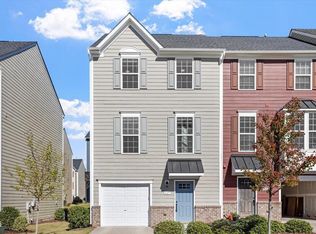
 - $355,0004 bd4 ba2k sqft117 Brier Ridge Dr, Durham, NC 27703For Sale
 MLS ID #10129294, Adam Diven. Doorify MLS
 - $450,0004 bd3 ba2.2k sqft1907 Wrenn Rd, Durham, NC 27703For Sale
 MLS ID #10168598, Chelsea Jones. Doorify MLS
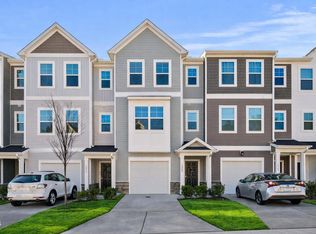
 - $369,0003 bd4 ba1.9k sqft1063 Shoreside Dr, Durham, NC 27713For Sale
 MLS ID #10171872, Hunter McNair. Doorify MLS
 - $369,6103 bd2 ba1.9k sqft615 Timber Terrace Dr, Durham, NC 27704New ConstructionDoorify MLS
- $439,0003 bd3 ba2.2k sqft461 Rally Point Pl, Wake Forest, NC 27587For SaleMLS ID #10180929, Rebecca Blais Sanda. Doorify MLS
- $425,0003 bd3 ba1.9k sqft309 Lionel St, Durham, NC 27705For SaleMLS ID #10176401, Kristen McCutcheon. Doorify MLS
- $424,0004 bd3 ba1.8k sqft1425 Hatteras Rd, Durham, NC 27704New ConstructionMLS ID #10177771, La Sonda Stasinopoulos. Doorify MLS
- $421,0004 bd3 ba1.8k sqft1432 Hatteras Rd, Durham, NC 27704New ConstructionMLS ID #10171252, La Sonda Stasinopoulos. Doorify MLS
- $452,5004 bd3 ba2.5k sqft2100 Feather Rock Dr, Durham, NC 27704For SaleMLS ID #10174286, Arielle White. Doorify MLS
- $294,9003 bd3 ba1.4k sqft115 Golden Meadow Ct, Durham, NC 27704For SaleMLS ID #10171588, AD Diallo. Doorify MLS
- $429,0003 bd3 ba2.3k sqft2040 Feather Rock Dr, Durham, NC 27704For SaleMLS ID #10146747, Lakisha Antoinette Chichester. Doorify MLS
- $419,9993 bd3 ba2k sqft1003 Canary Pepper Dr, Durham, NC 27713For SaleMLS ID #10149435, Laura Meredith Ivey. Doorify MLS
- $570,0003 bd4 ba2.4k sqft938 McLamb Dr, Durham, NC 27703New ConstructionMLS ID #10155458, Brianda Vargas Martinez. Doorify MLS
- $499,0004 bd5 ba2.6k sqft1312 S Roxboro St, Durham, NC 27707For SaleMLS ID #10170815, Sandy Roberts. Doorify MLS
- $479,0005 bd3 ba2.5k sqft2137 Topsail Rd, Durham, NC 27704New ConstructionMLS ID #10171247, La Sonda Stasinopoulos. Doorify MLS
- $274,9903 bd3 ba1.3k sqft3053 Fulong Dr, Durham, NC 27704New ConstructionDoorify MLS
- $349,9903 bd4 ba2.2k sqft507 Gateway Townes Blvd, Wake Forest, NC 27587For SaleMLS ID #10167621, Lee Cox. Doorify MLS
- $349,9003 bd3 ba1.9k sqft1218 S Franklin St, Wake Forest, NC 27587For SaleMLS ID #10170664, UjahRealtors Ujah. Doorify MLS
- $399,9904 bd4 ba2.3k sqft710 Hyperion Aly, Wake Forest, NC 27587New ConstructionMLS ID #10153199, Belinda Rowland. Doorify MLS
