Skip main navigation
Sold for $562,000
  • $562,000

    3022 Curving Oaks Way, Orlando, FL 32820

    4beds
    3,102sqft
    Single Family Residence
    Built in 2006
    0.28 Acres Lot
    $553,200 Zestimate®
    $181/sqft
    $3,138 Estimated rent

    Home value

    $553,200

    $503,000 - $609,000

    $3,138/mo

    Zestimate® history
    Loading
    Loading...

    Owner options

    List your home for rent

    $3,138/mo

    Rent Zestimate®

    Find your next renter with Zillow Rental Manager. Plus, with online applications, you can quickly screen prospective tenants – for free.

    Learn more

    $3,138/mo

    Rent Zestimate®

    Refinance and save

    $4,085/mo

    Est. payment

    Refinancing to a lower rate could help reduce your monthly payments and save thousands over the life of the loan.

    See today's rates

    $4,085/mo

    Est. payment

    Explore your selling options

    Work with a Zillow partner agent

    Leverage their expertise and Zillow's premium Showcase listings to get your home seen by more buyers.

    Get started

    List with your own agent

    Get your home in front of millions of buyers by listing it on Zillow.

    Learn how to do it

    Sell it yourself

    Take full control of how buyers see your home on Zillow by listing For Sale by Owner (FSBO).

    List your home

    What's special

    Separate home officeLarge family roomSolid surface countertopsImmaculate interiorBuilt-in ovenSpa-inspired en-suite bathroomCorner lot
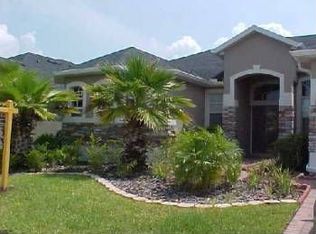
    Situated on a spacious corner lot of over ¼ acre, this meticulously maintained two-story home offers 4 Bedrooms, 3 Bathrooms, a Den/Study, and a BONUS ROOM, blending comfort, style, and convenience. The home features soaring high ceilings that invite abundant natural light and a well-designed layout that balances functionality with elegance. The bedrooms are arranged in a thoughtful 3-WAY SPLIT configuration, ensuring privacy for everyone. The luxurious primary suite serves as a serene retreat with access to the COVERED PATIO, while the spa-inspired en-suite bathroom boasts dual vanities, a standalone soaking tub, and a large walk-in shower. At the heart of the home is the upgraded "SUPER KITCHEN," equipped with solid surface countertops, a built-in oven, a counter-depth refrigerator, and a built-in niche with a kitchen desk and wine rack that doubles as a coffee or wine bar. This space flows seamlessly into the large family room, creating a perfect environment for gatherings. Formal living and dining rooms provide elegant spaces for hosting special occasions, while a separate home office offers a quiet and private area for work. The outdoor living area is equally impressive, featuring a 30’ x 10’ covered patio ideal for relaxing or entertaining. The 2-car courtyard entry garage offers ample space with dimensions of 21’ x 20’. The home has been meticulously cared for, with recent updates including a NEW ROOF in 2018 and two A/C units installed in 2017 and 2019. From its lush landscaping to the immaculate interior, every detail has been thoughtfully attended to, making this home perfect for a growing family or hosting guests. Cypress Lakes is a well-established, master-planned lifestyle community located in East Orlando. This prime location offers easy access to major highways, downtown Orlando, the international airport, Research Park, major employers, Waterford Lakes, the University of Central Florida, NASA, the Space Coast and its beaches, as well as top medical facilities like AdventHealth and Orlando Health. The community boasts an array of amenities designed to elevate your lifestyle, including a clubhouse, billiards room, gym, resort-style pool with a water slide, playgrounds, dog parks, and courts for basketball, tennis, and pickleball. Conveniently situated in East Orlando, Cypress Lakes is close to shopping, dining, and entertainment at Waterford Lakes, UCF, Research Park, and the stunning beaches of Florida's east coast.

    Zillow last checked:

    Listing updated:

    Listed by:

    Crystal Eisen 407-312-2982,

    PLATINUM REALTY GROUP FLORIDA INC 407-270-7378,

    Adam Eisen 407-808-6967,

    PLATINUM REALTY GROUP FLORIDA INC

    Bought with:

    Dexter Lee LLC, 3510883

    ROBERT SLACK LLC

    Source: Stellar MLS,MLS#: O6259636MLS LogoOriginating MLS: Orlando Regional

    Facts & features

    Interior

    Bedrooms & bathrooms
    • Bedrooms: 4
    • Bathrooms: 3
    • Full bathrooms: 3
    Rooms
    • Room types: Bonus Room, Family Room, Utility Room
    Primary bedroom
    • Features: Walk-In Closet(s)
    • Level: First
    • Dimensions: 21x13
    Bedroom 2
    • Features: Walk-In Closet(s)
    • Level: First
    • Dimensions: 12x11
    Bedroom 3
    • Features: Walk-In Closet(s)
    • Level: First
    • Dimensions: 12x11
    Bedroom 4
    • Features: Built-in Closet
    • Level: First
    • Dimensions: 11x10
    Balcony porch lanai
    • Level: First
    • Dimensions: 16x16
    Bonus room
    • Features: No Closet
    • Level: Second
    • Dimensions: 15x21
    Den
    • Level: First
    • Dimensions: 9x13
    Dining room
    • Level: First
    • Dimensions: 17x10
    Family room
    • Level: First
    • Dimensions: 16x16
    Kitchen
    • Level: First
    • Dimensions: 16x16
    Living room
    • Level: First
    • Dimensions: 15x15
    Utility room
    • Level: First
    • Dimensions: 9x6
    Heating
    • Central
    Cooling
    • Central Air
    Appliances
    • Included: Cooktop, Dishwasher, Disposal, Microwave, Range Hood, Refrigerator
    • Laundry: Laundry Room
    Features
    • Ceiling Fan(s), High Ceilings, Kitchen/Family Room Combo, Open Floorplan, Primary Bedroom Main Floor, Solid Surface Counters, Split Bedroom, Walk-In Closet(s)
    • Flooring: Carpet, Ceramic Tile
    • Doors: Sliding Doors
    • Windows: Blinds
    • Has fireplace: No
    • Common walls with other units/homes: Corner Unit
    Interior area
    • Total structure area: 4,124
    • Total interior livable area: 3,102 sqft

    Property

    Parking
    • Total spaces: 2
    • Parking features: Garage Door Opener
    • Attached garage spaces: 2
    • Details: Garage Dimensions: 20X21
    Features
    • Levels: Two
    • Stories: 2
    • Patio & porch: Covered, Porch, Rear Porch
    • Exterior features: Irrigation System, Rain Gutters, Sidewalk
    Lot
    • Size: 0.28 Acres
    • Residential vegetation: Mature Landscaping
    Details
    • Parcel number: 162232152601530
    • Zoning: P-D
    • Special conditions: None

    Construction

    Type & style
    • Home type: SingleFamily
    • Property subtype: Single Family Residence
    Materials
    • Block
    • Foundation: Slab
    • Roof: Shingle
    Condition
    • Completed
    • New construction: No
    • Year built: 2006

    Utilities & green energy

    • Sewer: Public Sewer
    • Water: Public
    • Utilities for property: BB/HS Internet Available, Cable Available

    Community & HOA

    Community
    • Features: Clubhouse, Deed Restrictions, Dog Park, Fitness Center, Playground, Pool, Sidewalks
    • Pet fee: $0 monthly
    • Subdivision: CYPRESS LAKES
    HOA
    • Has HOA: Yes
    • Amenities included: Fitness Center, Pool, Recreation Facilities, Tennis Court(s)
    • Services included: Community Pool, Recreational Facilities
    • HOA fee: $68 monthly
    • HOA name: Cypress Lakes / Leland Management
    • HOA phone: 407-781-0782
    Location
    • Region: Orlando

    Financial & listing details

    • Price per square foot: $181/sqft
    • Tax assessed value: $518,792
    • Annual tax amount: $3,307
    • Date on market: 11/21/2024
    • Cumulative days on market: 50 days
    • Listing terms: Cash,Conventional,FHA,VA Loan
    • Ownership: Fee Simple
    • Total actual rent: 0
    • Road surface type: Asphalt

    Price history

    DateEventPrice
    2/7/2025Sold$562,000-2.3%$181/sqft
    Source: Stellar MLS #O6259636 Report a problem
    1/11/2025Pending sale$574,990$185/sqft
    Source: Stellar MLS #O6259636 Report a problem
    1/1/2025Price change$574,990-4.2%$185/sqft
    Source: Stellar MLS #O6259636 Report a problem
    11/22/2024Listed for sale$599,990+38.9%$193/sqft
    Source: Stellar MLS #O6259636 Report a problem
    5/19/2006Sold$432,000$139/sqft
    Source: Public Record Report a problem

    Public tax history

    YearProperty taxesTax assessment
    2024$3,572 +8%$247,199 +3%
    2023$3,307 +2.5%$239,999 +3%
    2022$3,227 +2.2%$233,009 +3%
    2021$3,159 +0.7%$226,222 +1.4%
    2020$3,136 +1.4%$223,099 +2.3%
    2019$3,092 +0.9%$218,083 +1.9%
    2018$3,065 $214,017 -23%
    2017$3,065 +1.9%$277,849 +2.8%
    2016$3,007 +1%$270,185 +6.5%
    2015$2,977 -3.1%$253,725 +6.8%
    2014$3,071 +2%$237,496 +19.1%
    2013$3,011 +1%$199,483 +1.8%
    2012$2,981 -1.6%$195,939 -3%
    2011$3,028 +5%$202,047 +3.4%
    2010$2,883 $195,481 -28.1%
    2009-- $271,816 -18.6%
    2008$4,991 -8.6%$333,882 -5.1%
    2007$5,462 +379.8%$351,643 +681.4%
    2006$1,138 $45,000
    Find assessor info on the county website

    Neighborhood: 32820

    Nearby schools

    GreatSchools rating
    Schools provided by the listing agent
    • Elementary: Columbia Elem
    • Middle: Corner Lake Middle
    • High: East River High

    Source: Stellar MLS. This data may not be complete. We recommend contacting the local school district to confirm school assignments for this home.

    Get a cash offer in 3 minutes
    Find out how much your home could sell for in as little as 3 minutes with a no-obligation cash offer.
    Estimated market value
    $553,200
    Get a cash offer in 3 minutes
    Find out how much your home could sell for in as little as 3 minutes with a no-obligation cash offer.
    Estimated market value
    $553,200