Welcome to this prestigious home located in The Waterfront at Old Hickory! This home has an abundance of updates recently completed but first, you have to view the oasis out back! 20'x40' Salt water in-ground pool is heated and features a built-in slide. New pool liner was installed in 2019 and has been professionally checked. The bath house features a pool equipment room, built-in kitchenette with included refrigerator and a half bathroom. The backyard features beautiful landscaping, custom pathways, covered patio space, new landscaping lighting, recently re-stained privacy fenced and $17,000 hot tub that is negotiable. Upon entering the home from the back patio, you'll be in awe over this highly upgraded kitchen! Kitchen was completely remodeled with Kemp cabinetry, Cambria Quartz countertops, high-end chef's gas range with double oven with pot filler above. The primary suite is spacious and you will love the recently redone full bathroom with freestanding tub, tiled step-in shower and stylish finishes throughout! All the bathrooms in this home have been fully redone! Off the foyer you'll find a spacious office/den with cathedral ceiling and a formal dining room. Upstairs features 4 bedrooms, a totally redone full bathroom with double vanity and be sure to view the huge step-in attic space! Home has an oversized 26' deep three car garage with epoxy floor. Updates per seller: New Roof (Sept 2024), New Furnaces & A/C's (July 2023), Exterior Repainted (2019), Primary Full Bathroom (2024), Upstairs Bathroom & Half Bathroom (2023), Bath House Bathroom (2023), Landscaping (2024), Exterior Lighting (2023). Lawn irrigation system was recently checked & serviced this year as well.
Closed
$586,000
3022 Deer Pointe Dr, Newburgh, IN 47630
5beds
3,117sqft
Single Family Residence
Built in 1992
0.51 Acres Lot
$621,600 Zestimate®
$--/sqft
$2,600 Estimated rent
Home value
$621,600
$584,000 - $665,000
$2,600/mo
Zestimate® history
Owner options
List your home for rent
$2,600/mo
Rent Zestimate®
Find your next renter with Zillow Rental Manager. Plus, with online applications, you can quickly screen prospective tenants – for free.
$2,600/mo
Rent Zestimate®
Refinance and save
$2,819/mo
Est. payment
Refinancing to a lower rate could help reduce your monthly payments and save thousands over the life of the loan.
$2,819/mo
Est. payment
Explore your selling options
Work with a Zillow partner agent
Leverage their expertise and Zillow's premium Showcase listings to get your home seen by more buyers.
Get startedList with your own agent
Get your home in front of millions of buyers by listing it on Zillow.
Learn how to do itSell it yourself
Take full control of how buyers see your home on Zillow by listing For Sale by Owner (FSBO).
List your homeWhat's special
Zillow last checked:
Listing updated:
Listed by:
Grant A Waldroup Office:812-386-6200,
F.C. TUCKER EMGE
Bought with:
Grant A Waldroup, RB14037530
F.C. TUCKER EMGE
Source: IRMLS,MLS#: 202436598
Facts & features
Interior
Bedrooms & bathrooms
- Bedrooms: 5
- Bathrooms: 3
- Full bathrooms: 2
- 1/2 bathrooms: 1
- Main level bedrooms: 1
Bedroom 1
- Level: Main
Bedroom 2
- Level: Upper
Dining room
- Level: Main
- Area: 168
- Dimensions: 14 x 12
Kitchen
- Level: Main
- Area: 312
- Dimensions: 24 x 13
Living room
- Level: Main
- Area: 300
- Dimensions: 20 x 15
Office
- Level: Main
- Area: 208
- Dimensions: 16 x 13
Heating
- Natural Gas, Forced Air
Cooling
- Central Air
Appliances
- Included: Disposal, Dishwasher, Microwave, Refrigerator, Washer, Dryer-Electric, Exhaust Fan, Gas Range, Gas Water Heater, Water Softener Owned
- Laundry: Main Level
Features
- 1st Bdrm En Suite, Ceiling Fan(s), Walk-In Closet(s), Stone Counters, Entrance Foyer, Kitchen Island, Tub and Separate Shower, Tub/Shower Combination, Custom Cabinetry
- Flooring: Carpet, Tile, Vinyl
- Doors: Storm Doors
- Windows: Double Pane Windows
- Basement: Crawl Space
- Number of fireplaces: 1
- Fireplace features: Living Room, Gas Log
Interior area
- Total structure area: 3,117
- Total interior livable area: 3,117 sqft
- Finished area above ground: 3,117
- Finished area below ground: 0
Property
Parking
- Total spaces: 3
- Parking features: Attached, Garage Door Opener, Aggregate
- Attached garage spaces: 3
- Has uncovered spaces: Yes
Features
- Levels: One and One Half
- Stories: 1.5
- Patio & porch: Covered, Porch Covered
- Exterior features: Fire Pit
- Pool features: In Ground
- Fencing: Full,Privacy,Wood
Lot
- Size: 0.51 Acres
- Features: Level, City/Town/Suburb, Landscaped
Details
- Additional structures: Outbuilding, Bath House
- Parcel number: 871223102001.000019
Construction
Type & style
- Home type: SingleFamily
- Architectural style: Traditional
- Property subtype: Single Family Residence
Materials
- Brick
- Roof: Asphalt,Dimensional Shingles
Condition
- New construction: No
- Year built: 1992
Utilities & green energy
- Sewer: City
- Water: City
- Utilities for property: Cable Available
Green energy
- Energy efficient items: HVAC
Community & HOA
Community
- Security: Smoke Detector(s)
- Subdivision: The Waterfront At Old Hickory
Location
- Region: Newburgh
Financial & listing details
- Tax assessed value: $427,900
- Annual tax amount: $3,668
- Date on market: 9/20/2024
- Listing terms: Cash,Conventional,FHA,VA Loan
Price history
| Date | Event | Price |
|---|---|---|
| 11/1/2024 | Sold | $586,000-2.3% |
Source:  IRMLS #202436598 Report a problem IRMLS #202436598 Report a problem | ||
| 9/27/2024 | Pending sale | $599,900 |
Source: IRMLS #202436598 Report a problem | ||
| 9/20/2024 | Listed for sale | $599,900+54.8% |
Source: IRMLS #202436598 Report a problem | ||
| 9/9/2017 | Sold | $387,500-1.9%$124/sqft |
Source: Agent Provided Report a problem | ||
| 8/3/2017 | Listed for sale | $395,000$127/sqft |
Source: ERA First Advantage Realty, Inc. #201735869 Report a problem | ||
Public tax history
| Year | Property taxes | Tax assessment |
|---|---|---|
| 2025 | $3,416 -5.5% | $427,900 -0.3% |
| 2024 | $3,614 -0.2% | $429,200 +1.6% |
| 2023 | $3,622 +15.6% | $422,500 +3.2% |
| 2022 | $3,135 +5.5% | $409,300 +21.8% |
| 2021 | $2,971 -7.4% | $336,000 +8% |
| 2020 | $3,209 +4.6% | $311,100 -6.4% |
| 2019 | $3,067 -0.4% | $332,300 +4.2% |
| 2018 | $3,079 +2.7% | $318,800 -0.3% |
| 2017 | $2,997 +0.2% | $319,900 +2.2% |
| 2016 | $2,992 +5.2% | $312,900 +0.3% |
| 2014 | $2,843 +2.4% | $312,100 +0.8% |
| 2013 | $2,777 -3.2% | $309,500 -0.4% |
| 2012 | $2,870 +1.1% | $310,600 +0.9% |
| 2011 | $2,838 +2% | $307,700 |
| 2010 | $2,783 +1.2% | $307,700 |
| 2009 | $2,749 +5% | $307,700 +0.7% |
| 2007 | $2,619 -24.8% | $305,700 +2.6% |
| 2006 | $3,484 | $297,900 +10.7% |
| 2005 | -- | $269,100 |
Find assessor info on the county website
Neighborhood: 47630
Nearby homes
- $418,2004 bd3 ba2.5k sqft7922 Bayshore Ct, Newburgh, IN 47630Off Market
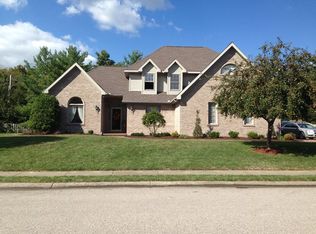
- $498,2004 bd3 ba2.7k sqft3044 Deer Pointe Dr, Newburgh, IN 47630Off Market

- $546,3004 bd3 ba3.8k sqft7911 Bayshore Ct, Newburgh, IN 47630Off Market
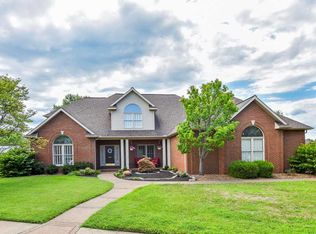
- $478,9004 bd3 ba3k sqft3033 Brookfield Dr, Newburgh, IN 47630Off Market
- $225,0003 bd2 ba1.2k sqft7902 Oak Grove Rd, Newburgh, IN 47630Sold
- $177,0002 bd1 ba936 sqft7912 Oak Grove Rd, Newburgh, IN 47630Sold
- $516,1004 bd4 ba3.5k sqft3055 Brookfield Dr, Newburgh, IN 47630Off Market
- $231,1003 bd2 ba1.4k sqft7892 Oak Grove Rd, Newburgh, IN 47630Off Market
Nearby schools
GreatSchools rating
- 9/10John High Castle Elementary SchoolGrades: PK-5Distance: 0.5 mi
- 10/10Castle North Middle SchoolGrades: 6-8Distance: 0.9 mi
- 9/10Castle High SchoolGrades: 9-12Distance: 0.6 mi
Schools provided by the listing agent
- Elementary: Castle
- Middle: Castle North
- High: Castle
- District: Warrick County School Corp.
Source: IRMLS. This data may not be complete. We recommend contacting the local school district to confirm school assignments for this home.


Get pre-qualified for a loan
At Zillow Home Loans, we can pre-qualify you in as little as 5 minutes with no impact to your credit score.An equal housing lender. NMLS #10287.
Sell for more on Zillow
Get a Zillow Showcase℠ listing at no additional cost and you could sell for .
$621,600
2% more
+$12,432
With Zillow Showcase(estimated)
$634,032
- Indiana
- Warrick County
- Newburgh
- 47630
- 3022 Deer Pointe Dr
Nearby cities
Nearby zip codes
Other Newburgh Topics
