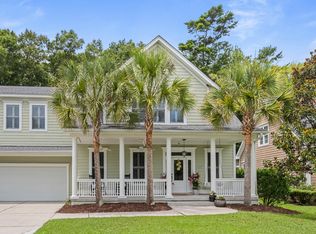
This 4 bedroom,2.5bath former model Charleston single home offers rare privacy, upgrades and lifestyle that feels effortless from the moment you arrive. When you step inside, you are greeted by rich hardwood floors that flow throughout the first level. The heart of the home centers on a chef-inspired kitchen which opens into the living area. The kitchen features gleaming granite countertops, 42'' upgraded cabinets, a butler's pantry & a gracious dining room. The first-floor primary suite offers true single-level living w/ an en suite bath & spacious walk-in closet. Upstairs, an expansive bedroom/loft serves as a flexible sanctuary. Two other bedrooms, a sitting area & a bath complete the 2nd floor. A climate controlled garage offers addt'l flex space. Driveway parks up to 6.Outdoor living is equally impressive. A beautiful screened porch invites you to enjoy Charleston's legendary breezes year-round, overlooking the lush adjacent green space with no rear neighbors to interrupt the calm. The rear-entry, climate-controlled garage is a real treasure. Garage and driveway can accommodate up to 8 vehicles. Located in the sought-after Bolton's Landing community, residents enjoy a pool, park, convenient shopping, zoned for top-rated schools, and a friendly neighborhood atmosphere -- all just minutes from the charm of downtown Charleston.
Active contingent
$600,000
3022 Dolphin Watch Dr, Charleston, SC 29414
4beds
2,591sqft
Single Family Residence
Built in 2008
8,276 Square Feet Lot
$590,000 Zestimate®
$232/sqft
$-- HOA
What's special
Climate controlled garageGleaming granite countertopsBeautiful screened porchChef-inspired kitchenGracious dining roomSpacious walk-in closet
- 80 days
- 498
- 24
Zillow last checked:
Listing updated:
Listed by:
EXP Realty LLC
Source: CTMLS,MLS#: 26016928
Facts & features
Interior
Bedrooms & bathrooms
- Bedrooms: 4
- Bathrooms: 3
- Full bathrooms: 2
- 1/2 bathrooms: 1
Rooms
- Room types: Family Room, Loft, Office, Dining Room, Eat-In-Kitchen, Family, Laundry, Pantry, Separate Dining
Heating
- Electric
Cooling
- Central Air
Appliances
- Laundry: Electric Dryer Hookup, Washer Hookup, Laundry Room
Features
- Ceiling - Smooth, High Ceilings, Kitchen Island, Walk-In Closet(s), Eat-in Kitchen, Pantry
- Flooring: Carpet, Ceramic Tile, Wood
- Windows: Thermal Windows/Doors, Window Treatments
- Has fireplace: No
Interior area
- Total structure area: 2,591
- Total interior livable area: 2,591 sqft
Video & virtual tour
Property
Parking
- Total spaces: 2
- Parking features: Garage, Garage Door Opener
- Garage spaces: 2
Features
- Levels: Two
- Stories: 2
- Entry location: Ground Level
- Patio & porch: Patio, Front Porch, Screened
Lot
- Size: 8,276 Square Feet
- Features: 0 - .5 Acre
Details
- Parcel number: 2860000117
Construction
Type & style
- Home type: SingleFamily
- Architectural style: Charleston Single
- Property subtype: Single Family Residence
Materials
- Cement Siding
- Foundation: Slab
- Roof: Architectural
Condition
- New construction: No
- Year built: 2008
Utilities & green energy
- Sewer: Public Sewer
- Water: Public
- Utilities for property: Charleston Water Service, Dominion Energy
Community & HOA
Community
- Features: Park, Pool, Trash, Walk/Jog Trails
- Security: Security System
- Subdivision: Boltons Landing
Location
- Region: Charleston
Financial & listing details
- Price per square foot: $232/sqft
- Tax assessed value: $536,900
- Annual tax amount: $2,121
- Date on market: 6/11/2026
- Listing terms: Any
Estimated market value
$590,000
$561,000 - $620,000
$3,540/mo
Price history
| Date | Event | Price |
|---|---|---|
| 7/22/2026 | Contingent | $600,000$232/sqft |
Source: eXp Realty #26016928 Report a problem | ||
| 6/11/2026 | Listed for sale | $600,000+71.7%$232/sqft |
Source:  CTMLS #26016928 Report a problem CTMLS #26016928 Report a problem | ||
| 1/31/2019 | Sold | $349,500-2.9%$135/sqft |
Source: CTMLS #18029908 Report a problem | ||
| 12/14/2018 | Pending sale | $359,900$139/sqft |
Source: Realty One Group Coastal #18029908 Report a problem | ||
| 11/2/2018 | Price change | $359,900+0.5%$139/sqft |
Source: Realty ONE Group Coastal #18029908 Report a problem | ||
| 8/30/2018 | Price change | $358,000-1.9%$138/sqft |
Source: Carolina One Real Estate - Charleston Central #18012200 Report a problem | ||
| 7/18/2018 | Price change | $365,000-1.3%$141/sqft |
Source: Carolina One Real Estate - Charleston Central #18012200 Report a problem | ||
| 6/8/2018 | Price change | $369,900-1.4%$143/sqft |
Source: Charleston Central #18012200 Report a problem | ||
| 5/1/2018 | Listed for sale | $375,000+35.4%$145/sqft |
Source: Carolina One Real Estate #18012200 Report a problem | ||
| 12/18/2009 | Sold | $276,990$107/sqft |
Source: Public Record Report a problem | ||
Public tax history
| Year | Property taxes | Tax assessment |
|---|---|---|
| 2025 | $2,121 +13.3% | $16,050 +15% |
| 2024 | $1,873 +3.7% | $13,960 |
| 2023 | $1,806 +4.1% | $13,960 |
| 2022 | $1,734 -4.6% | $13,960 |
| 2021 | $1,818 -3.5% | $13,960 |
| 2020 | $1,884 | $13,960 +30.5% |
| 2019 | $1,884 | $10,700 |
| 2017 | $1,884 +30.8% | $10,700 |
| 2016 | $1,441 +4.3% | $10,700 |
| 2015 | $1,382 -3.2% | $10,700 |
| 2014 | $1,427 | -- |
| 2011 | $1,427 -2.4% | -- |
| 2010 | $1,463 -61.1% | $11,030 -28.8% |
| 2009 | $3,761 +13627.9% | $15,490 +12808.3% |
| 2008 | $27 | $120 |
Find assessor info on the county website
Monthly payment
Est. payment
Payment breakdown
Explore the cost of this home by adjusting the details. Changes won't be saved.Climate risks
Neighborhood: 29414
Nearby schools
Schools provided by the listing agent
- Elementary: Oakland
- Middle: C E Williams
- High: West Ashley
Source: CTMLS. This data may not be complete. We recommend contacting the local school district to confirm school assignments for this home.
- $510,9004 bd3 ba2k sqft3018 Dolphin Watch Dr, Charleston, SC 29414Off Market
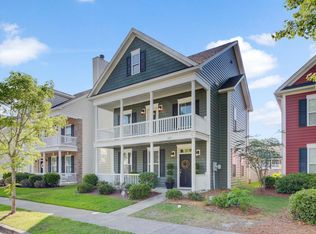
- $499,7004 bd3 ba2k sqft3014 Dolphin Watch Dr, Charleston, SC 29414Off Market

- $512,2003 bd2 ba2k sqft3010 Dolphin Watch Dr, Charleston, SC 29414Off Market
- $386,9003 bd4 ba1.8k sqft1446 Roustabout Way, Charleston, SC 29414Off Market
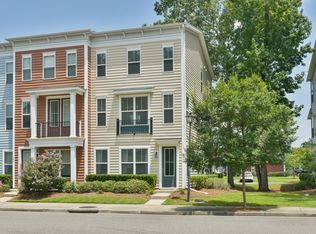
Similar homes
- $579,9004 bd4 ba2.7k sqft1679 Seabago Dr, Charleston, SC 29414For Sale
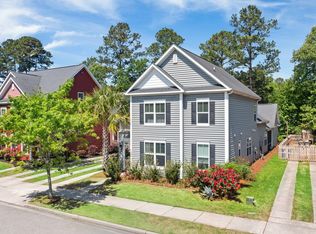
 MLS ID #26012887, Kelly Rozier. CTMLS
 - $569,9003 bd3 ba2.5k sqft3191 Moonlight Dr, Charleston, SC 29414For Sale
 MLS ID #26016347, Sarah Wacaster. CTMLS
 - $625,0003 bd3 ba1.8k sqft2544 Rutherford Way, Charleston, SC 29414For Sale
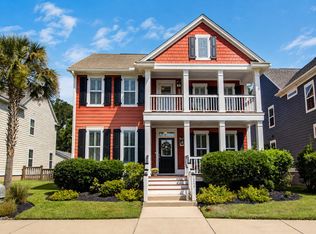 MLS ID #26024168, Karena Sturgis. CTMLS
 - $689,9004 bd4 ba3k sqft825 Hunt Club Run, Charleston, SC 29414For Sale
 MLS ID #26023647, Sarah Kozlik. CTMLS
 - $715,0004 bd4 ba3.1k sqft1151 Quick Rabbit Loop, Charleston, SC 29414For SaleMLS ID #26017288, Karen Rapchick. CTMLS
- $532,0004 bd3 ba2.2k sqft1904 Chestnut Oak Ln, Charleston, SC 29414For SaleMLS ID #26016349, Kelly Esquibel. CTMLS
- $535,0003 bd2 ba1.9k sqft583 Ivy Cir, Charleston, SC 29414For SaleMLS ID #26020943, Michael Fox. CTMLS
- $699,0005 bd4 ba2.7k sqft1957 Gammon St, Charleston, SC 29414For SaleMLS ID #26008553, Michele Costanzo. CTMLS
- $470,0003 bd2 ba1.7k sqft1695 Indaba Way, Charleston, SC 29414For SaleMLS ID #26022751, Austin Garland. CTMLS
- $634,9004 bd3 ba2.9k sqft5001 Catfish Loop, Johns Island, SC 29455For SaleMLS ID #26012513, Debbie Pelkie. CTMLS
- $585,7265 bd3 ba2.5k sqft1515 Maple Grove Dr, Johns Island, SC 29455For SaleMLS ID #26018448, Randal Longo. CTMLS
- $609,0004 bd3 ba2.9k sqft3423 Needwood Forest Dr, Johns Island, SC 29455For SaleMLS ID #26018547, Keely Burd. CTMLS
- $569,0003 bd3 ba2.1k sqft2840 Ortega Dr, Johns Island, SC 29455For SaleMLS ID #26012251, Caroline Mollica. CTMLS
- $437,9003 bd3 ba1.7k sqft1433 Nautical Chart Dr, Charleston, SC 29414For SaleMLS ID #26013080, Brian Peacher. CTMLS
- $830,0004 bd4 ba3k sqft1612 Bull Creek Ln, Charleston, SC 29414For SaleMLS ID #26021405, Andrew Buchanan. CTMLS
- $419,0002 bd4 ba1.9k sqft1581 Bluewater Way, Charleston, SC 29414For SaleMLS ID #26021135, Sarah Wacaster. CTMLS
- $659,0003 bd3 ba2.4k sqft1299 Segar St, Johns Island, SC 29455For SaleMLS ID #26007531, Sandy Hall. CTMLS
- $579,0004 bd3 ba2.2k sqft1647 Emmets Rd, Johns Island, SC 29455For SaleMLS ID #26013892, Jennifer Pratt. CTMLS
- $640,0004 bd3 ba2.4k sqft1736 Towne St, Johns Island, SC 29455For SaleMLS ID #26016171, Bo Gelber. CTMLS
- $599,0003 bd2 ba2.3k sqft8614 W Fairway Woods Dr, North Charleston, SC 29420For SaleMLS ID #26016802, Melanie Dehaven. CTMLS
