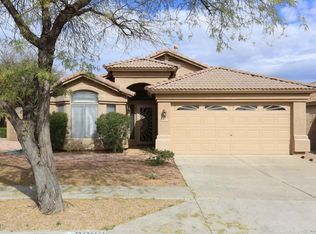
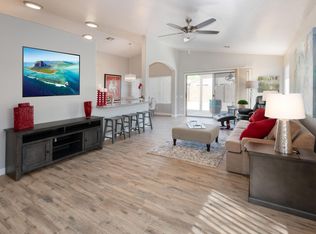
Discover refined North Phoenix living at Sweetwater Cove — thoughtfully refreshed home with major upgrades complete: HVAC, roof, windows, quartz counters and more! Vaulted ceilings and skylights fill the open spaces with natural light, while Tahoma® remote-controlled blinds provide effortless privacy and shade at the touch of a button. The kitchen flows naturally to living and dining areas —perfect for quiet evenings or gathering with friends - with R/O system, SS appliances, and generous cabinetry (some with pull-out shelves). Spacious primary suite offers dual vanities with new quartz counters, soaking tub, separate shower, walk-in closet. Private backyard oasis: heated saltwater pool, built-in gas BBQ, covered patio, low-maintenance stone/turf landscaping. Move-in ready! MORE Major system upgrades have been completed, as reported by seller. These include new quartz counters in the kitchen and bathrooms in 2026, a full roof replacement completed in 2025, which includes a transferable manufacturer warranty. New carpet and interior paint were completed in 2025.
The gas water heater system was installed in 2025 and includes a powered anode rod, thermal expansion tank, and hot water recirculation pump, along with a whole-house dual-tank water softener and under-sink reverse osmosis filtration system. Dual-pane Anlin Del Mar windows with Adobe frames were installed in 2024 and include a limited manufacturer warranty. Tahoma remote-controlled window blinds were installed in 2024. Remote-controlled Velux skylights with integrated solar shade systems were installed in 2022 and include a 10-year limited manufacturer warranty.
A natural gas line installation was completed in 2019, adding service to the pool heater and converting the BBQ from propane to natural gas. Exterior paint was completed in 2021. The Trane split gas HVAC system was installed in 2020.
Additional smart-home features include smart entry, a programmable Trane KL824 thermostat, an app-enabled Lift-Master garage door controller and keypad, and an owned security system with cameras installed in 2025.
Buyer to verify all facts, warranty terms, coverage, and transfer requirements. Additional documentation available for buyer review.
The property is located on a private corner lot within Sweetwater Cove, offering convenient access to Phoenix Mountain Preserve, North Phoenix trails, SR-51, Loop 101, and the Paradise Valley Mall redevelopment area.
Sold for $575,000
$575,000
3022 E CAPITAN DREYFUS Avenue, Phoenix, AZ 85032
3beds
1,524sqft
Single Family Residence
Built in 1999
5,552 Square Feet Lot
$573,600 Zestimate®
$377/sqft
$2,371 Estimated rent
Home value
$573,600
$528,000 - $625,000
$2,371/mo
Zestimate® history
Owner options
List your home for rent
$2,371/mo
Rent Zestimate®
Find your next renter with Zillow Rental Manager. Plus, with online applications, you can quickly screen prospective tenants – for free.
$2,371/mo
Rent Zestimate®
Refinance and save
$3,437/mo
Est. payment
Refinancing to a lower rate could help reduce your monthly payments and save thousands over the life of the loan.
$3,437/mo
Est. payment
Explore your selling options
Work with a Zillow partner agent
Leverage their expertise and Zillow's premium Showcase listings to get your home seen by more buyers.
Get startedList with your own agent
Get your home in front of millions of buyers by listing it on Zillow.
Learn how to do itSell it yourself
Take full control of how buyers see your home on Zillow by listing For Sale by Owner (FSBO).
List your homeWhat's special
Heated saltwater poolCovered patioSeparate showerPrivate corner lotSmart entryWalk-in closetBuilt-in gas bbq
Zillow last checked:
Listing updated:
Listed by:
Dana B Avellar 623-252-9032,
DPR Realty LLC
Bought with:
Lisa Funk, BR550231000
Good Oak Real Estate
Source: ARMLS,MLS#: 6965708
Facts & features
Interior
Bedrooms & bathrooms
- Bedrooms: 3
- Bathrooms: 2
- Full bathrooms: 2
Heating
- Electric
Cooling
- HVAC SEER Rating, Central Air, Ceiling Fan(s), Programmable Thmstat
Appliances
- Included: Dryer, Washer, Water Softener Owned, Reverse Osmosis, Refrigerator, Built-in Microwave, Dishwasher, Disposal, Electric Range, Electric Oven
- Laundry: Inside
Features
- Non-laminate Counter, Quartz Countertops, High Speed Internet, Double Vanity, See Remarks, Eat-in Kitchen, Vaulted Ceiling(s), Kitchen Island, Bidet, Full Bth Master Bdrm, Separate Shwr & Tub
- Flooring: Carpet, Stone, Tile
- Windows: Screens, Skylight(s), Double Pane Windows, ENERGY STAR Qualified Windows
- Has basement: No
- Has fireplace: No
Interior area
- Total structure area: 1,524
- Total interior livable area: 1,524 sqft
Property
Parking
- Total spaces: 2
- Parking features: Attached, Garage Door Opener, Direct Access
- Attached garage spaces: 2
Accessibility
- Accessibility features: Remote Devices, Lever Handles
Features
- Stories: 1
- Patio & porch: Covered, Patio
- Exterior features: Built-in Barbecue
- Has private pool: Yes
- Pool features: Variable Speed Pump, Outdoor Pool, Play Pool, Heated
- Spa features: None
- Fencing: Back Yard,Block
Lot
- Size: 5,552 Square Feet
- Features: North/South Exposure, Sprinklers In Rear, Sprinklers In Front, Corner Lot, Desert Front, Synthetic Grass Back
Details
- Parcel number: 16604342
Construction
Type & style
- Home type: SingleFamily
- Architectural style: Spanish
- Property subtype: Single Family Residence
Materials
- Stucco, Wood Frame, Painted
- Foundation: Slab
- Roof: Tile
Condition
- Year built: 1999
Details
- Builder name: Pulte Homes
Utilities & green energy
- Sewer: Public Sewer
- Water: City Water
Green energy
- Energy efficient items: Other (See Remarks)
- Water conservation: Recirculation Pump
Community & HOA
Community
- Features: Near Bus Stop, Biking/Walking Path
- Security: Security System Owned
- Subdivision: SWEETWATER COVE
HOA
- Has HOA: Yes
- Services included: Maintenance Grounds
- HOA fee: $118 quarterly
- HOA name: Sweetwater Cove
- HOA phone: 480-829-7400
Location
- Region: Phoenix
Financial & listing details
- Price per square foot: $377/sqft
- Annual tax amount: $2,115
- Date on market: 2/6/2026
- Cumulative days on market: 5 days
- Listing terms: Cash,Conventional,VA Loan
- Ownership: Fee Simple
- Road surface type: Asphalt
Price history
| Date | Event | Price |
|---|---|---|
| 2/26/2026 | Sold | $575,000+0.9%$377/sqft |
Source:  ARMLS #6965708 Report a problem ARMLS #6965708 Report a problem | ||
| 2/11/2026 | Pending sale | $569,900$374/sqft |
Source: ARMLS #6965708 Report a problem | ||
| 2/7/2026 | Listed for sale | $569,900$374/sqft |
Source: ARMLS #6965708 Report a problem | ||
Public tax history
Tax history is unavailable.
Neighborhood: Paradise Valley
Nearby homes
- $575,0003 bd2 ba1.5k sqft3022 E Captain Dreyfus Ave, Phoenix, AZ 85032Sold
- $475,4003 bd2 ba1.3k sqft3026 E Captain Dreyfus Ave, Phoenix, AZ 85032Off Market
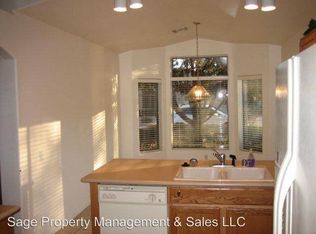
- $459,100-- bd2 ba1.5k sqft3021 E Roveen Ave, Phoenix, AZ 85032Off Market
- $477,4003 bd2 ba1.5k sqft3030 E Captain Dreyfus Ave, Phoenix, AZ 85032Off Market
- $464,900-- bd2 ba1.3k sqft3025 E Roveen Ave, Phoenix, AZ 85032Off Market
- $473,8003 bd2 ba1.6k sqft13024 N 30th Pl, Phoenix, AZ 85032Off Market
- $474,3003 bd2 ba1.5k sqft13028 N 30th Pl, Phoenix, AZ 85032Off Market
- $488,7003 bd2 ba1.6k sqft3029 E Roveen Ave, Phoenix, AZ 85032Off Market
Nearby schools
GreatSchools rating
- 4/10Larkspur Elementary SchoolGrades: PK-6Distance: 0.8 mi
- 9/10Shadow Mountain High SchoolGrades: 7-12Distance: 1.5 mi
- 4/10Shea Middle SchoolGrades: 5-8Distance: 1.6 mi
Schools provided by the listing agent
- Elementary: Larkspur Elementary School
- Middle: Shea Middle School
- High: Shadow Mountain High School
- District: Paradise Valley Unified District
Source: ARMLS. This data may not be complete. We recommend contacting the local school district to confirm school assignments for this home.
Get a cash offer in 3 minutes
Find out how much your home could sell for in as little as 3 minutes with a no-obligation cash offer.
Estimated market value
$573,600
Get a cash offer in 3 minutes
Find out how much your home could sell for in as little as 3 minutes with a no-obligation cash offer.
Estimated market value
$573,600
- Arizona
- Maricopa County
- Phoenix
- 85032
- Paradise Valley
- 3022 E CAPITAN DREYFUS Avenue
Nearby cities
Nearby neighborhoods
Nearby zip codes
Other Phoenix Topics
