Custom lightingHuge walk-in pantryGorgeous range hoodSpray foam insulation
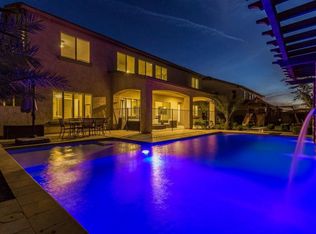
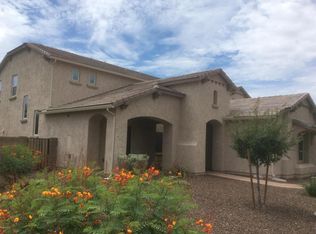
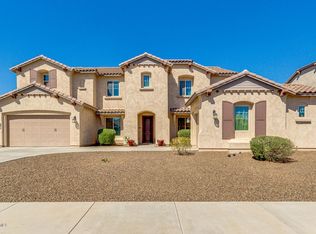
Don't miss out! Priced to sell! Welcome to one of Gilbert's most exclusive luxurious communities. 5 Bed+ DEN/4.5 bath home, w/4 CAR GARAGE! Home has TWO MASTER BEDROOMS, w/ one on the main floor that can be a GUEST SUITE. Living room w/beautiful sliding glass doors to access courtyard. Spacious chef's kitchen boasts beautiful white cabinets,GORGEOUS Range Hood, 2 oversized islands w/ engineered stone counters & gorgeous backsplash, custom lighting & HUGE walk-in PANTRY. 21-SEER multi-speed, electronic filtration AC units! Upstairs HUGE loft/retreat. Each bedroom has an adjacent or JACK-and-JILL bathroom. Built w/ energy savings in mind w/ SPRAY FOAM INSULATION. Backyard has a great outdoor wet bar.Front courtyard is spacious w/a motorized retractactable awning Behind double doors, the impressive primary suite unfolds with a sitting area & a spa-inspired bath boasting dual vanities, a makeup vanity, a soaking tub, a tiled shower, & a large walk-in closet. There's another primary suite downstairs with its own bathroom for added comfort. Additional bedrooms include walk-in closets & a Jack & Jill bathroom! Do not miss the versatile den that serves beautifully as a home office. Plenty of cabinets and a sink in the laundry room. Discover a backyard with a covered patio, Ramada, built-in BBQ, storage shed, & lush grassy area. Welcome to the lifestyle you've been dreaming of!
200 days
|
437
|
9
|
Zillow last checked:
Listing updated:
Listed by:
Jessica Y Bang480-229-5995,
HomeSmart
Source: ARMLS,MLS#: 6971852
Facts & features
Interior
Bedrooms & bathrooms
Bedrooms: 5
Bathrooms: 5
Full bathrooms: 4
1/2 bathrooms: 1
Heating
Electric
Cooling
HVAC SEER Rating, Central Air, Ceiling Fan(s), Programmable Thmstat
Appliances
Included: Dryer, Washer, Water Softener Owned, Refrigerator, Built-in Microwave, Dishwasher, Disposal, Electric Cooktop, Built-In Electric Oven
Laundry: Inside
Features
Pantry, High Speed Internet, Granite Counters, Double Vanity, Master Downstairs, Upstairs, Breakfast Bar, 9+ Flat Ceilings, Kitchen Island, 2 Master Baths, Full Bth Master Bdrm, Separate Shwr & Tub
Flooring: Carpet, Tile
Windows: Low Emissivity Windows, Double Pane Windows, ENERGY STAR Qualified Windows, Vinyl Frame
Has basement: No
Has fireplace: No
Interior area
Total structure area: 5,137
Total interior livable area: 5,137 sqft
Property
Parking
Total spaces: 8
Parking features: Attached, Garage Door Opener, Direct Access
Features: Borders Common Area, North/South Exposure, Sprinklers In Rear, Sprinklers In Front, Corner Lot, Desert Front, Gravel/Stone Front, Grass Back, Auto Timer H2O Front, Auto Timer H2O Back
Explore the cost of this home by adjusting the details. Changes won't be saved.
Principal & interest
$1,547
Mortgage insurance
$0
Property taxes
$170
Home insurance
$105
HOA fees
$0
Utilities
Not included
All calculations are estimates and provided by Zillow, Inc. for informational purposes only. Actual amounts may vary.
HOA fees may include property taxes on listings classified as Co-Ops. Contact the listing agent and/or owner for fee details.
Mortgage interest rates are dependent on a number of factors, including credit score, down payment, and repayment length. Interest rate data provided by Zillow Group Marketplace, Inc. as of 1/1/1970 from various mortgage lenders with which we have lead or other similar arrangements; the Estimated Payment is an average of those rates.
See how much you could borrow to make a competitive offer.