Skip main navigation
Closed
  • $549,999

    3022 Edington Dr, Titusville, FL 32780

    4beds
    2,452sqft
    Single Family Residence, Residential
    Built in 2020
    8,712 Square Feet Lot
    $544,600 Zestimate®
    $224/sqft
    $2,756 Estimated rent

    Home value

    $544,600

    $501,000 - $594,000

    $2,756/mo

    Zestimate® history
    Loading
    Loading...

    Owner options

    List your home for rent

    $2,756/mo

    Rent Zestimate®

    Find your next renter with Zillow Rental Manager. Plus, with online applications, you can quickly screen prospective tenants – for free.

    Learn more

    $2,756/mo

    Rent Zestimate®

    Refinance and save

    $4,560/mo

    Est. payment

    Refinancing to a lower rate could help reduce your monthly payments and save thousands over the life of the loan.

    See today's rates

    $4,560/mo

    Est. payment

    Explore your selling options

    Work with a Zillow partner agent

    Leverage their expertise and Zillow's premium Showcase listings to get your home seen by more buyers.

    Get started

    List with your own agent

    Get your home in front of millions of buyers by listing it on Zillow.

    Learn how to do it

    Sell it yourself

    Take full control of how buyers see your home on Zillow by listing For Sale by Owner (FSBO).

    List your home

    What's special

    Quartz islandDedicated officeSpacious family roomHurricane-resistant garage doorsBarrel tile roofOversized roll-in showerHardwood cabinetry
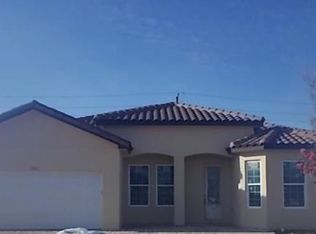
    Beautiful 4-bedroom, 3-bath entertainer's home in Country Club Estates! Open-concept Great Room connects kitchen, dining, and living areas — perfect for entertaining or everyday living. Soaring 12-ft ceilings, 8-ft doors, and hurricane-rated windows create a bright, airy feel. Fully opening sliders lead to a screened lanai overlooking a private, low-maintenance backyard with new Bahia sod. Gourmet kitchen features double ovens, 60'' side-by-side refrigerator/freezer, quartz island, and hardwood cabinetry. Dedicated office and spacious family room provide versatile living spaces. Primary suite boasts spa-inspired bath with soaking tub, oversized roll-in shower, and dual sinks. Additional: hurricane-resistant garage doors, barrel tile roof, smart home technology, tankless water heater, and lush landscaping for privacy and curb appeal. Move-in ready with modern updates and luxury finishes throughout. All measurements are deemed accurate but not guaranteed. Buyers should verify. Every detail has been thoughtfully designed for comfort and efficiency, including: Hurricane-resistant garage doors Barrel tile roof Smart home technology Tankless water heater Lush landscaping for privacy and curb appeal Located in the highly desirable Country Club Estates, this home is move-in ready, combining modern updates, functional design, and luxury finishes. Perfect for buyers seeking a home with space, elegance, and attention to every detail. All measurements are deemed accurate but not guaranteed. Buyers should verify all dimensions and square footage to their satisfaction prior to purchase.

    Zillow last checked:

    Listing updated:

    Listed by:

    Kyle Beers 386-399-3009,

    Robert Slack LLC

    Bought with:

    Blue Marlin Real Estate

    Source: DBAMLS,MLS#: 1219420MLS Logo

    Facts & features

    Interior

    Bedrooms & bathrooms
    • Bedrooms: 4
    • Bathrooms: 3
    • Full bathrooms: 3
    Bedroom 1
    • Description: Primary Bedroom
    • Level: Main
    • Area: 277.5 Square Feet
    • Dimensions: 15.00 x 18.50
    Bedroom 2
    • Level: Main
    • Area: 135 Square Feet
    • Dimensions: 10.00 x 13.50
    Bedroom 3
    • Level: Main
    • Area: 110 Square Feet
    • Dimensions: 10.00 x 11.00
    Bedroom 4
    • Level: Main
    • Area: 110 Square Feet
    • Dimensions: 10.00 x 11.00
    Family room
    • Level: Main
    • Area: 190 Square Feet
    • Dimensions: 10.00 x 19.00
    Great room
    • Description: does not include kitchen area
    • Level: Main
    • Area: 1073 Square Feet
    • Dimensions: 29.00 x 37.00
    Kitchen
    • Level: Main
    • Area: 180 Square Feet
    • Dimensions: 12.00 x 15.00
    Office
    • Level: Main
    • Area: 90 Square Feet
    • Dimensions: 9.00 x 10.00
    Heating
    • Central, Electric
    Cooling
    • Central Air, Electric
    Appliances
    • Included: Tankless Water Heater, Refrigerator, Microwave, Freezer, Electric Cooktop, Double Oven, Disposal, Dishwasher
    • Laundry: Electric Dryer Hookup, Washer Hookup
    Features
    • Breakfast Bar, Built-in Features, Eat-in Kitchen, Entrance Foyer, Kitchen Island, Open Floorplan, Pantry, Primary Bathroom -Tub with Separate Shower, Smart Home, Smart Thermostat, Split Bedrooms, Vaulted Ceiling(s), Walk-In Closet(s)
    • Flooring: Tile
    • Doors: Impact Windows
    Interior area
    • Total interior livable area: 2,452 sqft

    Property

    Parking
    • Total spaces: 2
    • Parking features: Garage, Garage Door Opener, Off Street, RV Access/Parking
    • Garage spaces: 2
    Features
    • Levels: One
    • Stories: 1
    • Patio & porch: Patio, Screened
    • Fencing: Fenced,Wrought Iron
    Lot
    • Size: 8,712 Square Feet
    • Features: Cul-De-Sac, Sprinklers In Front, Sprinklers In Rear
    Details
    • Parcel number: 223516090000E.00009.00
    • Zoning description: Residential

    Construction

    Type & style
    • Home type: SingleFamily
    • Property subtype: Single Family Residence, Residential
    Materials
    • Block, Concrete, Stucco
    • Foundation: Block
    • Roof: Tile
    Condition
    • New construction: No
    • Year built: 2020

    Utilities & green energy

    • Sewer: Public Sewer
    • Water: Public
    • Utilities for property: Cable Available, Electricity Connected, Sewer Connected, Water Connected
    Green energy
    • Energy efficient items: Insulation, Thermostat, Water Heater
    • Water conservation: Green Infrastructure, Water-Smart Landscaping

    Community & HOA

    Community
    • Security: Entry Phone/Intercom, Smoke Detector(s)
    • Subdivision: Not on the List
    HOA
    • Has HOA: Yes
    • Amenities included: Maintenance Grounds
    • Services included: Maintenance Grounds
    • HOA fee: $900 annually
    • HOA name: Country Club Estates
    • HOA phone: 321-506-1000
    Location
    • Region: Titusville

    Financial & listing details

    • Price per square foot: $224/sqft
    • Tax assessed value: $496,060
    • Annual tax amount: $185
    • Date on market: 10/30/2025
    • Listing terms: Cash,Conventional,FHA,VA Loan
    • Electric utility on property: Yes
    • Road surface type: Paved

    Price history

    DateEventPrice
    3/20/2026Sold$549,999$224/sqft
    Source: DBAMLS #1219420 Report a problem
    2/22/2026Pending sale$549,999$224/sqft
    Source: DBAMLS #1219420 Report a problem
    1/16/2026Price change$549,999-1.8%$224/sqft
    Source: DBAMLS #1219420 Report a problem
    1/6/2026Price change$559,900-1.8%$228/sqft
    Source: DBAMLS #1219420 Report a problem
    10/30/2025Listed for sale$569,900-3.4%$232/sqft
    Source: DBAMLS #1219420 Report a problem
    6/13/2022Sold$590,000-1.7%$241/sqft
    Source: Space Coast AOR #934173 Report a problem
    6/10/2022Pending sale$599,900$245/sqft
    Source: Space Coast AOR #934173 Report a problem
    5/15/2022Contingent$599,900$245/sqft
    Source: Space Coast AOR #934173 Report a problem
    5/6/2022Listed for sale$599,900$245/sqft
    Source: Space Coast AOR #934173 Report a problem
    5/5/2022Listing removed--
    Source: RE/MAX International Report a problem
    4/9/2022Listed for sale$599,900+42.9%$245/sqft
    Source: Space Coast AOR #931189 Report a problem
    4/13/2021Sold$419,950$171/sqft
    Source: Space Coast AOR #893115 Report a problem
    3/4/2021Pending sale$419,950$171/sqft
    Source: RE/MAX International #893115 Report a problem
    3/3/2021Contingent$419,950$171/sqft
    Source: Space Coast AOR #893115 Report a problem
    1/24/2021Price change$419,950+7.1%$171/sqft
    Source: Space Coast AOR #893115 Report a problem
    12/29/2020Listed for sale$391,950$160/sqft
    Source: RE/MAX Solutions #893115 Report a problem

    Public tax history

    YearProperty taxesTax assessment
    2025$185 +11.9%$485,510 +2.9%
    2024$165 +12.4%$471,830 +3%
    2023$147 +11.8%$458,090 +26.3%
    2022$132 -97.7%$362,700 +16.4%
    2021$5,632 +2550.6%$311,620 +3016.2%
    2020$212 +13.9%$10,000 +66.7%
    2019$187 $6,000 +9.1%
    2018$187 +61.1%$5,500 +300%
    2017$116 -2.1%$1,375 -75%
    2016$118 -2.5%$5,500
    2015$121 $5,500
    Find assessor info on the county website

    Neighborhood: 32780

    Nearby schools

    GreatSchools rating
    Get a cash offer in 3 minutes
    Find out how much your home could sell for in as little as 3 minutes with a no-obligation cash offer.
    Estimated market value
    $544,600
    Get a cash offer in 3 minutes
    Find out how much your home could sell for in as little as 3 minutes with a no-obligation cash offer.
    Estimated market value
    $544,600