Well-maintained three-bedroom, four-bathroom townhouse located within a highly vibrant community. Exceptional construction with an expansive open floor plan that has been meticulously cared for throughout. On the main floor, you'll find a living room, a half bath, and a family room featuring a gas fireplace and built-in cabinetry. The family room also provides direct access to a private patio. The kitchen is beautifully appointed with a center island, stainless steel appliances, tile backsplash and granite countertops. There’s plenty of cabinet storage, plus a convenient pass-through window connecting to the dining area. Spacious primary bedroom including a dedicated sitting area, dual closets, and an ensuite bathroom equipped with a walk-in shower featuring two showerheads. The lower level offers a recreational room with fireplace, guest bedroom, 3/4 bath and finished laundry room. Close proximity to downtown combined with an easy commute to Lake Bde Maka Ska, Lake of the Isles, Lake Harriet, and the Greenway, various coffee shops, bars, restaurants, and two grocery stores. Within close distance to several parks, including one with a pickleball/tennis court.
Active
$539,900
3022 Emerson Ave S, Minneapolis, MN 55408
3beds
2,678sqft
(TH) Side x Side
Built in 2004
-- sqft lot
$-- Zestimate®
$202/sqft
$500/mo HOA
What's special
- 94 days |
- 660 |
- 30 |
Zillow last checked:
Listing updated:
Listed by:
Ben Ganje + Partners 651-442-6161,
Lakes Sotheby's International Realty,
Erin R Habedank 952-217-7632
Source: NorthstarMLS as distributed by MLS GRID,MLS#: 7054799
Facts & features
Interior
Bedrooms & bathrooms
- Bedrooms: 3
- Bathrooms: 4
- Full bathrooms: 1
- 3/4 bathrooms: 2
- 1/2 bathrooms: 1
Bedroom
- Level: Upper
- Area: 238 Square Feet
- Dimensions: 17x14
Bedroom 2
- Level: Upper
- Area: 121 Square Feet
- Dimensions: 11x11
Bedroom 3
- Level: Lower
- Area: 156 Square Feet
- Dimensions: 13x12
Other
- Level: Lower
- Area: 224 Square Feet
- Dimensions: 16x14
Dining room
- Level: Main
- Area: 299 Square Feet
- Dimensions: 23x13
Family room
- Level: Main
- Area: 252 Square Feet
- Dimensions: 18x14
Kitchen
- Level: Main
- Area: 117 Square Feet
- Dimensions: 13x09
Laundry
- Level: Lower
- Area: 81 Square Feet
- Dimensions: 09x09
Living room
- Level: Main
- Area: 130 Square Feet
- Dimensions: 13x10
Porch
- Level: Main
- Area: 90 Square Feet
- Dimensions: 18x05
Heating
- Forced Air
Cooling
- Central Air
Appliances
- Included: Dishwasher, Disposal, Dryer, Microwave, Range, Refrigerator, Stainless Steel Appliance(s), Washer
- Laundry: Lower Level, Laundry Room, Sink
Features
- Basement: Block,Egress Window(s),Finished,Full,Sump Pump,Tile Shower
- Number of fireplaces: 2
- Fireplace features: Amusement Room, Family Room, Gas
Interior area
- Total structure area: 2,828
- Total interior livable area: 2,678 sqft
- Finished area above ground: 1,904
- Finished area below ground: 774
Video & virtual tour
Property
Parking
- Total spaces: 2
- Parking features: Detached Garage, Concrete, Garage Door Opener
- Garage spaces: 2
- Has uncovered spaces: Yes
- Details: Garage Dimensions (21x19), Garage Door Height (7), Garage Door Width (16)
Accessibility
- Accessibility features: None
Features
- Levels: Two
- Stories: 2
- Patio & porch: Front Porch, Patio
- Pool features: None
- Fencing: Partial,Privacy,Wood
Lot
- Features: Near Public Transit, Tree Coverage - Light
Details
- Foundation area: 843
- Parcel number: 0402824120193
- Zoning description: Residential-Single Family
Construction
Type & style
- Home type: Townhouse
- Property subtype: (TH) Side x Side
- Attached to another structure: Yes
Materials
- Roof: Age 8 Years or Less
Condition
- New construction: No
- Year built: 2004
Utilities & green energy
- Electric: Power Company: Xcel Energy
- Gas: Natural Gas
- Sewer: City Sewer/Connected
- Water: City Water/Connected
Community & HOA
Community
- Security: Fire Sprinkler System
- Subdivision: Calhoun Park 2nd Add
HOA
- Has HOA: Yes
- Amenities included: Fire Sprinkler System
- Services included: Maintenance Structure, Hazard Insurance, Lawn Care, Professional Mgmt, Snow Removal
- HOA fee: $500 monthly
- HOA name: Emerson Row Townhomes Association
- HOA phone: 612-670-0278
Location
- Region: Minneapolis
Financial & listing details
- Price per square foot: $202/sqft
- Tax assessed value: $504,800
- Annual tax amount: $7,782
- Date on market: 4/20/2026
- Road surface type: Paved
Estimated market value
Not available
Estimated sales range
Not available
Not available
Price history
| Date | Event | Price |
|---|---|---|
| 4/24/2026 | Listed for sale | $539,900+1.9%$202/sqft |
Source:  NorthstarMLS as distributed by MLS GRID #7054799 Report a problem NorthstarMLS as distributed by MLS GRID #7054799 Report a problem | ||
| 6/23/2022 | Sold | $530,000+2.9%$198/sqft |
Source: NorthstarMLS as distributed by MLS GRID #6198286 Report a problem | ||
| 5/21/2022 | Pending sale | $515,000$192/sqft |
Source: NorthstarMLS as distributed by MLS GRID #6198286 Report a problem | ||
| 5/19/2022 | Listed for sale | $515,000+5.1%$192/sqft |
Source: NorthstarMLS as distributed by MLS GRID #6198286 Report a problem | ||
| 3/25/2021 | Sold | $489,900-2%$183/sqft |
Source: NorthstarMLS as distributed by MLS GRID #5707465 Report a problem | ||
| 9/30/2020 | Listing removed | $499,900$187/sqft |
Source: RE/MAX Results #5618349 Report a problem | ||
| 8/26/2020 | Price change | $499,900-5.7%$187/sqft |
Source: RE/MAX Results #5618349 Report a problem | ||
| 7/22/2020 | Listed for sale | $529,900+11.6%$198/sqft |
Source: RE/MAX Results #5618349 Report a problem | ||
| 4/17/2015 | Sold | $475,000-3%$177/sqft |
Source:  Lake Superior Area Realtors as distributed by MLS GRID #2273487 Report a problem Lake Superior Area Realtors as distributed by MLS GRID #2273487 Report a problem | ||
| 2/7/2015 | Listed for sale | $489,900+12.6%$183/sqft |
Source: RE/MAX Advantage Plus #4560288 Report a problem | ||
| 10/22/2013 | Sold | $435,000-5.6%$162/sqft |
Source: Public Record Report a problem | ||
| 4/15/2005 | Sold | $460,830$172/sqft |
Source: Public Record Report a problem | ||
Public tax history
| Year | Property taxes | Tax assessment |
|---|---|---|
| 2025 | $7,758 +13.8% | $504,800 -2.7% |
| 2024 | $6,817 +2.3% | $519,000 |
| 2023 | $6,667 -12.6% | $519,000 +2.6% |
| 2022 | $7,625 +8.8% | $506,000 -6.5% |
| 2021 | $7,007 -11% | $541,000 +4.2% |
| 2020 | $7,871 +12.3% | $519,000 -3% |
| 2019 | $7,007 -11% | $535,000 -7% |
| 2018 | $7,871 -0.9% | $575,000 +17.2% |
| 2017 | $7,945 +5.2% | $490,500 +3.9% |
| 2016 | $7,550 +0.7% | $472,000 +7.9% |
| 2015 | $7,497 +2.4% | $437,500 +7.1% |
| 2014 | $7,321 -0.7% | $408,500 |
| 2013 | $7,373 -0.6% | $408,500 -3.2% |
| 2012 | $7,422 +20.3% | $422,000 +14.1% |
| 2011 | $6,171 +8.3% | $370,000 -5% |
| 2010 | $5,698 -1.1% | $389,500 |
| 2009 | $5,764 +7.6% | $389,500 +3.9% |
| 2006 | $5,356 | $375,000 |
Find assessor info on the county website
Monthly payment
Est. payment
Payment breakdown
Explore the cost of this home by adjusting the details. Changes won't be saved.Climate risks
Neighborhood: South Uptown
Nearby schools
GreatSchools rating
- 6/10Kenwood Elementary SchoolGrades: K-5Distance: 1.2 mi
- 1/10Anwatin Middle Com & Spanish D IGrades: 6-8Distance: 2.2 mi
- 3/10North Academy Senior HighGrades: 9-12Distance: 3.2 mi
- $581,0003 bd4 ba3.2k sqft3024 Emerson Ave S, Minneapolis, MN 55408Sold

- $553,3003 bd4 ba2.6k sqft3020 Emerson Ave S, Minneapolis, MN 55408Off Market
- $545,0003 bd4 ba2.8k sqft3018 Emerson Ave S, Minneapolis, MN 55408Sold

- $328,7004 bd2 ba2k sqft3028 Emerson Ave S #30289, Minneapolis, MN 55408Off Market

- $557,6003 bd4 ba2.6k sqft3016 Emerson Ave S, Minneapolis, MN 55408Off Market
- $528,2004 bd2 ba2k sqft3028 Emerson Ave S, Minneapolis, MN 55408Off Market
- $--2 bd1 ba1.4k sqft3028 Emerson Ave S #1, Minneapolis, MN 55408Off Market
- $549,9003 bd4 ba3.3k sqft3014 Emerson Ave S, Minneapolis, MN 55408Pending
A local agent can set up tours, give advice and negotiate with sellers.
Similar homes
- $529,0002 bd3 ba1.8k sqft3433 Saint Louis Ave, Minneapolis, MN 55416For Sale

 MLS ID #7105110, Matt P Engen, RE/MAX Results. NorthstarMLS as distributed by MLS GRID
 - $499,9003 bd3 ba2.1k sqft249 6th St NE, Minneapolis, MN 55413For Sale
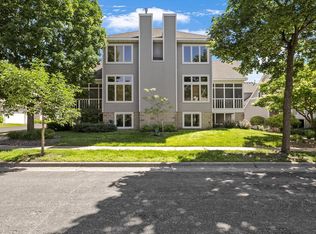 MLS ID #7041833, Michael W Peterson, Drive Results Realty. NorthstarMLS as distributed by MLS GRID
 - $499,0003 bd3 ba2.1k sqft365 Willoughby Way W, Minnetonka, MN 55305For Sale
 MLS ID #7081765, Janet A Piontek, Coldwell Banker Realty - Lakes. NorthstarMLS as distributed by MLS GRID
 - $299,9003 bd2 ba1.5k sqft724 E 25th St, Minneapolis, MN 55404For Sale
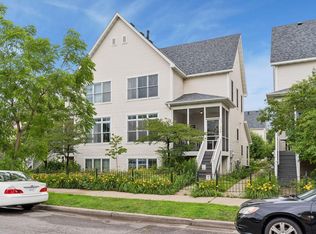 MLS ID #7094027, Barb Davis 612-554-0994, Coldwell Banker Realty - Lakes. NorthstarMLS as distributed by MLS GRID
 - $389,9002 bd2 ba1.7k sqft1736 3rd St NE, Minneapolis, MN 55413For SaleMLS ID #7076704, Tami A Klenzman, eXp Realty. NorthstarMLS as distributed by MLS GRID
- $460,0003 bd2 ba1.7k sqft236 6th St NE, Minneapolis, MN 55413For SaleMLS ID #7102770, Christina C Stattine, Lakes Sotheby's International Realty. NorthstarMLS as distributed by MLS GRID
- $619,9002 bd4 ba2.1k sqft1641 Cedar Lake Pkwy, Minneapolis, MN 55416For SaleMLS ID #6782000, Joshua S Sprague, Lakes Sotheby's International Realty. NorthstarMLS as distributed by MLS GRID
- $549,9004 bd2 ba2.1k sqft1932 Cleveland St NE, Minneapolis, MN 55418For SaleMLS ID #7105310, Michael James Seebinger, DRG. NorthstarMLS as distributed by MLS GRID
- $550,0004 bd3 ba2.5k sqft2095 Kelly Dr, Golden Valley, MN 55427For SaleMLS ID #7086611, Jacqueline Day and Partners, Edina Realty, Inc.. NorthstarMLS as distributed by MLS GRID
- $618,0004 bd3 ba2.6k sqft4725 36th Ave S, Minneapolis, MN 55406For SaleMLS ID #7095130, Jennifer Rojer, Real Broker, LLC. NorthstarMLS as distributed by MLS GRID
- $745,0003 bd4 ba3k sqft2313 River Pointe Cir, Minneapolis, MN 55411For SaleMLS ID #7099249, Mark J Parrish, Coldwell Banker Realty. NorthstarMLS as distributed by MLS GRID
- $525,0004 bd4 ba2.4k sqft934 Randolph Ave, Saint Paul, MN 55102For SaleMLS ID #7078458, Amy Caron, GRI, Edina Realty, Inc.. NorthstarMLS as distributed by MLS GRID
- $574,9003 bd2 ba2.3k sqft2417 Bourne Ave, Saint Paul, MN 55108For SaleMLS ID #7090780, Marc S Kurtz, Lakes Sotheby's International Realty. NorthstarMLS as distributed by MLS GRID
- $399,9002 bd3 ba2.2k sqft5550 Bimini Dr, Minnetonka, MN 55343For SaleMLS ID #7114077, Wyatt Lemon, Real Broker, LLC. NorthstarMLS as distributed by MLS GRID
- $375,0002 bd2 ba1.7k sqft2340 19th Ave NE, Minneapolis, MN 55418For SaleMLS ID #7090831, Steve Westmark, RE/MAX Advantage Plus. NorthstarMLS as distributed by MLS GRID
- $539,0004 bd3 ba2.4k sqft1584 Windsor Ln, Shakopee, MN 55379For SaleMLS ID #7099081, Jacqueline Day and Partners, Edina Realty, Inc.. NorthstarMLS as distributed by MLS GRID
- $524,9004 bd4 ba2.9k sqft15765 25th Pl N, Plymouth, MN 55447For SaleMLS ID #7064600, Brian D Scates, Scates Real Estate, LLC. NorthstarMLS as distributed by MLS GRID
- $465,0002 bd2 ba1.5k sqft6701 Lake Shore Dr S APT 101, Minneapolis, MN 55423For SaleMLS ID #7040434, Jennifer Lynn Dille, Edina Realty, Inc.. NorthstarMLS as distributed by MLS GRID
- $550,0004 bd4 ba2.8k sqft4185 Yuma Ln N, Plymouth, MN 55446For SaleMLS ID #7053327, Patrick Morgan, Coldwell Banker Realty. NorthstarMLS as distributed by MLS GRID
- $565,0003 bd3 ba2.9k sqft11763 Erskin Cir, Minneapolis, MN 55449For SaleMLS ID #7092911, Lindsay Bacigalupo, Engel & Volkers Minneapolis. NorthstarMLS as distributed by MLS GRID
