Welcome to 3022 Fairgreen Lane-Stylish Living in West Palmdale!
This beautifully maintained 4-bedroom, 3-bathroom home in the highly sought-after West Palmdale community offers a perfect blend of comfort, style, and convenience. Ideal for families, entertainers, or anyone looking for a peaceful retreat close to everything.
The open and airy floor plan features generously sized living spaces, high ceilings, and plenty of natural light. The upgraded kitchen is a chef's dream with modern appliances, ample cabinetry, and a cozy breakfast nook that flows seamlessly into the inviting family room perfect for everyday living or hosting guests.
The spacious primary suite includes a walk-in closet and an ensuite bathroom with a soaking tub, dual vanities, and a separate shower. Three additional bedrooms provide flexible space for family, guests, or a home office. Plus, a convenient downstairs den/office and full bath add versatility.
Outside, the beautifully landscaped backyard offers a covered patio and plenty of space for relaxing or entertaining. The 3-car garage and large driveway provide ample parking and storage options.
Located near top-rated schools, shopping centers, dining, and easy freeway access, 3022 Fairgreen Lane is a true West Palmdale gem.
Pending
Price cut: $18K (7/2)
$580,000
3022 Fairgreen Ln, Palmdale, CA 93551
4beds
2,602sqft
Single Family Residence
Built in 1990
7,405 Square Feet Lot
$575,800 Zestimate®
$223/sqft
$-- HOA
What's special
- 334 days |
- 691 |
- 24 |
Zillow last checked:
Listing updated:
Listed by:
Johnnie W Gibson DRE #01862334 818-246-1099,
JohnHart Real Estate
Source: GAVAR,MLS#: 25006597
Facts & features
Interior
Bedrooms & bathrooms
- Bedrooms: 4
- Bathrooms: 3
- Full bathrooms: 3
Heating
- Natural Gas, Wood Stove
Cooling
- Has cooling: Yes
Appliances
- Included: Dishwasher, Disposal, Gas Range, Microwave, None
- Laundry: Electric Hookup, Laundry Room, Gas Hookup, Lower Level
Features
- Flooring: Carpet
- Has fireplace: Yes
- Fireplace features: Family Room, Gas
Interior area
- Total structure area: 2,602
- Total interior livable area: 2,602 sqft
Property
Parking
- Total spaces: 3
- Parking features: Garage - Attached
- Attached garage spaces: 3
Features
- Stories: 2
- Patio & porch: Covered, Permitted
- Pool features: None
- Fencing: Back Yard,Block,Vinyl
Lot
- Size: 7,405 Square Feet
- Features: Corner Lot
Details
- Parcel number: 3001068029
- Zoning: PDRPD-1-12
Construction
Type & style
- Home type: SingleFamily
- Architectural style: Traditional
- Property subtype: Single Family Residence
Materials
- Frame, Stucco, Wood Siding
- Foundation: Slab
- Roof: Tile
Condition
- Year built: 1990
Utilities & green energy
- Water: Public
- Utilities for property: Natural Gas Available, Cable Available, Internet, Sewer Connected
Community & HOA
Location
- Region: Palmdale
Financial & listing details
- Price per square foot: $223/sqft
- Tax assessed value: $265,853
- Annual tax amount: $4,499
- Date on market: 6/15/2026
- Listing agreement: Exclusive Right To Sell
- Listing terms: Cash,Conventional,FHA
- Road surface type: Paved
Estimated market value
$575,800
$547,000 - $605,000
$3,933/mo
Price history
| Date | Event | Price |
|---|---|---|
| 7/10/2026 | Pending sale | $580,000$223/sqft |
Source:  GAVAR #25006597 Report a problem GAVAR #25006597 Report a problem | ||
| 7/2/2026 | Price change | $580,000-3%$223/sqft |
Source: GAVAR #25006597 Report a problem | ||
| 6/15/2026 | Listed for sale | $598,000$230/sqft |
Source:  CRMLS #SR26130024 Report a problem CRMLS #SR26130024 Report a problem | ||
| 6/11/2026 | Pending sale | $598,000$230/sqft |
Source: JohnHart Real Estate #25006597 Report a problem | ||
| 6/11/2026 | Contingent | $598,000$230/sqft |
Source: GAVAR #25006597 Report a problem | ||
| 6/9/2026 | Pending sale | $598,000$230/sqft |
Source: GAVAR #25006597 Report a problem | ||
| 6/1/2026 | Price change | $598,000-2%$230/sqft |
Source: GAVAR #25006597 Report a problem | ||
| 9/29/2025 | Price change | $610,000-4.7%$234/sqft |
Source: GAVAR #25006597 Report a problem | ||
| 8/22/2025 | Listed for sale | $640,000+113.3%$246/sqft |
Source: GAVAR #25006597 Report a problem | ||
| 5/31/2013 | Sold | $300,000+23.5%$115/sqft |
Source: GAVAR #1303250 Report a problem | ||
| 2/12/2013 | Sold | $243,000-33.2%$93/sqft |
Source: Public Record Report a problem | ||
| 6/22/2007 | Sold | $364,000+0.4%$140/sqft |
Source: Public Record Report a problem | ||
| 8/24/2006 | Sold | $362,592-15.7%$139/sqft |
Source: Public Record Report a problem | ||
| 5/27/2005 | Sold | $430,000$165/sqft |
Source: Public Record Report a problem | ||
Public tax history
| Year | Property taxes | Tax assessment |
|---|---|---|
| 2025 | $4,499 +5.9% | $265,853 +2% |
| 2024 | $4,247 +0.9% | $260,641 +2% |
| 2023 | $4,209 +1.7% | $255,531 +2% |
| 2022 | $4,139 +1.9% | $250,521 +2% |
| 2021 | $4,061 +1.1% | $245,610 +1% |
| 2020 | $4,018 | $243,093 +2% |
| 2019 | $4,018 +3.1% | $238,327 +2% |
| 2018 | $3,896 | $233,655 +2% |
| 2017 | $3,896 +1.6% | $229,075 +2% |
| 2016 | $3,833 +4.1% | $224,584 +1.5% |
| 2015 | $3,683 +1.6% | $221,212 +2% |
| 2014 | $3,624 | $216,880 +21.8% |
| 2012 | -- | $178,000 -25.8% |
| 2011 | -- | $240,000 |
| 2010 | -- | $240,000 -5.9% |
| 2009 | -- | $255,000 -31.1% |
| 2008 | -- | $370,158 -26% |
| 2007 | -- | $500,000 +14% |
| 2006 | -- | $438,600 +89.5% |
| 2005 | -- | $231,511 +4% |
| 2004 | -- | $222,523 +1.9% |
| 2003 | -- | $218,446 +6.2% |
| 2002 | -- | $205,600 +8.2% |
| 2000 | -- | $190,000 |
Find assessor info on the county website
Monthly payment
Est. payment
Payment breakdown
Explore the cost of this home by adjusting the details. Changes won't be saved.Climate risks
Neighborhood: 93551
Nearby schools
GreatSchools rating
- 4/10Esperanza Elementary SchoolGrades: K-6Distance: 0.6 mi
- 5/10Hillview Middle SchoolGrades: 6-8Distance: 1.5 mi
- 6/10Quartz Hill High SchoolGrades: 9-12Distance: 4.1 mi
- $616,4004 bd3 ba2.3k sqft3030 Fairgreen Ln, Palmdale, CA 93551Off Market
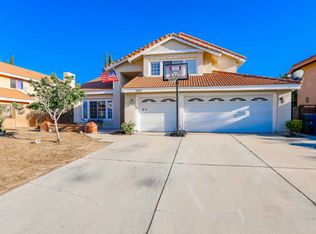
- $597,5005 bd3 ba2.6k sqft40535 Tesoro Ln, Palmdale, CA 93551Off Market
- $603,2004 bd3 ba2.6k sqft40529 Tesoro Ln, Palmdale, CA 93551Off Market
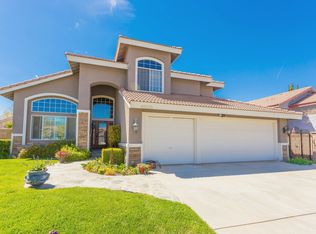
- $593,2005 bd3 ba2.6k sqft3036 Fairgreen Ln, Palmdale, CA 93551Off Market
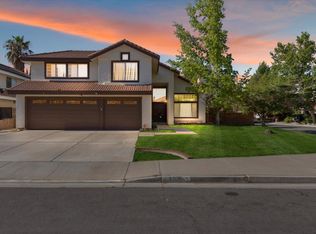
- $662,500-- bd-- ba2.6k sqft40536 Milan Dr, Palmdale, CA 93551Off Market
- $701,9004 bd3 ba2.6k sqft40538 Tesoro Ln, Palmdale, CA 93551Off Market
- $560,0004 bd3 ba2.6k sqft3023 Fairgreen Ln, Palmdale, CA 93551Off Market
- $600,2004 bd3 ba2.3k sqft3017 Fairgreen Ln, Palmdale, CA 93551Off Market
A local agent can set up tours, give advice and negotiate with sellers.
Similar homes
- $579,0004 bd3 ba2.3k sqft1728 Blackberry Ct, Palmdale, CA 93551For Sale
 MLS ID #26005556, Jasmin Arciniega. GAVAR
 - $600,0004 bd3 ba2.3k sqft3214 Lennox Ct, Palmdale, CA 93551For Sale
 MLS ID #26004386, Christopher Silva. GAVAR
 - $609,9994 bd3 ba2.1k sqft40410 Casa Ct, Palmdale, CA 93551For Sale
 MLS ID #26004331, Ileana Y Dominguez. GAVAR
 - $629,0004 bd3 ba2.8k sqft3414 Club Rancho Dr, Palmdale, CA 93551For Sale
 MLS ID #26003514, Christopher Sicam. GAVAR
 - $629,0003 bd3 ba2.8k sqft3036 Tournament Dr, Palmdale, CA 93551For SaleMLS ID #26004541, Shelly Self. GAVAR
- $599,9004 bd4 ba2.3k sqft39331 Thames Ct, Palmdale, CA 93551For SaleMLS ID #26003810, Delmi Quijano. GAVAR
- $609,5003 bd2 ba1.9k sqft40533 La Quinta Ct, Palmdale, CA 93551For SaleMLS ID #BB26085945, Gayane Vahanyan, Equity Union. CRMLS
- $569,0004 bd2 ba1.5k sqft40744 Via Valor, Palmdale, CA 93551For SaleMLS ID #26003390, Darlene Sandoval. GAVAR
- $649,0004 bd3 ba2.6k sqft3420 Caspian Dr, Palmdale, CA 93551For SaleMLS ID #SR26113469, Ozzie Gonzalez, OG Realty Group. CRMLS
- $599,9994 bd3 ba2.7k sqft41820 Stratford Cir, Palmdale, CA 93551For SaleMLS ID #26000389, Rebecca Loa. GAVAR
- $549,0004 bd2 ba1.9k sqft333 Fantasy St, Palmdale, CA 93551For SaleMLS ID #26005055, Rhonda Arnold. GAVAR
- $559,8004 bd3 ba2.3k sqft37515 Limelight Way, Palmdale, CA 93551For SaleMLS ID #26004901, Daniel Sanchez. GAVAR
- $535,0003 bd2 ba1.3k sqft4307 Vitrina Ln, Palmdale, CA 93551For SaleMLS ID #SB26147271, Angelica Nunez, Team Home Sales. CRMLS
- $596,0004 bd3 ba2.2k sqft37434 Woodsia Ct, Palmdale, CA 93551For SaleMLS ID #26004709, Joe Mayol. GAVAR
- $620,0004 bd3 ba3.2k sqft37523 Plantain Ln, Palmdale, CA 93551For SaleMLS ID #26003889, Nydia Del Rio. GAVAR
- $645,0003 bd3 ba2.5k sqft38577 Pallas Ct, Palmdale, CA 93551For SaleMLS ID #SR26144733, Oscar Orellana, Luxe Homes California Realty. CRMLS
- $675,0005 bd4 ba3.1k sqft39215 Chantilly Ln, Palmdale, CA 93551For SaleMLS ID #26004431, Michael Hier. GAVAR
- $680,0004 bd3 ba2.7k sqft5080 Meadowsweet Dr, Palmdale, CA 93551For SaleMLS ID #26004661, Paula Stafford. GAVAR
- $504,9904 bd3 ba1.9k sqft159 Palermo Dr, Palmdale, CA 93550For SaleMLS ID #SR26126019, Denise Reimers, Pinnacle Estate Properties, Inc.. CRMLS
- $749,0004 bd4 ba2.8k sqft41050 13th St W, Palmdale, CA 93551For SaleMLS ID #SR26137896, Sergei Hovsepyan, Real Brokerage Technologies, Inc.. CRMLS
Local buyer's agents are ready to help
