Top of the line kitchen and many updates improvements. See document for full listing of amenities and features like Roof w/gutter guards, HVAC, HWT, Driveway, Kitchen, Electric and redone hardwood floors on main and upper floor. Experience the desired blend of updates and quality in this 4br 2.5 bath colonial. Fully fenced flat yard with mature trees, fenced garden lot, plenty of perennials and a brick patio with screened in porch. Inside from the front coverage porch, you will find a center hall foyer with half bath, wainscotting and crown molding. On one side you will find a cozy family room with wood burning fireplace, slider to screen in porch, plus laundry/mudroom with storage cubbies, bench with storage, washer and dryer and separate heater. On the other side of the home, find an ample sized living room with crown moldings that leads into a formal dining room with crown and chair moldings. Just beyond fold-in doors, find a world class kitchen ‘20 with built in pantry, 6 burner Italian Bertazzoni stove, an eye-catching range hood, Simone Pierce glass pendant lights, stainless appliances including a under counter microwave speed oven, and large granite eat-at counter. Lower level is ready for finishing to meet your desires and needs. Updates include 18 seer HVAC ‘17, hot water heater ‘21 work sink, and work bench. Hardwood floors have all been recently refinished on main and upper floor, also find recessed lighting and upgraded wiring to 220 in ‘21. Two car garage with openers, architectural shingle roof with gutter guards ‘22, highly rated schools, close to shopping, major roads, recreation, library, BWI along with easy access to Baltimore and DC. Just a few steps away, find the 21-acre Cypressmede Park with baseball field, basketball courts, tennis, playground, and nature walk. This is the One!
Sold for $752,000
$752,000
3022 Fawnwood Dr, Ellicott City, MD 21042
4beds
2,044sqft
Single Family Residence
Built in 1969
0.46 Acres Lot
$767,700 Zestimate®
$368/sqft
$3,560 Estimated rent
Home value
$767,700
$714,000 - $821,000
$3,560/mo
Zestimate® history
Owner options
List your home for rent
$3,560/mo
Rent Zestimate®
Find your next renter with Zillow Rental Manager. Plus, with online applications, you can quickly screen prospective tenants – for free.
$3,560/mo
Rent Zestimate®
Refinance and save
$4,731/mo
Est. payment
Refinancing to a lower rate could help reduce your monthly payments and save thousands over the life of the loan.
$4,731/mo
Est. payment
Explore your selling options
Work with a Zillow partner agent
Leverage their expertise and Zillow's premium Showcase listings to get your home seen by more buyers.
Get startedList with your own agent
Get your home in front of millions of buyers by listing it on Zillow.
Learn how to do itSell it yourself
Take full control of how buyers see your home on Zillow by listing For Sale by Owner (FSBO).
List your homeWhat's special
Wood burning fireplaceStorage cubbiesFenced garden lotRedone hardwood floorsCenter hall foyerBrick patioMature trees
Zillow last checked:
Listing updated:
Listed by:
Karen Ingalls 443-812-6068,
Long & Foster Real Estate, Inc.
Bought with:
V.V. Parker, 672645
Compass
Source: Bright MLS,MLS#: MDHW2053218
Facts & features
Interior
Bedrooms & bathrooms
- Bedrooms: 4
- Bathrooms: 3
- Full bathrooms: 2
- 1/2 bathrooms: 1
- Main level bathrooms: 1
Rooms
- Room types: Living Room, Dining Room, Primary Bedroom, Bedroom 2, Bedroom 3, Bedroom 4, Kitchen, Family Room, Basement, Foyer, Bathroom 2, Primary Bathroom
Primary bedroom
- Features: Attached Bathroom, Flooring - HardWood, Recessed Lighting, Walk-In Closet(s), Built-in Features
- Level: Upper
- Area: 169 Square Feet
- Dimensions: 13 x 13
Bedroom 2
- Features: Flooring - HardWood, Recessed Lighting
- Level: Upper
- Area: 176 Square Feet
- Dimensions: 16 x 11
Bedroom 3
- Features: Flooring - HardWood, Recessed Lighting, Built-in Features
- Level: Upper
- Area: 132 Square Feet
- Dimensions: 12 x 11
Bedroom 4
- Features: Flooring - HardWood, Built-in Features
- Level: Upper
- Area: 156 Square Feet
- Dimensions: 13 x 12
Primary bathroom
- Features: Bathroom - Walk-In Shower, Flooring - Ceramic Tile
- Level: Upper
Bathroom 2
- Features: Bathroom - Tub Shower, Double Sink, Flooring - Ceramic Tile
- Level: Upper
Basement
- Features: Flooring - Concrete, Double Sink
- Level: Lower
- Area: 625 Square Feet
- Dimensions: 25 x 25
Dining room
- Features: Chair Rail, Flooring - HardWood, Crown Molding, Recessed Lighting
- Level: Main
- Area: 169 Square Feet
- Dimensions: 13 x 13
Family room
- Features: Fireplace - Wood Burning, Flooring - Carpet, Recessed Lighting
- Level: Main
- Area: 238 Square Feet
- Dimensions: 17 x 14
Foyer
- Features: Attached Bathroom, Crown Molding, Flooring - HardWood
- Level: Main
- Area: 117 Square Feet
- Dimensions: 13 x 9
Kitchen
- Features: Granite Counters, Flooring - HardWood, Eat-in Kitchen, Kitchen - Gas Cooking, Lighting - Pendants, Recessed Lighting, Pantry
- Level: Main
- Area: 195 Square Feet
- Dimensions: 15 x 13
Living room
- Features: Chair Rail, Crown Molding, Flooring - HardWood, Recessed Lighting
- Level: Main
- Area: 247 Square Feet
- Dimensions: 19 x 13
Screened porch
- Features: Ceiling Fan(s), Flooring - Wood
- Level: Main
- Area: 130 Square Feet
- Dimensions: 13 x 10
Heating
- Forced Air, Central, ENERGY STAR Qualified Equipment, Natural Gas
Cooling
- Central Air, Whole House Fan, Electric
Appliances
- Included: Microwave, Dishwasher, Disposal, Dryer, ENERGY STAR Qualified Refrigerator, Exhaust Fan, Ice Maker, Oven/Range - Gas, Range Hood, Refrigerator, Six Burner Stove, Stainless Steel Appliance(s), Washer, Water Heater, Gas Water Heater
- Laundry: Main Level
Features
- Attic, Attic/House Fan, Crown Molding, Dining Area, Exposed Beams, Floor Plan - Traditional, Formal/Separate Dining Room, Kitchen - Gourmet, Pantry, Primary Bath(s), Recessed Lighting, Upgraded Countertops, Wainscotting, Walk-In Closet(s), Dry Wall
- Flooring: Carpet, Ceramic Tile, Hardwood, Concrete, Wood
- Basement: Full,Interior Entry,Sump Pump,Unfinished,Workshop
- Number of fireplaces: 1
- Fireplace features: Brick, Mantel(s), Screen, Wood Burning
Interior area
- Total structure area: 2,884
- Total interior livable area: 2,044 sqft
- Finished area above ground: 2,044
- Finished area below ground: 0
Property
Parking
- Total spaces: 2
- Parking features: Storage, Garage Door Opener, Asphalt, Attached
- Attached garage spaces: 2
- Has uncovered spaces: Yes
Accessibility
- Accessibility features: None
Features
- Levels: Three
- Stories: 3
- Patio & porch: Brick, Enclosed, Patio, Porch, Screened, Screened Porch
- Exterior features: Street Lights
- Pool features: None
- Fencing: Full
- Has view: Yes
- View description: Trees/Woods
Lot
- Size: 0.46 Acres
- Features: Backs to Trees, Front Yard, Landscaped, Level, Rear Yard, Vegetation Planting, Middle Of Block
Details
- Additional structures: Above Grade, Below Grade
- Parcel number: 1402203065
- Zoning: R20
- Special conditions: Standard
Construction
Type & style
- Home type: SingleFamily
- Architectural style: Colonial
- Property subtype: Single Family Residence
Materials
- Frame
- Foundation: Block
Condition
- Very Good
- New construction: No
- Year built: 1969
Utilities & green energy
- Electric: 220 Volts
- Sewer: Public Sewer
- Water: Public
Community & HOA
Community
- Subdivision: Bethwood
HOA
- Has HOA: No
Location
- Region: Ellicott City
Financial & listing details
- Price per square foot: $368/sqft
- Tax assessed value: $520,333
- Annual tax amount: $7,416
- Date on market: 5/15/2025
- Listing agreement: Exclusive Right To Sell
- Inclusions: Heater, Bench And Baskets In Mudroom
- Ownership: Fee Simple
Price history
| Date | Event | Price |
|---|---|---|
| 8/4/2025 | Sold | $752,000-3%$368/sqft |
Source:  Bright MLS #MDHW2053218 Report a problem Bright MLS #MDHW2053218 Report a problem | ||
| 7/11/2025 | Pending sale | $775,000$379/sqft |
Source: Bright MLS #MDHW2053218 Report a problem | ||
| 7/4/2025 | Contingent | $775,000$379/sqft |
Source: Bright MLS #MDHW2053218 Report a problem | ||
| 6/7/2025 | Price change | $775,000-2.5%$379/sqft |
Source: Bright MLS #MDHW2053218 Report a problem | ||
| 5/15/2025 | Listed for sale | $795,000+160.7%$389/sqft |
Source: Bright MLS #MDHW2053218 Report a problem | ||
| 6/28/2001 | Sold | $305,000$149/sqft |
Source: Public Record Report a problem | ||
Public tax history
| Year | Property taxes | Tax assessment |
|---|---|---|
| 2025 | $7,749 +37.9% | $520,333 +4.3% |
| 2024 | $5,620 +6.8% | $499,100 +6.8% |
| 2023 | $5,262 +7.3% | $467,300 -6.4% |
| 2022 | $4,904 +7.9% | $499,100 +23.6% |
| 2021 | $4,546 +0.5% | $403,700 +0.5% |
| 2020 | $4,521 +0.5% | $401,533 -0.5% |
| 2019 | $4,497 -6.9% | $403,700 +1.6% |
| 2018 | $4,830 -16.8% | $397,200 |
| 2017 | $5,804 | $397,200 +5.1% |
| 2016 | -- | $378,000 +2.6% |
| 2015 | -- | $368,400 |
| 2014 | -- | $368,400 |
| 2013 | -- | $368,400 -6.3% |
| 2012 | -- | $393,300 |
| 2011 | -- | $393,300 |
| 2010 | -- | $393,300 -30.3% |
| 2009 | -- | $564,150 +15.2% |
| 2008 | -- | $489,602 +18% |
| 2007 | -- | $415,056 +21.9% |
| 2006 | -- | $340,510 +12.8% |
| 2005 | -- | $301,900 +14.7% |
| 2004 | -- | $263,290 +17.2% |
| 2003 | -- | $224,680 +3.3% |
| 2002 | -- | $217,466 +3.4% |
| 2001 | -- | $210,253 +158.9% |
| 2000 | -- | $81,210 |
Find assessor info on the county website
Neighborhood: 21042
Nearby homes
- $609,500-- bd2 ba1.8k sqft3018 Fawnwood Dr, Ellicott City, MD 21042Off Market
- $722,9004 bd3 ba3.6k sqft3026 Fawnwood Dr, Ellicott City, MD 21042Off Market
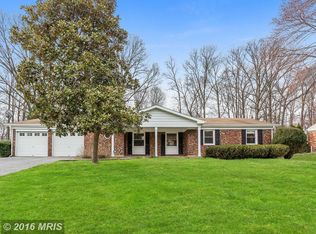
- $640,000-- bd2 ba1.8k sqft3014 Fawnwood Dr, Ellicott City, MD 21042Sold
- $710,600-- bd2 ba2.2k sqft3025 Fawnwood Dr, Ellicott City, MD 21042Off Market
- $751,6004 bd3 ba3.3k sqft3021 Fawnwood Dr, Ellicott City, MD 21042Off Market
- $669,100-- bd2 ba2.1k sqft3030 Fawnwood Dr, Ellicott City, MD 21042Off Market
- $737,0004 bd3 ba2.1k sqft2937 Ebbwood Dr, Ellicott City, MD 21042Off Market
- $701,5003 bd3 ba2.4k sqft3017 Fawnwood Dr, Ellicott City, MD 21042Off Market
Nearby schools
GreatSchools rating
- 9/10Manor Woods Elementary SchoolGrades: K-5Distance: 3.3 mi
- 10/10Burleigh Manor Middle SchoolGrades: 6-8Distance: 2.4 mi
- 9/10Mount Hebron High SchoolGrades: 9-12Distance: 1 mi
Schools provided by the listing agent
- District: Howard County Public School System
Source: Bright MLS. This data may not be complete. We recommend contacting the local school district to confirm school assignments for this home.
Get a cash offer in 3 minutes
Find out how much your home could sell for in as little as 3 minutes with a no-obligation cash offer.
Estimated market value
$767,700
Get a cash offer in 3 minutes
Find out how much your home could sell for in as little as 3 minutes with a no-obligation cash offer.
Estimated market value
$767,700
- Maryland
- Howard County
- Ellicott City
- 21042
- 3022 Fawnwood Dr
Nearby cities
Nearby zip codes
Other Ellicott City Topics
