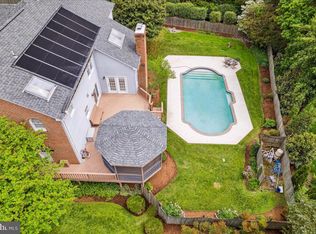
As featured in Home & Design Magazine, this gated residence sits on 3 private, fully-fenced acres, meticulously curated by Katia Goffin Gardens, and seamlessly merges farmhouse with contemporary - a true sanctuary only minutes from all the conveniences of Reston and major commuting arteries of NoVA. The expansion, lead by architect Stefan Schwarzkopf with Allied8, thoughtfully incorporated the original part of the home (The Vale Dairy Farmhouse, circa 1940), conveying a unique history and character with the property. ● The two-story foyer showcases floor-to-ceiling windows overlooking the heated saltwater pool, bluestone patio, ipe decking, and three fountains, bringing the outdoor living space into the home all four seasons. Accessible via the foyer mezzanine is one of the Primary Suites, showcasing hardwood floors (just refinished), two walk-in closets, a spacious en-suite bathroom, laundry closet, and built-in storage. The private balcony, accessible via the floor-to-ceiling window wall (with automated shades) overlooks the pool patio and rear of the property. This flexible suite has also functioned easily as additional living space or an office. ● The central foyer also leads to the original part of the home, including a beautiful, corner family room (expanded in 2021) with white oak floors & wood-burning fireplace and the eat-in kitchen, featuring a luxury appliance package, breakfast bar on the cooking island (4 chair seating), abundant cabinet and counter space, butler’s pantry, coffee bar, and a dining table nook overlooking the Boxwood Garden. The rear of the main level includes a powder room, office, large closet, spacious living room (with another wood-burning fireplace), a 210 SF sunroom overlooking the gardens, a large storage closet, and a staircase foyer to the upper level bedroom suites. ● Offering both flexibility and modern comfort in its bedroom layout, the additional 3 bedrooms (all of ample size) each feature an en-suite bathroom and copious closet space. NOTE: The current owners expanded the front bedroom, creating a large secondary Primary Suite. In addition to the utility room and an expanded kitchen/storage area, the walk-up basement also features a large hobby room or storage room with a substantial center island. ● The extensive $1M landscaping investment significantly elevates this pristine property, creating two beautiful gardens while leaving expansive, rolling hills with a bucolic view on the rear of the property. At this point, the trees and shrubbery are lush and mature after years of meticulous maintenance and attention and an underground drainage system has ultimately perfected the function of the Boxwood Garden. ● Additional features of this home include: 4-car garage + motor court for 6+ additional cars, wine room, custom Lutron lighting package (interior & exterior), heated flooring, outdoor kitchen, two manicured gardens, fully-fenced perimeter with two electric gates (incl. secondary “service” entrance), large storage shed, and plentiful natural light through modern windows throughout. ● All systems have been carefully maintained and just serviced prior to listing, including the septic system (with two tanks), the well-water treatment system, the 37-zone irrigation system, two wood-burning fireplaces, the generator, and the saltwater pool. The current owners have recently replaced 3 of the 4 HVAC systems and installed a new hot water heater. **NOTE: the 6,244 Total Estimated SF does NOT include the 780 SF 4-car garage. ● This unique home, brimming with historic charm and contemporary character, is moments from all the conveniences of Reston and Northern Virginia, including Reston Metro only 3.5 miles away. The property backs to miles of connected trails (Difficult Run) and is under 15 minutes to Dulles Airport and central (< 10 mins) to Fair Oaks, Reston, and Oakton.
Sold for $2,890,000
Zillow last checked:
Listing updated:
Bought with:
Kyle Russell, 0225223453
Samson Properties
Jason Cheperdak, 0226009835
Samson Properties
Source: Bright MLS,MLS#: VAFX2286094
Price history
| Date | Event | Price |
|---|---|---|
| 3/16/2026 | Sold | $2,890,000$464/sqft |
Source:  Bright MLS #VAFX2286094 Report a problem Bright MLS #VAFX2286094 Report a problem | ||
| 2/27/2026 | Pending sale | $2,890,000$464/sqft |
Source: Bright MLS #VAFX2286094 Report a problem | ||
| 2/11/2026 | Listed for sale | $2,890,000+16.6%$464/sqft |
Source: Bright MLS #VAFX2286094 Report a problem | ||
| 6/8/2023 | Listing removed | -- |
Source: Bright MLS #VAFX1192330 Report a problem | ||
| 6/7/2021 | Sold | $2,478,000+4.3%$397/sqft |
Source:  Long & Foster Broker Feed #VAFX1192330_100 Report a problem Long & Foster Broker Feed #VAFX1192330_100 Report a problem | ||
| 5/20/2021 | Pending sale | $2,375,000$381/sqft |
Source: Bright MLS #VAFX1192330 Report a problem | ||
| 5/17/2021 | Listing removed | -- |
Source: Long & Foster Broker Feed Report a problem | ||
| 5/13/2021 | Listed for sale | $2,375,000$381/sqft |
Source: Bright MLS #VAFX1192330 Report a problem | ||
| 4/12/2021 | Contingent | $2,375,000$381/sqft |
Source: Bright MLS #VAFX1192330 Report a problem | ||
| 4/10/2021 | Listed for sale | $2,375,000-1%$381/sqft |
Source: Bright MLS #VAFX1192330 Report a problem | ||
| 11/21/2018 | Listing removed | $2,399,000$385/sqft |
Source: Washington Fine Properties, LLC #1000406132 Report a problem | ||
| 4/17/2018 | Listed for sale | $2,399,000+14.2%$385/sqft |
Source: Washington Fine Properties, Llc #1000406132 Report a problem | ||
| 6/29/2016 | Sold | $2,100,000-4.5%$337/sqft |
Source: Public Record Report a problem | ||
| 5/20/2016 | Pending sale | $2,199,000$353/sqft |
Source: Washington Fine Properties #FX9655002 Report a problem | ||
| 5/12/2016 | Listed for sale | $2,199,000+82.5%$353/sqft |
Source: Washington Fine Properties LLC #FX9655002 Report a problem | ||
| 8/10/2006 | Sold | $1,205,000+46.1%$193/sqft |
Source: Public Record Report a problem | ||
| 11/12/2003 | Sold | $825,000$132/sqft |
Source: Public Record Report a problem | ||
Get a cash offer in 3 minutes
Find out how much your home could sell for in as little as 3 minutes with a no-obligation cash offer.
Estimated market value
$2,861,200
