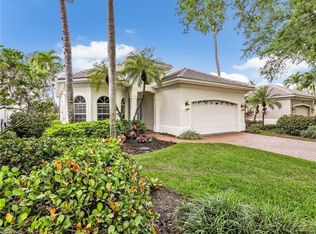
Regal in design and grand in proportion, this residence exemplifies timeless architectural beauty and offers a remarkable foundation for personalization. Perfectly positioned on a prime lakefront lot, the circular brick-paver driveway, manicured landscaping, and stately façade set the stage for what awaits within—soaring ceilings, exquisite mosaic inlay tile details, and walls of glass that showcase breathtaking lake views and bathe the interiors in natural light. The grand foyer transitions seamlessly into the formal living room, where tray ceilings elevate the residence’s sense of scale and sophistication. The spacious kitchen is a dream layout to modernize, featuring a large island, wraparound breakfast bar, and abundant cabinetry. Just off the kitchen lies a bar area additional cabinetry, and a wine cooler—perfectly positioned within view of the formal dining room, making it ideal for entertaining guests or hosting grand fêtes. The kitchen offers an eat-in dining area attached to a large Great room provide inviting spaces for casual dining and relaxed gatherings, all overlooking the lanai and lake beyond. Corner pocketing sliders open to the screened lanai, where a sparkling pool is surrounded by both undercover lounging areas for shaded comfort and open-air spaces for sunbathing. The primary suite continues the theme of elegance, offering private lanai access, mosaic inlay tile accents, and a sprawling ensuite bath with a luxurious pass-through “car wash” shower, soaking tub, dual vanities, and makeup station. The guest rooms, too, are given the attention they deserve, including a guest suite with French doors and a walk-in closet, along with additional spacious bedrooms that ensure comfort and privacy for family and guests alike. Ideally located within Kensington Golf & Country Club, just minutes from Mercato, Waterside Shops, the Naples Philharmonic, and Gulf beaches, this home offers fantastic bones, timeless appeal, and enduring architectural character—a rare opportunity to refresh a classic or reinvent it for modern living.
Pre-foreclosure
Est. $1,725,000
3022 Gainesborough CT, NAPLES, FL 34105
3beds
3,178sqft
Single Family Residence
Built in 2000
0.42 Acres Lot
$1,725,000 Zestimate®
$543/sqft
$514/mo HOA
What's special
Guest suitePrime lakefront lotLarge islandSpacious bedroomsSparkling poolEnsuite bathFrench doors
- 54 days |
- 143 |
- 5 |
Zillow last checked:
Listing updated:
Listed by:
Pamela Omer 239-227-9271,
Premiere Plus Realty Company
Source: SWFLMLS,MLS#: 225074934 Originating MLS: Naples
Originating MLS: NaplesFacts & features
Interior
Bedrooms & bathrooms
- Bedrooms: 3
- Bathrooms: 3
- Full bathrooms: 3
Rooms
- Room types: Den - Study, Great Room, Screened Lanai/Porch, 3 Bedrooms Plus Den
Bedroom
- Features: Split Bedrooms
Dining room
- Features: Breakfast Bar, Breakfast Room, Eat-in Kitchen, Formal
Heating
- Central
Cooling
- Ceiling Fan(s), Central Air, Zoned
Appliances
- Included: Electric Cooktop, Dishwasher, Dryer, Microwave, Range, Refrigerator, Oven, Washer, Wine Cooler
- Laundry: Inside, Laundry Tub
Features
- Foyer, French Doors, Laundry Tub, Smoke Detectors, Tray Ceiling(s), Volume Ceiling, Walk-In Closet(s), Window Coverings, Zero/Corner Door Sliders, Den - Study, Great Room, Laundry in Residence, Screened Lanai/Porch
- Flooring: Carpet, Tile, Wood
- Doors: French Doors, Zero/Corner Door Sliders
- Windows: Window Coverings, Shutters - Manual
- Has fireplace: No
Interior area
- Total structure area: 3,810
- Total interior livable area: 3,178 sqft
Property
Parking
- Total spaces: 3
- Parking features: Circular Driveway, Attached
- Attached garage spaces: 3
- Has uncovered spaces: Yes
Features
- Stories: 1
- Patio & porch: Screened Lanai/Porch
- Has private pool: Yes
- Pool features: In Ground, Electric Heat, Pool Bath, Screen Enclosure
- Spa features: Bath
- Has view: Yes
- View description: Golf Course, Lake
- Has water view: Yes
- Water view: Lake
- Waterfront features: Lake
- Frontage type: Lakefront
Lot
- Size: 0.42 Acres
- Features: Cul-De-Sac, Oversize
Details
- Parcel number: 52720000244
Construction
Type & style
- Home type: SingleFamily
- Architectural style: Ranch
- Property subtype: Single Family Residence
Materials
- Block, Stucco
- Foundation: Concrete Block
- Roof: Tile
Condition
- New construction: No
- Year built: 2000
Utilities & green energy
- Water: Central
Community & HOA
Community
- Features: Street Lights, Gated, Golf, Tennis Court(s)
- Security: Gated Community, Smoke Detector(s)
- Subdivision: KENSINGTON GARDENS
HOA
- Has HOA: Yes
- Amenities included: Private Membership, Streetlight, Underground Utility
- HOA fee: $6,172 annually
Location
- Region: Naples
Financial & listing details
- Price per square foot: $543/sqft
- Tax assessed value: $2,170,720
- Annual tax amount: $15,340
- Date on market: 10/18/2025
- Lease term: Buyer Finance/Cash
- Road surface type: Paved
Visit our professional directory to find a foreclosure specialist in your area that can help with your home search.
Find a foreclosure agentForeclosure details
Estimated market value
$1,725,000
$1.55M - $1.91M
$6,357/mo
Price history
| Date | Event | Price |
|---|---|---|
| 7/10/2026 | Sold | $1,725,000-13.8%$543/sqft |
Source:  SWFLMLS #225074934 Report a problem SWFLMLS #225074934 Report a problem | ||
| 5/31/2026 | Pending sale | $2,000,000$629/sqft |
Source: SWFLMLS #225074934 Report a problem | ||
| 5/6/2026 | Price change | $2,000,000-11.1%$629/sqft |
Source: SWFLMLS #225074934 Report a problem | ||
| 10/18/2025 | Listed for sale | $2,250,000+130.8%$708/sqft |
Source: SWFLMLS #225074934 Report a problem | ||
| 11/4/2002 | Sold | $975,000+364.3%$307/sqft |
Source: Public Record Report a problem | ||
| 10/6/1999 | Sold | $210,000$66/sqft |
Source: Public Record Report a problem | ||
Public tax history
| Year | Property taxes | Tax assessment |
|---|---|---|
| 2025 | $16,877 +10% | $1,406,186 +10% |
| 2024 | $15,341 +3.3% | $1,278,351 +10% |
| 2023 | $14,846 +12.9% | $1,162,137 +10% |
| 2022 | $13,152 +22.4% | $1,056,488 +10% |
| 2021 | $10,742 +13.8% | $960,444 +10% |
| 2020 | $9,437 -10% | $873,131 -9.3% |
| 2019 | $10,489 -13.2% | $963,156 -12.1% |
| 2018 | $12,086 -1.7% | $1,095,609 +10% |
| 2017 | $12,299 +3.9% | $996,008 +10% |
| 2016 | $11,835 +17.1% | $905,462 -6.7% |
| 2015 | $10,108 -7.9% | $970,208 +1.8% |
| 2014 | $10,980 +6.5% | $953,369 +5.8% |
| 2013 | $10,305 +2.2% | $901,370 +3.6% |
| 2012 | $10,081 -0.1% | $870,177 -0.6% |
| 2011 | $10,089 -3.1% | $875,631 +2.7% |
| 2010 | $10,408 +2.4% | $852,484 -7% |
| 2009 | $10,164 | $916,847 -3.6% |
| 2008 | $10,164 -20.5% | $950,686 -11.7% |
| 2007 | $12,786 +3.1% | $1,076,336 +0.5% |
| 2006 | $12,400 | $1,071,096 +9.7% |
| 2005 | $12,400 +22.9% | $976,310 +23.9% |
| 2004 | $10,094 -2.7% | $787,864 +1.7% |
| 2003 | $10,375 +21.9% | $774,873 +16.5% |
| 2002 | $8,514 -50.2% | $665,143 +1.6% |
| 2001 | $17,087 +499% | $654,668 |
| 2000 | $2,853 | -- |
Find assessor info on the county website
Monthly payment
Climate risks
Neighborhood: 34105
Nearby schools
GreatSchools rating
- 9/10Osceola Elementary SchoolGrades: PK-5Distance: 0.9 mi
- 9/10Pine Ridge Middle SchoolGrades: 6-8Distance: 2.1 mi
- 8/10Barron Collier High SchoolGrades: 9-12Distance: 0.9 mi
Schools provided by the listing agent
- Elementary: OSCEOLA ELEMENTARY
- Middle: PINE RIDGE MIDDLE
- High: BARRON COLLIER HIGH
Source: SWFLMLS. This data may not be complete. We recommend contacting the local school district to confirm school assignments for this home.
- $2,213,3005 bd3 ba3.3k sqft3018 Gainesborough Ct, Naples, FL 34105Off Market

- $2,700,8004 bd4 ba3.8k sqft3026 Gainesborough Ct, Naples, FL 34105Off Market
- $2,102,1003 bd4 ba3.5k sqft3014 Gardens Blvd, Naples, FL 34105Off Market

- $3,923,6004 bd6 ba5.2k sqft3021 Gainesborough Ct, Naples, FL 34105Off Market
- $3,830,200-- bd-- ba6.8k sqft3025 Gainesborough Ct, Naples, FL 34105Off Market
- $2,436,500-- bd-- ba4.4k sqft3005 Hendon Ct, Naples, FL 34105Off Market
- $2,399,100-- bd-- ba4.4k sqft3009 Hendon Ct, Naples, FL 34105Off Market
- $2,661,5004 bd4 ba3.7k sqft3017 Gainesborough Ct, Naples, FL 34105Off Market
Similar homes
- $1,649,0003 bd4 ba2.5k sqft4232 Kensington High ST, NAPLES, FL 34105For Sale
 MLS ID #226014303, Pamela Omer, Premiere Plus Realty Company. SWFLMLS
 - $1,650,0003 bd4 ba3.2k sqft2844 Coco Lakes DR, NAPLES, FL 34105For Sale
 MLS ID #226015163, Odamis Martinez, William Raveis Real Estate. SWFLMLS
 - $1,750,0003 bd4 ba2.6k sqft6480 Sable Ridge LN, NAPLES, FL 34109For Sale
 MLS ID #226005512, Stuart Miller, John R Wood Properties. SWFLMLS
 - $885,0003 bd3 ba2.1k sqft12925 Brynwood WAY, NAPLES, FL 34105For Sale
 MLS ID #226026333, Amanda Stanosheck, Premier Sotheby's Int'l Realty. SWFLMLS
 - $1,640,0004 bd4 ba3.5k sqft2867 Coco Lakes DR, NAPLES, FL 34105For SaleMLS ID #226005916, Brian Rigsby, Premier Sotheby's Int'l Realty. SWFLMLS
- $1,950,0003 bd4 ba3.6k sqft5700 Waxmyrtle Way, Naples, FL 34109For Sale
 MLS ID #2026019839, Margee Gustin, Redfin Corporation. Florida Gulf Coast MLS
 - $1,199,0003 bd3 ba2.9k sqft2790 66th ST SW, NAPLES, FL 34105For SaleMLS ID #226014594, Ryan Peacock, Keller Williams Realty Naples. SWFLMLS
- $1,475,0005 bd4 ba3.1k sqft6598 Monterey PT, NAPLES, FL 34105For SaleMLS ID #226019796, Todd Culmer, PA, Waterfront Realty Group Inc. SWFLMLS
- $1,625,0004 bd3 ba2.7k sqft235 Silverado DR, NAPLES, FL 34119For SaleMLS ID #226024241, Yasmin Saad, PA, Compass Florida LLC. SWFLMLS
- $1,249,0004 bd4 ba3.4k sqft2720 68th ST SW, NAPLES, FL 34105For SaleMLS ID #226019709, Ryan Leben, Realty One Group MVP. SWFLMLS
- $2,299,5005 bd4 ba4.1k sqft2116 Harlans RUN, NAPLES, FL 34105For SaleMLS ID #226021457, Austin Kellam, PA, Coldwell Banker Realty. SWFLMLS
- $2,500,0003 bd2 ba2k sqft6761 Golden Gate PKWY, NAPLES, FL 34105For SaleMLS ID #226025755, Richard Parlante, PA, Downing Frye Realty Inc.. SWFLMLS
- $1,495,0004 bd3 ba2.9k sqft196 Monterey DR, NAPLES, FL 34119For SaleMLS ID #226025846, Gregory Sofranko, William Raveis Real Estate. SWFLMLS
- $1,785,0004 bd4 ba3.3k sqft7395 Stonegate DR, NAPLES, FL 34109For SaleMLS ID #226004252, Jodi Kaplan, PA, Coldwell Banker Realty. SWFLMLS
- $1,250,0003 bd2 ba2.2k sqft2140 Harlans RUN, NAPLES, FL 34105For SaleMLS ID #225073644, Matt Harrington, William Raveis Real Estate. SWFLMLS
- $1,625,0005 bd3 ba3k sqft2341 MAYFIELD CT #8, NAPLES, FL 34105For SaleMLS ID #226003356, Kimberly Alvord, John R Wood Properties. SWFLMLS
- $1,499,0005 bd5 ba3.8k sqft6020 Green BLVD, NAPLES, FL 34116For SaleMLS ID #226019328, David Nee, Compass Florida LLC. SWFLMLS
- $1,500,0006 bd4 ba4.5k sqft5731 Cypress Hollow WAY, NAPLES, FL 34109For SaleMLS ID #226022940, Melinda Gunther, LLC, Premier Sotheby's Int'l Realty. SWFLMLS
- $1,795,0005 bd4 ba3.4k sqft13560 Mandarin CIR, NAPLES, FL 34109For SaleMLS ID #226012125, Chris Resop, The Agency Naples. SWFLMLS
- $1,500,0003 bd4 ba2.7k sqft5717 Hammock Isles DR, NAPLES, FL 34119For SaleMLS ID #226021563, Shannon Cantu, PA, Premiere Plus Realty Company. SWFLMLS
