Skip main navigation
Sold for $307,465
  • $307,465

    3022 Grace Marie Way, New Albany, IN 47150

    4beds
    1,953sqft
    Single Family Residence
    Built in 2026
    -- sqft lot
    $305,600 Zestimate®
    $157/sqft
    $2,466 Estimated rent

    Home value

    $305,600

    $278,000 - $336,000

    $2,466/mo

    Zestimate® history
    Loading
    Loading...

    Owner options

    List your home for rent

    $2,466/mo

    Rent Zestimate®

    Find your next renter with Zillow Rental Manager. Plus, with online applications, you can quickly screen prospective tenants – for free.

    Learn more

    $2,466/mo

    Rent Zestimate®

    Refinance and save

    $1,955/mo

    Est. payment

    Refinancing to a lower rate could help reduce your monthly payments and save thousands over the life of the loan.

    See today's rates

    $1,955/mo

    Est. payment

    Explore your selling options

    Work with a Zillow partner agent

    Leverage their expertise and Zillow's premium Showcase listings to get your home seen by more buyers.

    Get started

    List with your own agent

    Get your home in front of millions of buyers by listing it on Zillow.

    Learn how to do it

    Sell it yourself

    Take full control of how buyers see your home on Zillow by listing For Sale by Owner (FSBO).

    List your home

    What's special

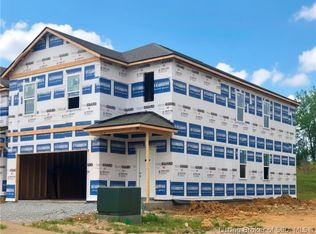
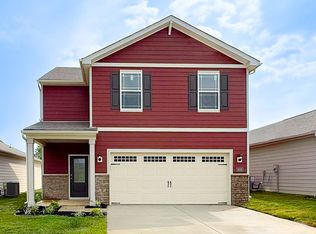
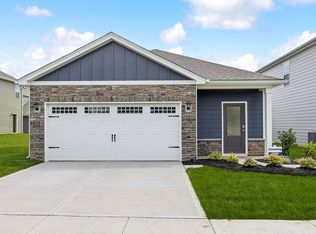
    Welcome to 3022 Grace Marie Way in New Albany, Indiana, an amazing new home in our tranquil Koehler Woods community. Featuring our Pine floor plan, this thoughtfully designed 1,953-square-foot home offers the perfect blend of comfort and functionality. The exterior showcases durable Hardie board siding, stone and shaker accents, and dimensional shingles for timeless curb appeal. With four bedrooms, two and a half bathrooms, and a fully drywalled two-car garage, The Pine is built to fit the way you live. Step inside to a welcoming foyer complete with a convenient powder room and coat closet. The home opens into a spacious open-concept living room, dining area, and kitchen, all featuring luxury vinyl plank flooring—ideal for everyday living and entertaining alike. The kitchen is truly the heart of the home, boasting a large center island, abundant white cabinetry with soft-close doors, quartz countertops, and stainless-steel appliances. Upstairs, retreat to the private primary suite featuring an en-suite bathroom with a double bowl vanity, tiled shower, private water closet, and a generous walk-in closet. Three additional spacious bedrooms share a well-appointed full bathroom with a double bowl vanity, providing both comfort and convenience. The second-floor laundry room adds everyday practicality right where you need it most. Contact us today for more information or a private tour. Photos are representative of the plan only and may vary as built.

    Zillow last checked:

    Listing updated:

    Listed by:

    Marie D Edwards,

    HMS Real Estate, LLC

    Bought with:

    OUTSIDE AGENT

    OUTSIDE COMPANY

    Source: SIRA,MLS#: 202607831MLS LogoOriginating MLS: Southern Indiana REALTORS Association

    Facts & features

    Interior

    Bedrooms & bathrooms
    • Bedrooms: 4
    • Bathrooms: 3
    • Full bathrooms: 2
    • 1/2 bathrooms: 1
    Rooms
    • Room types: Family Room
    Primary bedroom
    • Description: Flooring: Carpet
    • Level: Second
    • Dimensions: 13 x 16
    Bedroom
    • Description: Flooring: Carpet
    • Level: Second
    • Dimensions: 10 x 12
    Bedroom
    • Description: Flooring: Carpet
    • Level: Second
    • Dimensions: 10 x 12
    Bedroom
    • Description: Flooring: Carpet
    • Level: Second
    • Dimensions: 12 x 11
    Dining room
    • Description: Flooring: Luxury Vinyl Plank
    • Level: First
    • Dimensions: 13 x 08
    Kitchen
    • Description: Flooring: Luxury Vinyl Plank
    • Level: First
    • Dimensions: 13 x 14
    Living room
    • Description: Flooring: Luxury Vinyl Plank
    • Level: First
    • Dimensions: 16 x 18
    Heating
    • Forced Air
    Cooling
    • Central Air
    Appliances
    • Included: Dishwasher, Disposal, Microwave, Oven, Range
    • Laundry: Laundry Room, Upper Level
    Features
    • Breakfast Bar, Eat-in Kitchen, Kitchen Island, Open Floorplan, Pantry, Walk-In Closet(s)
    • Has basement: No
    • Has fireplace: No
    • Fireplace features: None
    Interior area
    • Total structure area: 1,953
    • Total interior livable area: 1,953 sqft
    • Finished area above ground: 1,953
    • Finished area below ground: 0

    Property

    Parking
    • Total spaces: 2
    • Parking features: Attached, Garage, Garage Door Opener
    • Attached garage spaces: 2
    Features
    • Levels: Two
    • Stories: 2
    • Patio & porch: Covered, Patio, Porch
    • Exterior features: Porch, Patio
    Details
    • Parcel number: 220506300007012008
    • Zoning: Residential
    • Zoning description: Residential

    Construction

    Type & style
    • Home type: SingleFamily
    • Architectural style: Two Story
    • Property subtype: Single Family Residence
    Materials
    • Stone, Vinyl Siding
    • Foundation: Slab
    • Roof: Shingle
    Condition
    • Resale
    • New construction: Yes
    • Year built: 2026
    Details
    • Builder model: Pine
    • Builder name: D.R. Horton
    • Warranty included: Yes

    Utilities & green energy

    • Water: Connected, Public

    Community & HOA

    Community
    • Subdivision: Koehler Woods
    HOA
    • Has HOA: Yes
    Location
    • Region: New Albany

    Financial & listing details

    • Price per square foot: $157/sqft
    • Tax assessed value: $800
    • Date on market: 4/28/2026
    • Cumulative days on market: 120 days
    • Listing terms: Cash,Conventional,FHA,VA Loan
    • Road surface type: Paved

    Price history

    DateEventPrice
    9/20/2026Listing removed$2,550$1/sqft
    Source: Zillow Rentals Report a problem
    9/14/2026Price change$2,550-3.8%$1/sqft
    Source: Zillow Rentals Report a problem
    8/30/2026Price change$2,650-10.2%$1/sqft
    Source: Zillow Rentals Report a problem
    8/26/2026Sold$307,465-3.4%$157/sqft
    Source: SIRA #202607831 Report a problem
    8/25/2026Listed for rent$2,950$2/sqft
    Source: Zillow Rentals Report a problem
    7/11/2026Price change$318,400-2%$163/sqft
    Source: DR Horton Report a problem
    6/27/2026Price change$324,900-0.3%$166/sqft
    Source: DR Horton Report a problem
    5/5/2026Price change$325,900+0.3%$167/sqft
    Source: DR Horton Report a problem
    4/2/2026Listed for sale$324,900$166/sqft
    Source: DR Horton Report a problem

    Public tax history

    YearProperty taxesTax assessment
    2025-- $800
    Find assessor info on the county website

    Neighborhood: 47150

    Nearby schools

    GreatSchools rating
    Sell for more on Zillow
    Get a Zillow Showcase℠ listing at no additional cost and you could sell for .
    $305,600
    2% more
    +$6,112
    With Zillow Showcase(estimated)
    $311,712
    Sell for more on Zillow
    Get a Zillow Showcase℠ listing at no additional cost and you could sell for .
    $305,600
    2% more
    +$6,112
    With Zillow Showcase(estimated)
    $311,712