EXCEPTIONAL CUSTOM-BUILT ESTATE HOME IN PRESTIGIOUS LOCH LEVEN OFFERS AMAZING UPGRADES AND A CUSTOM 3-CAR GARAGE. Located 5 minutes from historic downtown Mount Dora is the highly sought-after, gated community of Loch Leven, offering tranquility, beautiful tree-lined streets, and estate homes on spacious parcels. The community setting is rich in natural beauty and borders Lake Loch Leven, a private 169-acre spring-fed lake, which residents enjoy via the community dock and boat launch. Welcome home to your beautifully designed and thoughtfully built home with integrity. At every turn, you'll find attention to detail, high-quality construction, and generous upgrades. The 0.34-acre yard is a carpet of lush grass, featuring palm trees and native Florida plants. The spacious paver driveway and 3-car courtyard-entry garage provide abundant parking for family and guests. Solidly built with block construction and beautifully finished with a stucco and stacked stone facade, a concrete tile roof, and a convenient covered front entry. Leaded glass doors open into a welcoming, bright interior offering a sleek design balanced with warm elegance. High tray ceilings, crown molding, recessed LED lighting, Plantation shutters, and LVT flooring flow throughout. Paint colors, flooring, and cabinet/counter materials are consistent throughout, creating a sense of continuity. All lighting is LED, and upgraded ceiling fans are throughout. Enjoy the energy-efficient benefits of spray foam insulation, including the garage and lanai. West side and exposed South side windows are tinted. Rheem high-efficiency air handler, tankless gas water heater, a 500-gallon propane tank, and a whole-house generator. This home is a dream! The open concept living, dining, and kitchen areas provide a seamless flow for entertaining. The living room tray ceiling adds an extra layer of elegance, and the kitchen boasts high-end finishes. Custom cabinetry, convenient storage drawers, upgraded stainless steel appliances (including a gas 5-burner cooktop), and Quartz countertops are finished off with a stunning Carrara marble backsplash. Upper/lower cabinet lighting, a hidden walk-in pantry, even knife and spice pull-out drawers! The adjacent dining area enjoys lanai views. Open the triple slider door to enjoy the covered screened lanai for parties or relaxation. A split-bedroom floor plan gives privacy for all. The luxurious primary suite features a triple-tray ceiling, lanai access, dual walk-in closets, and a spa-worthy en-suite with dual sink vanities, a free-standing deep soaking tub, and a doorless tiled shower. Bedroom 2 is private with access to a full bathroom and the lanai. Bedrooms 3 and 4 share a full bathroom, and bedroom 4 has a walk-in closet and a private door to the garage. The laundry room has storage cabinetry and a sink. Relax on the private screened lanai with water and gas lines in place for a future pool, pool heater, and summer kitchen. The garage is every man’s dream with loads of space, Shark Shield polyaspartic coated floors, one bay has a tray ceiling allowing room for a car lift, there’s a 30-amp outlet, a mini-split A/C, recessed lighting, a water spigot, a floor drain, and a private door to bedroom 4. Residents of Loch Leven enjoy amenities such as pickleball, tennis, and basketball courts. Convenient to shopping and dining. Easy Orlando commute. This home offers luxury living with everyday convenience.
Sold for $875,000
$875,000
3022 ISOLA BELLA BOULEVARD, MOUNT DORA, FL 32757
4beds
2,833sqft
Single Family Residence
Built in 2023
0.34 Acres Lot
$876,800 Zestimate®
$309/sqft
$3,262 Estimated rent
Home value
$876,800
$807,000 - $947,000
$3,262/mo
Zestimate® history
Owner options
List your home for rent
$3,262/mo
Rent Zestimate®
Find your next renter with Zillow Rental Manager. Plus, with online applications, you can quickly screen prospective tenants – for free.
$3,262/mo
Rent Zestimate®
Refinance and save
$5,951/mo
Est. payment
Refinancing to a lower rate could help reduce your monthly payments and save thousands over the life of the loan.
$5,951/mo
Est. payment
Explore your selling options
Work with a Zillow partner agent
Leverage their expertise and Zillow's premium Showcase listings to get your home seen by more buyers.
Get startedList with your own agent
Get your home in front of millions of buyers by listing it on Zillow.
Learn how to do itSell it yourself
Take full control of how buyers see your home on Zillow by listing For Sale by Owner (FSBO).
List your homeWhat's special
Private screened lanaiPalm treesCourtyard-entry garageQuartz countertopsHigh-end finishesCovered screened lanaiWelcoming bright interior
Zillow last checked:
Listing updated:
Listed by:
Loretta C. Maimone 352-357-2400,
ERA GRIZZARD REAL ESTATE 352-735-4433,
Catherine MacKenzie 407-222-4398,
ERA GRIZZARD REAL ESTATE
Bought with:
Matthew Wheatley, 3191795
WHEATLEY REALTY GROUP
Source: Stellar MLS,MLS#: G5101393 Originating MLS: Orlando Regional
Originating MLS: Orlando Regional
Facts & features
Interior
Bedrooms & bathrooms
- Bedrooms: 4
- Bathrooms: 3
- Full bathrooms: 3
Rooms
- Room types: Utility Room
Primary bedroom
- Description: Room5
- Features: Ceiling Fan(s), En Suite Bathroom, Walk-In Closet(s)
- Level: First
- Area: 283.88 Square Feet
- Dimensions: 15.1x18.8
Bedroom 2
- Description: Room7
- Features: Ceiling Fan(s), Built-in Closet
- Level: First
- Area: 168 Square Feet
- Dimensions: 12x14
Bedroom 3
- Description: Room9
- Features: Ceiling Fan(s), Built-in Closet
- Level: First
- Area: 152.6 Square Feet
- Dimensions: 14x10.9
Bedroom 4
- Description: Room10
- Features: Ceiling Fan(s), Walk-In Closet(s)
- Level: First
- Area: 200.1 Square Feet
- Dimensions: 11.5x17.4
Primary bathroom
- Description: Room6
- Features: Dual Sinks, Garden Bath, Split Vanities, Stone Counters, Tub with Separate Shower Stall, Water Closet/Priv Toilet
- Level: First
- Area: 220.22 Square Feet
- Dimensions: 15.4x14.3
Bathroom 2
- Description: Room8
- Features: Shower No Tub, Single Vanity, Stone Counters
- Level: First
- Area: 54.52 Square Feet
- Dimensions: 5.8x9.4
Bathroom 3
- Description: Room11
- Features: Dual Sinks, Shower No Tub, Stone Counters
- Level: First
- Area: 80.3 Square Feet
- Dimensions: 14.6x5.5
Balcony porch lanai
- Description: Room13
- Features: Ceiling Fan(s)
- Level: First
- Area: 676.2 Square Feet
- Dimensions: 49x13.8
Dinette
- Description: Room4
- Level: First
- Area: 98.28 Square Feet
- Dimensions: 12.6x7.8
Foyer
- Description: Room1
- Level: First
- Area: 63.96 Square Feet
- Dimensions: 8.2x7.8
Kitchen
- Description: Room3
- Features: Breakfast Bar, Stone Counters, Pantry
- Level: First
- Area: 193.14 Square Feet
- Dimensions: 17.4x11.1
Laundry
- Description: Room12
- Level: First
- Area: 57.6 Square Feet
- Dimensions: 6x9.6
Living room
- Description: Room2
- Features: Built-In Shelving, Ceiling Fan(s)
- Level: First
- Area: 351.26 Square Feet
- Dimensions: 19.3x18.2
Heating
- Central, Electric
Cooling
- Central Air, Ductless
Appliances
- Included: Oven, Cooktop, Dishwasher, Disposal, Dryer, Gas Water Heater, Microwave, Refrigerator, Tankless Water Heater, Washer, Wine Refrigerator
- Laundry: Electric Dryer Hookup, Gas Dryer Hookup, Inside, Laundry Room
Features
- Built-in Features, Ceiling Fan(s), Eating Space In Kitchen, High Ceilings, Kitchen/Family Room Combo, Open Floorplan, Primary Bedroom Main Floor, Split Bedroom, Stone Counters, Tray Ceiling(s), Walk-In Closet(s)
- Flooring: Luxury Vinyl
- Doors: French Doors, Sliding Doors
- Windows: Double Pane Windows, Low Emissivity Windows, Shutters, Tinted Windows
- Has fireplace: No
Interior area
- Total structure area: 4,562
- Total interior livable area: 2,833 sqft
Property
Parking
- Total spaces: 3
- Parking features: Driveway, Garage Door Opener, Garage Faces Side, Other, Oversized, Split Garage, Workshop in Garage
- Attached garage spaces: 3
- Has uncovered spaces: Yes
- Details: Garage Dimensions: 36x30
Features
- Levels: One
- Stories: 1
- Patio & porch: Covered, Front Porch, Porch, Rear Porch, Screened
- Exterior features: Irrigation System, Lighting, Private Mailbox, Rain Gutters, Sidewalk
Lot
- Size: 0.34 Acres
- Dimensions: 100 x 150
- Features: City Lot, Landscaped, Sidewalk
- Residential vegetation: Mature Landscaping, Trees/Landscaped
Details
- Parcel number: 171927122100017300
- Zoning: R-1A
- Special conditions: None
Construction
Type & style
- Home type: SingleFamily
- Architectural style: Custom
- Property subtype: Single Family Residence
Materials
- Block, Stucco
- Foundation: Slab
- Roof: Concrete
Condition
- New construction: No
- Year built: 2023
Utilities & green energy
- Sewer: Public Sewer
- Water: Public
- Utilities for property: BB/HS Internet Available, Cable Available, Electricity Connected, Fiber Optics, Propane, Public, Sewer Connected, Street Lights, Underground Utilities, Water Connected
Community & HOA
Community
- Features: Deed Restrictions, Gated Community - No Guard, No Truck/RV/Motorcycle Parking, Playground, Sidewalks
- Security: Gated Community, Key Card Entry, Security System, Security System Owned, Smoke Detector(s)
- Pet fee: $0 monthly
- Subdivision: LOCH LEVEN
HOA
- Has HOA: Yes
- Amenities included: Fence Restrictions, Gated, Playground, Tennis Court(s), Vehicle Restrictions
- Services included: Common Area Taxes, Reserve Fund, Insurance, Manager, Private Road
- HOA fee: $153 monthly
- HOA name: Sentry/Jason Sackmann
- HOA phone: 352-343-5706
Location
- Region: Mount Dora
Financial & listing details
- Price per square foot: $309/sqft
- Tax assessed value: $561,202
- Annual tax amount: $9,332
- Date on market: 9/2/2025
- Cumulative days on market: 3 days
- Listing terms: Cash,Conventional,FHA,VA Loan
- Ownership: Fee Simple
- Total actual rent: 0
- Electric utility on property: Yes
- Road surface type: Paved
Price history
| Date | Event | Price |
|---|---|---|
| 10/31/2025 | Sold | $875,000$309/sqft |
Source:  Stellar MLS #G5101393 Report a problem Stellar MLS #G5101393 Report a problem | ||
| 9/7/2025 | Pending sale | $875,000$309/sqft |
Source: Stellar MLS #G5101393 Report a problem | ||
| 9/2/2025 | Listed for sale | $875,000+24.2%$309/sqft |
Source: Stellar MLS #G5101393 Report a problem | ||
| 9/11/2023 | Sold | $704,572+781.8%$249/sqft |
Source: Stellar MLS #G5050716 Report a problem | ||
| 3/23/2022 | Sold | $79,900-87.7%$28/sqft |
Source: Public Record Report a problem | ||
| 2/18/2022 | Pending sale | $650,000$229/sqft |
Source: Stellar MLS #G5050716 Report a problem | ||
| 1/15/2022 | Price change | $650,000+713.5%$229/sqft |
Source: Stellar MLS #G5050716 Report a problem | ||
| 12/2/2021 | Listed for sale | $79,900+60.1%$28/sqft |
Source: Stellar MLS #G5049487 Report a problem | ||
| 4/24/2020 | Listing removed | $49,900$18/sqft |
Source: RE/MAX Premier Realty #G5026373 Report a problem | ||
| 4/2/2020 | Listed for sale | $49,900-87.5%$18/sqft |
Source: RE/MAX Premier Realty #G5026373 Report a problem | ||
| 12/13/2019 | Listing removed | $399,227$141/sqft |
Source: RE/MAX Premier Realty #G4847391 Report a problem | ||
| 8/9/2019 | Price change | $399,227+2.4%$141/sqft |
Source: RE/MAX PREMIER REALTY #G4847391 Report a problem | ||
| 12/18/2018 | Price change | $389,900-16.7%$138/sqft |
Source: RE/MAX PREMIER REALTY #G5009900 Report a problem | ||
| 9/13/2018 | Price change | $468,000+492.4%$165/sqft |
Source: RE/MAX PREMIER REALTY #G4847391 Report a problem | ||
| 7/1/2018 | Price change | $79,000-83.1%$28/sqft |
Source: RE/MAX PREMIER REALTY #G4847391 Report a problem | ||
| 6/11/2018 | Price change | $468,000+492.4%$165/sqft |
Source: RE/MAX PREMIER REALTY #G4847391 Report a problem | ||
| 5/8/2018 | Price change | $79,000-82.8%$28/sqft |
Source: RE/MAX PREMIER REALTY #G4847391 Report a problem | ||
| 2/27/2018 | Price change | $458,000+479.7%$162/sqft |
Source: RE/MAX PREMIER REALTY #G4847391 Report a problem | ||
| 10/13/2017 | Price change | $79,000-82.8%$28/sqft |
Source: RE/MAX PREMIER REALTY #G4847391 Report a problem | ||
| 7/17/2017 | Price change | $458,000+479.7%$162/sqft |
Source: RE/MAX REALTY CENTER INTERNATL #G4840955 Report a problem | ||
| 7/13/2017 | Price change | $79,000-82.8%$28/sqft |
Source: RE/MAX REALTY CENTER INTERNATL #G4840955 Report a problem | ||
| 5/30/2017 | Price change | $458,000+479.7%$162/sqft |
Source: RE/MAX REALTY CENTER INTERNATL #G4840955 Report a problem | ||
| 5/2/2017 | Price change | $79,000-82.8%$28/sqft |
Source: RE/MAX REALTY CENTER INTERNATL #G4840955 Report a problem | ||
| 4/30/2017 | Price change | $458,000+479.7%$162/sqft |
Source: RE/MAX REALTY CENTER INTERNATL #G4840955 Report a problem | ||
| 4/27/2017 | Price change | $79,000-82.8%$28/sqft |
Source: RE/MAX REALTY CENTER INTERNATL #G4840955 Report a problem | ||
| 4/20/2017 | Price change | $458,000+479.7%$162/sqft |
Source: RE/MAX REALTY CENTER INTERNATL #G4840955 Report a problem | ||
| 4/14/2017 | Price change | $79,000-82.8%$28/sqft |
Source: RE/MAX REALTY CENTER INTERNATL #G4840955 Report a problem | ||
| 4/11/2017 | Listed for sale | $458,000$162/sqft |
Source: RE/MAX REALTY CENTER INTERNATL #G4840955 Report a problem | ||
Public tax history
| Year | Property taxes | Tax assessment |
|---|---|---|
| 2025 | $9,579 +2.6% | $539,920 +2.9% |
| 2024 | $9,332 +500.8% | $524,708 +521% |
| 2023 | $1,553 +86.9% | $84,500 +91.2% |
| 2022 | $831 +0.6% | $44,200 |
| 2021 | $827 -0.6% | $44,200 +7.4% |
| 2020 | $832 +3.3% | $41,140 +10% |
| 2019 | $805 +17.8% | $37,400 +10% |
| 2018 | $683 | $34,000 |
| 2017 | $683 +1.7% | $34,000 +13.3% |
| 2016 | $672 +11.2% | $30,000 |
| 2015 | $604 -3.2% | $30,000 |
| 2014 | $625 +5.6% | $30,000 |
| 2013 | $592 -0.8% | $30,000 |
| 2012 | $596 -37.8% | $30,000 -38.8% |
| 2011 | $959 +0.8% | $49,000 |
| 2010 | $952 -18.9% | $49,000 -19% |
| 2009 | $1,174 -18.4% | $60,480 -18.5% |
| 2008 | $1,439 -1.8% | $74,200 |
| 2007 | $1,466 -9.5% | $74,200 |
| 2006 | $1,619 -1.5% | $74,200 +0.3% |
| 2005 | $1,644 | $74,000 |
Find assessor info on the county website
Neighborhood: 32757
Nearby homes
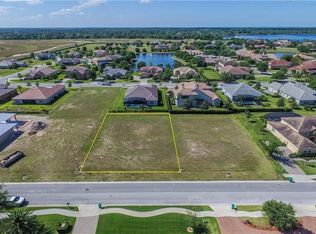
- $--0.34 Acres3022 Isola Bella Blvd LOT 173, Mount Dora, FL 32757Off Market
- $905,0004 bd2 ba2.5k sqft3026 Isola Bella Blvd, Mount Dora, FL 32757Sold

- $482,9000.34 Acres3018 Isola Bella Blvd, Mount Dora, FL 32757Off Market

- $--0.34 Acres3018 Isola Bella Blvd LOT 174, Mount Dora, FL 32757Off Market
- $706,7004 bd3 ba3k sqft3023 Isola Bella Blvd, Mount Dora, FL 32757Off Market
- $905,0005 bd5 ba4.5k sqft3019 Isola Bella Blvd, Mount Dora, FL 32757Off Market
- $653,2005 bd3 ba2.8k sqft3027 Isola Bella Blvd, Mount Dora, FL 32757Off Market
- $780,0004 bd3 ba3.1k sqft3030 Isola Bella Blvd, Mount Dora, FL 32757Sold
Nearby schools
GreatSchools rating
- 2/10Triangle Elementary SchoolGrades: PK-5Distance: 3.4 mi
- 3/10Eustis Middle SchoolGrades: 6-8Distance: 2 mi
- 3/10Eustis High SchoolGrades: 9-12Distance: 2.8 mi
Schools provided by the listing agent
- Elementary: Triangle Elem
- Middle: Eustis Middle
- High: Eustis High School
Source: Stellar MLS. This data may not be complete. We recommend contacting the local school district to confirm school assignments for this home.
Get a cash offer in 3 minutes
Find out how much your home could sell for in as little as 3 minutes with a no-obligation cash offer.
Estimated market value
$876,800
Get a cash offer in 3 minutes
Find out how much your home could sell for in as little as 3 minutes with a no-obligation cash offer.
Estimated market value
$876,800
- Florida
- Lake County
- Mount Dora
- 32757
- 3022 ISOLA BELLA BOULEVARD
Nearby cities
Nearby zip codes
Other Mount Dora Topics
