Well Maintained, Pride of Ownership. This 3 Bedroom Open Floorplan is Unique in that it Also Offers an Office Area Adjacent to the Primary Bedroom. Custom Updated Fireplace. Updated Appliances. New Air Conditioner. New Furnace. New Tankless Water Heater, Installed Against an Interior Wall to Prevent Freezing During the Winter. Spacious Laundry Room Which Does Not Require Passing Through to get to the Garage. The Garage Door Opener is Equipped with MYQ Technology for Use with a Smart Phone App. You Can Operate Overhead Door Through the APP and get Reminders When it has Been Left Open. Huge Master Closet. Walk in Pantry. Nice Shower and Separate Soaking Tub in Primary Bathroom. Bedrooms 2 and 3 are Split from the Primary Bedroom and None of the Bedrooms Share a Common Wall. Upgraded Roof. Survey Available for Review. Home Completely Wired For Security System. Walking Distance To Community Play Ground. **Take Advantage of this Rare Opportunity to Assume the Current Mortgage at 3.875%**
Sold
Price Unknown
3022 Lake Side Dr, Sanger, TX 76266
3beds
1,564sqft
Single Family Residence
Built in 2006
6,098 Square Feet Lot
$283,800 Zestimate®
$--/sqft
$1,938 Estimated rent
Home value
$283,800
$270,000 - $298,000
$1,938/mo
Zestimate® history
Owner options
List your home for rent
$1,938/mo
Rent Zestimate®
Find your next renter with Zillow Rental Manager. Plus, with online applications, you can quickly screen prospective tenants – for free.
$1,938/mo
Rent Zestimate®
Refinance and save
$100/mo
Est. payment
Refinancing to a lower rate could help reduce your monthly payments and save thousands over the life of the loan.
$100/mo
Est. payment
Explore your selling options
Work with a Zillow partner agent
Leverage their expertise and Zillow's premium Showcase listings to get your home seen by more buyers.
Get startedList with your own agent
Get your home in front of millions of buyers by listing it on Zillow.
Learn how to do itSell it yourself
Take full control of how buyers see your home on Zillow by listing For Sale by Owner (FSBO).
List your homeWhat's special
Updated appliancesNew furnaceCustom updated fireplaceNew air conditionerHuge master closetSpacious laundry roomUpgraded roof
Zillow last checked:
Listing updated:
Listed by:
Bob Dillon 0514912 972-802-9408,
BDBG-Bob Dillon Brokerage Grp 972-802-9408
Bought with:
Weston Mcelroy
Aviator Realty
Source: NTREIS,MLS#: 20791782
Facts & features
Interior
Bedrooms & bathrooms
- Bedrooms: 3
- Bathrooms: 2
- Full bathrooms: 2
Primary bedroom
- Features: Ceiling Fan(s), Dual Sinks, En Suite Bathroom, Garden Tub/Roman Tub, Walk-In Closet(s)
- Level: First
- Dimensions: 14 x 13
Bedroom
- Features: Ceiling Fan(s), Split Bedrooms
- Level: First
- Dimensions: 12 x 10
Bedroom
- Features: Ceiling Fan(s), Split Bedrooms
- Level: First
- Dimensions: 11 x 10
Primary bathroom
- Features: Bidet, Built-in Features, Dual Sinks, En Suite Bathroom, Garden Tub/Roman Tub, Sink, Separate Shower
- Level: First
- Dimensions: 9 x 9
Breakfast room nook
- Level: First
- Dimensions: 10 x 9
Other
- Features: Built-in Features, Linen Closet
- Level: First
- Dimensions: 7 x 7
Kitchen
- Features: Breakfast Bar, Built-in Features, Dual Sinks, Eat-in Kitchen, Kitchen Island, Walk-In Pantry
- Level: First
- Dimensions: 11 x 11
Living room
- Features: Ceiling Fan(s), Fireplace
- Level: First
- Dimensions: 10 x 9
Office
- Features: Built-in Features, Other
- Level: First
- Dimensions: 8 x 6
Utility room
- Features: Utility Room
- Level: First
- Dimensions: 6 x 6
Heating
- Central, Electric
Cooling
- Central Air, Ceiling Fan(s), Electric
Appliances
- Included: Dishwasher, Electric Range, Electric Water Heater, Disposal, Microwave, Tankless Water Heater
- Laundry: Washer Hookup, Electric Dryer Hookup, Laundry in Utility Room
Features
- Built-in Features, Decorative/Designer Lighting Fixtures, Double Vanity, Eat-in Kitchen, High Speed Internet, Kitchen Island, Open Floorplan, Cable TV, Wired for Sound
- Flooring: Carpet, Ceramic Tile
- Windows: Window Coverings
- Has basement: No
- Number of fireplaces: 1
- Fireplace features: Living Room, Wood Burning
Interior area
- Total interior livable area: 1,564 sqft
Property
Parking
- Total spaces: 2
- Parking features: Concrete, Covered, Door-Multi, Direct Access, Driveway, Garage Faces Front, Garage, Garage Door Opener, Inside Entrance, Kitchen Level, Lighted, On Site
- Attached garage spaces: 2
- Has uncovered spaces: Yes
Features
- Levels: One
- Stories: 1
- Patio & porch: Covered, Front Porch, Patio
- Exterior features: Lighting, Rain Gutters
- Pool features: None
- Fencing: Back Yard,Wood
Lot
- Size: 6,098 Square Feet
- Features: Interior Lot, Landscaped, Level, Sprinkler System, Few Trees
Details
- Parcel number: R270825
- Other equipment: Irrigation Equipment
Construction
Type & style
- Home type: SingleFamily
- Architectural style: Ranch,Traditional,Detached
- Property subtype: Single Family Residence
Materials
- Brick
- Foundation: Slab
- Roof: Composition
Condition
- Year built: 2006
Utilities & green energy
- Sewer: Public Sewer
- Water: Public
- Utilities for property: Electricity Connected, Sewer Available, Underground Utilities, Water Available, Cable Available
Community & HOA
Community
- Features: Playground, Trails/Paths, Curbs, Sidewalks
- Security: Prewired, Security System, Smoke Detector(s), Security Lights
- Subdivision: Lake Ridge Estates Ph 1
HOA
- Has HOA: Yes
- Services included: All Facilities, Association Management
- HOA fee: $100 semi-annually
- HOA name: Asset Management
- HOA phone: 940-566-8484
Location
- Region: Sanger
Financial & listing details
- Tax assessed value: $264,244
- Annual tax amount: $4,651
- Date on market: 12/6/2024
- Cumulative days on market: 50 days
- Listing terms: Assumable,Cash,Conventional,FHA,Texas Vet,USDA Loan,VA Loan
- Exclusions: TV Mounts. Tesla Charger. Vivint Security or $3K cost to Buyer. Regardless, house will remain wired for security system
- Electric utility on property: Yes
Price history
| Date | Event | Price |
|---|---|---|
| 2/25/2025 | Sold | -- |
Source: NTREIS #20791782 Report a problem | ||
| 1/30/2025 | Pending sale | $288,998$185/sqft |
Source: NTREIS #20791782 Report a problem | ||
| 1/25/2025 | Contingent | $288,998$185/sqft |
Source: NTREIS #20791782 Report a problem | ||
| 1/3/2025 | Price change | $288,9980%$185/sqft |
Source: NTREIS #20791782 Report a problem | ||
| 12/20/2024 | Price change | $288,9990%$185/sqft |
Source: NTREIS #20791782 Report a problem | ||
| 12/12/2024 | Price change | $289,000-3.7%$185/sqft |
Source: NTREIS #20791782 Report a problem | ||
| 12/6/2024 | Listed for sale | $300,000+5.3%$192/sqft |
Source: NTREIS #20791782 Report a problem | ||
| 1/21/2022 | Sold | -- |
Source: NTREIS #14725547 Report a problem | ||
| 12/22/2021 | Pending sale | $285,000$182/sqft |
Source: NTREIS #14725547 Report a problem | ||
| 12/17/2021 | Listed for sale | $285,000+96.6%$182/sqft |
Source: NTREIS #14725547 Report a problem | ||
| 7/20/2015 | Sold | -- |
Source: Agent Provided Report a problem | ||
| 7/15/2015 | Pending sale | $145,000$93/sqft |
Source: KELLER WILLIAMS REALTY DENTON #13173391 Report a problem | ||
| 6/16/2015 | Listed for sale | $145,000+2.1%$93/sqft |
Source: KELLER WILLIAMS REALTY DENTON #13173391 Report a problem | ||
| 3/14/2014 | Listing removed | $142,000$91/sqft |
Source: KELLER WILLIAMS REALTY #11996811 Report a problem | ||
| 2/21/2014 | Listed for sale | $142,000$91/sqft |
Source: KELLER WILLIAMS REALTY #11996811 Report a problem | ||
| 1/4/2014 | Listing removed | $142,000$91/sqft |
Source: KELLER WILLIAMS REALTY #11996811 Report a problem | ||
| 10/4/2013 | Price change | $142,000-2.1%$91/sqft |
Source: KELLER WILLIAMS REALTY #11996811 Report a problem | ||
| 7/25/2013 | Listed for sale | $145,000+7.6%$93/sqft |
Source: KELLER WILLIAMS REALTY #11996811 Report a problem | ||
| 1/24/2012 | Listing removed | $134,700$86/sqft |
Source: RE/MAX First Realty #11632317 Report a problem | ||
| 7/23/2011 | Listed for sale | $134,700$86/sqft |
Source: RE/MAX First Realty #11632317 Report a problem | ||
Public tax history
| Year | Property taxes | Tax assessment |
|---|---|---|
| 2025 | $3,725 -14.6% | $264,244 -3.2% |
| 2024 | $4,362 -6.2% | $272,893 -4.8% |
| 2023 | $4,651 +13.5% | $286,583 +36% |
| 2022 | $4,099 +15.4% | $210,780 +10% |
| 2021 | $3,553 -4.7% | $191,618 -0.3% |
| 2020 | $3,728 +2.6% | $192,144 +7.3% |
| 2019 | $3,634 +2.7% | $179,008 +5% |
| 2018 | $3,540 +14.1% | $170,549 +4.6% |
| 2017 | $3,103 | $163,000 +8.8% |
| 2016 | $3,103 +52.7% | $149,821 +15.7% |
| 2015 | $2,031 | $129,515 +7.1% |
| 2014 | $2,031 | $120,936 -1.1% |
| 2013 | $2,031 | $122,317 +9.9% |
| 2012 | -- | $111,312 +6% |
| 2011 | -- | $105,000 -10.3% |
| 2010 | -- | $117,072 +1.7% |
| 2009 | -- | $115,124 -10% |
| 2007 | $2,345 +303.4% | $127,849 +482.4% |
| 2005 | $581 | $21,953 |
Find assessor info on the county website
Neighborhood: Lake Ridge Estates
Nearby homes
- $287,5003 bd2 ba1.6k sqft3020 Lake Side Dr, Sanger, TX 76266Off Market
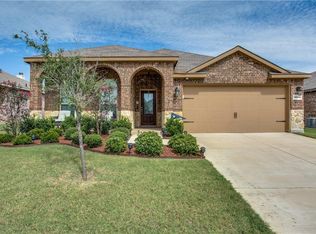
- $305,8004 bd2 ba1.8k sqft3024 Lake Side Dr, Sanger, TX 76266Off Market

- $295,3004 bd2 ba1.8k sqft3021 Cliffview Dr, Sanger, TX 76266Off Market
- $297,2004 bd2 ba1.7k sqft3018 Lake Side Dr, Sanger, TX 76266Off Market
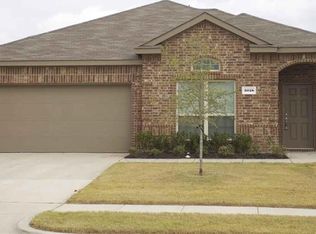
- $325,3003 bd2 ba2k sqft3019 Cliffview Dr, Sanger, TX 76266Off Market
- $306,5003 bd2 ba1.7k sqft3023 Cliffview Dr, Sanger, TX 76266Off Market
- $253,7003 bd2 ba1.4k sqft3021 Lake Side Dr, Sanger, TX 76266Off Market
- $253,7003 bd2 ba1.4k sqft3019 Lake Side Dr, Sanger, TX 76266Off Market
Nearby schools
GreatSchools rating
- 8/10Butterfield Elementary SchoolGrades: 1-5Distance: 0.3 mi
- 7/10Sanger Sixth Grade CenterGrades: 6Distance: 1.3 mi
- 6/10Sanger High SchoolGrades: 9-12Distance: 0.6 mi
Schools provided by the listing agent
- Elementary: Butterfield
- Middle: Sanger
- High: Sanger
- District: Sanger ISD
Source: NTREIS. This data may not be complete. We recommend contacting the local school district to confirm school assignments for this home.
Get a cash offer in 3 minutes
Find out how much your home could sell for in as little as 3 minutes with a no-obligation cash offer.
Estimated market value
$283,800
Get a cash offer in 3 minutes
Find out how much your home could sell for in as little as 3 minutes with a no-obligation cash offer.
Estimated market value
$283,800
- Texas
- Denton County
- Sanger
- 76266
- Lake Ridge Estates
- 3022 Lake Side Dr
