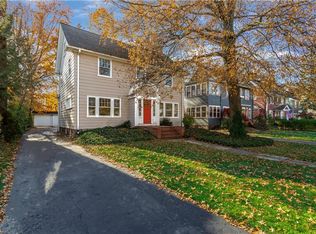
Delightful center hall colonial situated on a charming tree lined street with long standing neighborhood club & street parties. Slate floor vestibule opens to the foyer with access to both the living room & dining room. The lovely living room with fireplace wall opens to a quant den/office with built-in bookshelves and leads to an amazing paneled family room addition with wood burning fireplace with stone surround, beamed ceiling & random plank wood floors. The formal dining room with wainscoting & recessed bay with highlight window leads to the kitchen with beamed ceiling, oak cabinets, solid surface counters, double ovens & opens to the family room. A large 1/2 bath & mudroom with full size washer & dryer plus additional storage complete the 1st floor. The 2nd floor includes a large master bedroom suite, located over the family room addition, with a wall of built-ins, two closets & full bath plus 3 additional bedroom & another full bath. The finished 3rd floor consists of a sitting area with special eye brow window, bedroom & full bath with deep soaking tub. There is a full finished recreation room in the lower level, under the family room addition. The wonderful yard offers a patio & raised garden beds. Conveniently located within walking distance to the Coventry business district, the Cleveland Heights Recreation Pavilion, Cumberland Pool & Cain Park. Minutes to University Circle, CASE, University Hospitals & the Cleveland Clinic. A very special home!
This property is not currently displayed as for sale or rent on Zillow. This may be different from what's on other websites or public sources.