Don’t miss out on this 4 bedroom, 3 full bath all brick ranch nestled on 1+ acre lot in desirable Kentucky Acres inside Oldham County. Conveniently located near the entrance, this home has great features, plenty of space, and is only missing its new owners final paint and design touches! Entering the front door, the living room has a vaulted ceiling with fireplace. The split floorplan has the primary bedroom with bath on one side and two additional bedrooms and bath on the other. All bedrooms have walk-in closets! The dining room is next to the kitchen and overlooks the beautiful backyard. The kitchen has access to the oversized 2-car garage and multi-level deck. All appliances remain! The lower level walkout basement has additional living room, wet bar, fourth bedroom, along with the third full bath, and two additional rooms to use as a home office, hobby, craft, etc. The great backyard is set up for entertaining with its fire pit and large wood deck. Drop in a new pool and you are ready for summertime fun along with the 6-person hot tub located under the top deck for year round use. Plenty of storage can be found in the basement, above the garage, and the outside 10’x16’ shed. All new windows have been ordered and scheduled to be installed. Inspections are welcome but the property is being sold “As-Is”. Owner is a licensed agent. Agents welcomed
Sold for $305,000
$305,000
3022 Lincoln Trl, Crestwood, KY 40014
4beds
2,946sqft
SingleFamily
Built in 1992
1.17 Acres Lot
$455,000 Zestimate®
$104/sqft
$3,465 Estimated rent
Home value
$455,000
$419,000 - $491,000
$3,465/mo
Zestimate® history
Owner options
List your home for rent
$3,465/mo
Rent Zestimate®
Find your next renter with Zillow Rental Manager. Plus, with online applications, you can quickly screen prospective tenants – for free.
$3,465/mo
Rent Zestimate®
Refinance and save
$1,522/mo
Est. payment
Refinancing to a lower rate could help reduce your monthly payments and save thousands over the life of the loan.
$1,522/mo
Est. payment
Explore your selling options
Work with a Zillow partner agent
Leverage their expertise and Zillow's premium Showcase listings to get your home seen by more buyers.
Get startedList with your own agent
Get your home in front of millions of buyers by listing it on Zillow.
Learn how to do itSell it yourself
Take full control of how buyers see your home on Zillow by listing For Sale by Owner (FSBO).
List your homeWhat's special
Facts & features
Interior
Bedrooms & bathrooms
- Bedrooms: 4
- Bathrooms: 3
- Full bathrooms: 3
Heating
- Forced air, Propane / Butane
Cooling
- Central
Appliances
- Included: Dishwasher, Garbage disposal, Microwave, Range / Oven, Refrigerator
Features
- Flooring: Carpet, Hardwood
- Basement: Finished
- Has fireplace: Yes
Interior area
- Total interior livable area: 2,946 sqft
Property
Parking
- Total spaces: 2
- Parking features: Garage - Attached, Off-street
Features
- Exterior features: Brick
- Has spa: Yes
Lot
- Size: 1.17 Acres
Details
- Parcel number: 4106A01117
Construction
Type & style
- Home type: SingleFamily
Materials
- Frame
- Foundation: Concrete
- Roof: Shake / Shingle
Condition
- Year built: 1992
Community & HOA
HOA
- Has HOA: Yes
- HOA fee: $4 monthly
Location
- Region: Crestwood
Financial & listing details
- Price per square foot: $104/sqft
- Tax assessed value: $375,000
- Annual tax amount: $4,679
Price history
| Date | Event | Price |
|---|---|---|
| 12/12/2023 | Listing removed | -- |
Source: Owner Report a problem | ||
| 11/4/2023 | Pending sale | $379,900$129/sqft |
Source: Owner Report a problem | ||
| 10/23/2023 | Listed for sale | $379,900$129/sqft |
Source: Owner Report a problem | ||
| 10/22/2023 | Pending sale | $379,900$129/sqft |
Source: Owner Report a problem | ||
| 10/9/2023 | Listed for sale | $379,900+24.6%$129/sqft |
Source: Owner Report a problem | ||
| 9/7/2023 | Sold | $305,000+27.1%$104/sqft |
Source: Public Record Report a problem | ||
| 10/12/2011 | Sold | $240,000-4%$81/sqft |
Source: Public Record Report a problem | ||
| 8/30/2011 | Price change | $249,900-3.5%$85/sqft |
Source: RE/MAX Champions #1307645 Report a problem | ||
| 6/13/2011 | Price change | $258,900-3.7%$88/sqft |
Source: RE/MAX Opia #1306961 Report a problem | ||
| 5/12/2011 | Listed for sale | $268,900$91/sqft |
Source: RE/MAX Opia #1306961 Report a problem | ||
Public tax history
| Year | Property taxes | Tax assessment |
|---|---|---|
| 2024 | $4,679 +35.2% | $375,000 +36.4% |
| 2023 | $3,461 +0.8% | $275,000 |
| 2022 | $3,433 +25.8% | $275,000 +25% |
| 2021 | $2,729 -0.2% | $220,000 |
| 2020 | $2,735 +1.1% | $220,000 |
| 2019 | $2,706 +9.8% | $220,000 +10% |
| 2018 | $2,464 +2.9% | $200,000 |
| 2017 | $2,394 | $200,000 -11.1% |
| 2013 | $2,394 | $225,000 +2.3% |
| 2011 | -- | $220,000 |
| 2010 | -- | $220,000 -3.5% |
| 2009 | -- | $228,000 |
Find assessor info on the county website
Neighborhood: 40014
Nearby homes
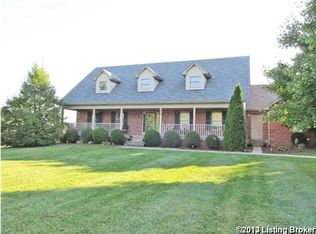
- $555,6004 bd2 ba2.8k sqft3024 Lincoln Trl, Crestwood, KY 40014Off Market
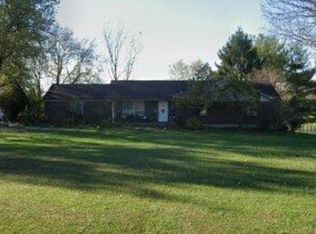
- $300,0003 bd2 ba1.5k sqft3020 Lincoln Trl, Crestwood, KY 40014Sold
- $368,1003 bd2 ba1.4k sqft3023 Lincoln Trl, Crestwood, KY 40014Off Market
- $415,1004 bd2 ba1.8k sqft3018 Lincoln Trl, Crestwood, KY 40014Off Market
- $385,7003 bd2 ba1.4k sqft3026 Lincoln Trl, Crestwood, KY 40014Off Market
- $401,3005 bd3 ba3k sqft3019 Boones Trce, Crestwood, KY 40014Off Market
- $366,5003 bd3 ba2.1k sqft3021 Boones Trce, Crestwood, KY 40014Off Market
- $507,3004 bd3 ba3.2k sqft3025 Lincoln Trl, Crestwood, KY 40014Off Market
Nearby schools
GreatSchools rating
- 8/10Crestwood Elementary SchoolGrades: K-5Distance: 3.4 mi
- 9/10East Oldham Middle SchoolGrades: 6-8Distance: 3.2 mi
- 10/10South Oldham High SchoolGrades: 9-12Distance: 3.5 mi


Get pre-qualified for a loan
At Zillow Home Loans, we can pre-qualify you in as little as 5 minutes with no impact to your credit score.An equal housing lender. NMLS #10287.
Sell for more on Zillow
Get a Zillow Showcase℠ listing at no additional cost and you could sell for .
$455,000
2% more
+$9,100
With Zillow Showcase(estimated)
$464,100
- Kentucky
- Oldham County
- Crestwood
- 40014
- 3022 Lincoln Trl
Nearby cities
Nearby zip codes
Other Crestwood Topics
