Skip main navigation
Sold for $190,000
  • $190,000

    3022 Lonsdale Drive, Augusta, GA

    3beds
    1,473sqft
    Single Family Residence
    Built in 1966
    0.27 Acres Lot
    $194,700 Zestimate®
    $129/sqft
    $1,396 Estimated rent

    Home value

    $194,700

    $185,000 - $204,000

    $1,396/mo

    Zestimate® history
    Loading
    Loading...

    Owner options

    List your home for rent

    $1,396/mo

    Rent Zestimate®

    Find your next renter with Zillow Rental Manager. Plus, with online applications, you can quickly screen prospective tenants – for free.

    Learn more

    $1,396/mo

    Rent Zestimate®

    Refinance and save

    $1,259/mo

    Est. payment

    Refinancing to a lower rate could help reduce your monthly payments and save thousands over the life of the loan.

    See today's rates

    $1,259/mo

    Est. payment

    Explore your selling options

    Work with a Zillow partner agent

    Leverage their expertise and Zillow's premium Showcase listings to get your home seen by more buyers.

    Get started

    List with your own agent

    Get your home in front of millions of buyers by listing it on Zillow.

    Learn how to do it

    Sell it yourself

    Take full control of how buyers see your home on Zillow by listing For Sale by Owner (FSBO).

    List your home

    What's special

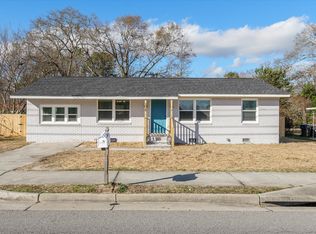
    Say hello to Lonsdale Drive! This charming 3BR | 2 Full BA home sits on a corner lot of Fernwood subdivision. It has been fully updated and is ready for you and your family! New Windows, New HVAC and New appliances. The covered front porch is the perfect spot for a pair of rocking chairs. Inside, you will find new wood look flooring that runs throughout the entire home and a freshly painted interior. The front door opens to the formal living room with new windows that let in ample natural light. Straight ahead is the updated kitchen boasting fresh white cabinets, stainless steel appliances, pantry and dining space. The spacious family room is warm and inviting with the lovely brick fireplace nestled in the corner. The primary bedroom is a great size with a double closet and private en suite bath. Two additional bedrooms are similar in size and sit next to the full bath with new plumbing fixtures and large shower. An oversized mud room could also be used as a play room or home office - the choice is yours! Outside you will find a fenced in yard with a large patio area and detached garage. The extra storage space is a great addition! This home is conveniently located to shopping and dining and interstate access. Make sure you schedule a showing today!

    Zillow last checked:

    Listing updated:

    Listed by:

    Tara Harris,

    Jim Hadden Real Estate,

    Betsey W Davis,

    Jim Hadden Real Estate

    Bought with:

    Jamie R Long, 361852

    Keller Williams Realty Augusta Partners

    Source: Hive MLS,MLS#: 98175374MLS LogoOriginating MLS: REALTORS® of Greater Augusta

    Facts & features

    Interior

    Bedrooms & bathrooms
    • Bedrooms: 3
    • Bathrooms: 2
    • Full bathrooms: 2
    Rooms
    • Room types: Living Room, Family Room, Master Bedroom, Bedroom 2, Bedroom 3, Bathroom 1, Bathroom 2
    Primary bedroom
    • Level: Main
    • Dimensions: 11 x 12
    Bedroom 2
    • Level: Main
    • Dimensions: 10 x 12
    Bedroom 3
    • Level: Main
    • Dimensions: 8 x 12
    Bathroom 1
    • Level: Main
    • Dimensions: 8 x 10
    Bathroom 2
    • Level: Main
    • Dimensions: 7 x 5
    Family room
    • Level: Main
    • Dimensions: 18 x 20
    Kitchen
    • Level: Main
    • Dimensions: 20 x 10
    Living room
    • Level: Main
    • Dimensions: 13 x 15
    Heating
    • Fireplace(s), Forced Air
    Cooling
    • Central Air, Ceiling Fan(s)
    Appliances
    • Included: Built-In Microwave, Range, Dishwasher
    Features
    • Pantry, Eat-in Kitchen
    • Flooring: Vinyl
    • Doors: Storm Door(s)
    • Basement: None
    • Attic: Scuttle
    Interior area
    • Total structure area: 1,473
    • Total interior livable area: 1,473 sqft

    Property

    Parking
    • Parking features: Carport, Attached, Detached, Garage
    • Has attached garage: Yes
    • Has carport: Yes
    Features
    • Levels: One
    • Patio & porch: Covered, Patio, Front Porch
    • Exterior features: Storm Doors
    • Fencing: Fenced
    Lot
    • Size: 0.27 Acres
    • Dimensions: 79 x 116
    Details
    • Additional structures: Outbuilding
    • Parcel number: 1103216000

    Construction

    Type & style
    • Home type: SingleFamily
    • Property subtype: Single Family Residence
    Materials
    • Brick, Vinyl Siding
    • Foundation: Crawl Space
    • Roof: Composition
    Condition
    • New construction: No
    • Year built: 1966

    Community & HOA

    Community
    • Security: Smoke Detector(s)
    • Subdivision: Fernwood
    HOA
    • Has HOA: No
    • Amenities included: Street Lights
    Location
    • Region: Augusta

    Financial & listing details

    • Price per square foot: $129/sqft
    • Tax assessed value: $164,050
    • Annual tax amount: $2,215
    • Date on market: 1/2/2024
    • Listing agreement: Exclusive Agency
    • Listing terms: Cash,Conventional,FHA,VA Loan

    Price history

    DateEventPrice
    2/27/2024Sold$190,000-4.5%$129/sqft
    Source: Hive MLS #98175374 Report a problem
    1/20/2024Pending sale$199,000$135/sqft
    Source: REALTORS® of Greater Augusta #523816 Report a problem
    1/2/2024Listed for sale$199,000+133.8%$135/sqft
    Source: REALTORS® of Greater Augusta #523816 Report a problem
    4/12/2023Sold$85,100+0.1%$58/sqft
    Source: Hive MLS #98170963 Report a problem
    3/28/2023Pending sale$85,000$58/sqft
    Source: REALTORS® of Greater Augusta #512543 Report a problem
    3/21/2023Listed for sale$85,000$58/sqft
    Source: REALTORS® of Greater Augusta #512543 Report a problem
    3/4/2023Pending sale$85,000$58/sqft
    Source: REALTORS® of Greater Augusta #512543 Report a problem
    2/26/2023Listed for sale$85,000-27.4%$58/sqft
    Source: REALTORS® of Greater Augusta #512543 Report a problem
    6/13/2022Sold$117,000+457.1%$79/sqft
    Source: Public Record Report a problem
    7/13/2016Sold$21,000-44.3%$14/sqft
    Source: Public Record Report a problem
    2/3/2015Sold$37,730$26/sqft
    Source: Public Record Report a problem

    Public tax history

    YearProperty taxesTax assessment
    2025$2,215 +64.6%$65,620 +92.8%
    2024$1,346 -10.7%$34,040 -22.3%
    2023$1,506 -0.8%$43,800 +9.3%
    2022$1,518 +8.4%$40,075 +20.3%
    2021$1,400 -5%$33,306
    2020$1,473 -0.6%$33,306
    2019$1,482 +2.8%$33,306
    2018$1,441 -2.8%$33,306
    2017$1,482 +8%$33,306 +6.9%
    2016$1,372 $31,148
    2015$1,372 +117.9%$31,148
    2014$630 $31,148
    2013-- --
    2012-- --
    2011-- --
    2010-- --
    2009-- --
    2008-- --
    2007-- --
    2005-- --
    2004-- --
    2001-- --
    2000-- --
    Find assessor info on the county website

    Neighborhood: Old Savannah

    Nearby schools

    GreatSchools rating
    Schools provided by the listing agent
    • Elementary: A Dorothy Haines
    • Middle: Richmond Hill K-
    • High: Butler Comp.

    Source: Hive MLS. This data may not be complete. We recommend contacting the local school district to confirm school assignments for this home.

    Get pre-qualified for a loan
    At Zillow Home Loans, we can pre-qualify you in as little as 5 minutes with no impact to your credit score.

    An equal housing lender. NMLS #10287.

    Sell for more on Zillow
    Get a Zillow Showcase℠ listing at no additional cost and you could sell for .
    $194,700
    2% more
    +$3,894
    With Zillow Showcase(estimated)
    $198,594