Rare John Wieland Home | Private Wooded Setting | 3-Story Living with Finished 3rd Floor!
Welcome to a truly special John Wieland home in Bridgemill, offering more than 3,900 square feet of beautifully designed living space in a quiet setting tucked away on a side street leading to a cul-de-sac. With 5 bedrooms, 4.5 baths, and a private wooded backyard, this home offers the space, flexibility, and privacy that are increasingly hard to find.
From the moment you step inside, soaring ceilings, oversized windows, beautiful lighting, custom built-ins, motorized shades, and thoughtful design details create a home that feels both sophisticated and inviting. The open-concept main level is designed for the way you live today, with seamless flow between the living, dining, and kitchen spaces.
At the heart of the home, the kitchen combines style and function with leathered countertops, a striking white quartz island, stainless steel appliances, and a beautiful tile backsplash. Just beyond, the outdoor living space becomes an extension of the home with a spacious deck, patio, and fire pit overlooking the private, tree-lined backyard—an ideal setting for morning coffee, entertaining, or relaxing at the end of the day.
Upstairs, three secondary bedrooms offer comfortable accommodations with convenient access to the baths, while a separate loft provides additional living space. A built-in desk creates a dedicated work or study area, and the custom laundry room is a standout feature with abundant cabinetry, sink space, and a hanging rack designed for everyday convenience.
The primary suite is a peaceful retreat with custom drapes and curated design details. The spa-inspired primary bath features neutral finishes, dual sinks, dual closets, a tiled shower, and a separate soaking tub.
And then there’s the third floor—a rare and incredibly versatile bonus. Complete with a spacious living area, private bedroom, and full attached bath, it can easily function as a guest suite, private retreat, home office, teen hangout, or additional living space.
Beyond the home, enjoy everything the Bridgemill lifestyle has to offer, including two pools, clubhouse, pocket parks, pickleball courts, sidewalks, and a new walking trail. Bridgemill Commons at the front of the community provides added convenience for shopping, dining, and everyday needs.
A rare combination of space, privacy, thoughtful design, and flexibility in one of Bridgemill’s most desirable settings. Home is being sold with custom drapes.
Active
Price cut: $25K (6/17)
$799,900
3022 Manchester Ct, Indian Land, SC 29707
5beds
3,958sqft
Single Family Residence
Built in 2015
0.21 Acres Lot
$783,600 Zestimate®
$202/sqft
$110/mo HOA
What's special
Spacious deckMotorized shadesStainless steel appliancesStriking white quartz islandBeautiful tile backsplashThoughtful design detailsCustom built-ins
- 144 days |
- 310 |
- 14 |
Zillow last checked:
Listing updated:
Listed by:
Heather Mermell Heathercmermell@gmail.com,
Keller Williams Connected
Source: Canopy MLS as distributed by MLS GRID,MLS#: 4358002
Facts & features
Interior
Bedrooms & bathrooms
- Bedrooms: 5
- Bathrooms: 5
- Full bathrooms: 4
- 1/2 bathrooms: 1
Primary bedroom
- Level: Upper
Bedroom s
- Level: Upper
Bedroom s
- Level: Upper
Bedroom s
- Level: Upper
Bedroom s
- Level: Third
Bathroom half
- Level: Main
Bathroom full
- Level: Upper
Bathroom full
- Level: Upper
Bathroom full
- Level: Upper
Bathroom full
- Level: Third
Bonus room
- Level: Third
Breakfast
- Level: Main
Dining area
- Level: Main
Great room
- Level: Main
Kitchen
- Level: Main
Laundry
- Level: Upper
Loft
- Level: Upper
Office
- Level: Main
Heating
- Forced Air
Cooling
- Ceiling Fan(s), Central Air
Appliances
- Included: Dishwasher, Exhaust Hood, Gas Cooktop, Microwave, Oven
- Laundry: Laundry Room, Upper Level
Features
- Built-in Features, Drop Zone, Kitchen Island, Open Floorplan, Pantry, Walk-In Closet(s), Other - See Remarks
- Flooring: Carpet, Hardwood, Tile
- Has basement: No
- Fireplace features: Great Room
Interior area
- Total structure area: 3,334
- Total interior livable area: 3,958 sqft
- Finished area above ground: 3,958
- Finished area below ground: 0
Property
Parking
- Total spaces: 2
- Parking features: Driveway, Attached Garage, Garage on Main Level
- Attached garage spaces: 2
- Has uncovered spaces: Yes
Features
- Levels: Three Or More
- Stories: 3
- Patio & porch: Deck, Front Porch
- Exterior features: Fire Pit, In-Ground Irrigation, Other - See Remarks
- Pool features: Community
- Fencing: Back Yard
Lot
- Size: 0.21 Acres
- Features: Private
Details
- Parcel number: 0008P0D015.00
- Zoning: PDD
- Special conditions: Standard
Construction
Type & style
- Home type: SingleFamily
- Property subtype: Single Family Residence
Materials
- Hardboard Siding
- Foundation: Crawl Space
Condition
- New construction: No
- Year built: 2015
Details
- Builder name: John Wieland
Utilities & green energy
- Sewer: County Sewer
- Water: County Water
Community & HOA
Community
- Features: Clubhouse, Dog Park, Fitness Center, Game Court, Playground, Pond, Sidewalks, Walking Trails
- Subdivision: Bridgemill
HOA
- Has HOA: Yes
- HOA fee: $330 quarterly
- HOA name: Cams Management
Location
- Region: Indian Land
Financial & listing details
- Price per square foot: $202/sqft
- Tax assessed value: $728,100
- Annual tax amount: $4,551
- Date on market: 4/2/2026
- Cumulative days on market: 126 days
- Listing terms: Cash,Conventional
- Exclusions: Chandelier in primary bedroom will not convey.
- Road surface type: Concrete, Paved
Estimated market value
$783,600
$744,000 - $823,000
$3,900/mo
Price history
| Date | Event | Price |
|---|---|---|
| 6/17/2026 | Price change | $799,900-3%$202/sqft |
Source:  Canopy MLS as distributed by MLS GRID #4358002 Report a problem Canopy MLS as distributed by MLS GRID #4358002 Report a problem | ||
| 4/21/2026 | Price change | $824,900-2.8%$208/sqft |
Source: Canopy MLS as distributed by MLS GRID #4358002 Report a problem | ||
| 4/2/2026 | Listed for sale | $849,000+14%$215/sqft |
Source: Canopy MLS as distributed by MLS GRID #4358002 Report a problem | ||
| 1/24/2024 | Sold | $745,000-2.5%$188/sqft |
Source: Canopy MLS as distributed by MLS GRID #4076879 Report a problem | ||
| 12/4/2023 | Price change | $763,9000%$193/sqft |
Source: Canopy MLS as distributed by MLS GRID #4076879 Report a problem | ||
| 11/13/2023 | Price change | $764,000-3.2%$193/sqft |
Source: Canopy MLS as distributed by MLS GRID #4076879 Report a problem | ||
| 10/20/2023 | Listed for sale | $789,000+79.7%$199/sqft |
Source: Canopy MLS as distributed by MLS GRID #4076879 Report a problem | ||
| 6/29/2015 | Sold | $439,000$111/sqft |
Source: Canopy MLS as distributed by MLS GRID #3062625 Report a problem | ||
Public tax history
| Year | Property taxes | Tax assessment |
|---|---|---|
| 2025 | $4,551 -29.5% | $29,120 +55.9% |
| 2024 | $6,455 +0% | $18,684 |
| 2023 | $6,454 +2% | $18,684 |
| 2022 | $6,325 | $18,684 |
| 2021 | $6,325 +10% | $18,684 +10% |
| 2020 | $5,752 +0.1% | $16,992 |
| 2019 | $5,746 +104.4% | $16,992 |
| 2018 | $2,811 | $16,992 |
| 2017 | -- | -- |
| 2016 | -- | -- |
| 2015 | -- | -- |
| 2014 | -- | -- |
Find assessor info on the county website
Monthly payment
Est. payment
Payment breakdown
Explore the cost of this home by adjusting the details. Changes won't be saved.Climate risks
Neighborhood: Indian Land
Nearby schools
GreatSchools rating
- 10/10Indian Land Elementary SchoolGrades: K-4Distance: 1.8 mi
- 6/10Indian Land Middle SchoolGrades: 7-8Distance: 2.1 mi
- 7/10Indian Land High SchoolGrades: 9-12Distance: 7.2 mi
Schools provided by the listing agent
- Elementary: Indian Land
- Middle: Indian Land
- High: Indian Land
Source: Canopy MLS as distributed by MLS GRID. This data may not be complete. We recommend contacting the local school district to confirm school assignments for this home.
- $797,6005 bd4 ba3.6k sqft3028 Manchester Ct, Indian Land, SC 29707Off Market
- $726,9005 bd4 ba3.4k sqft3016 Manchester Ct, Indian Land, SC 29707Off Market
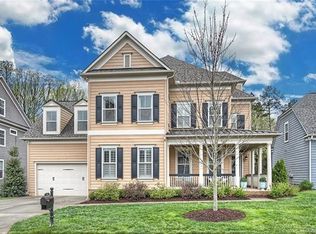
- $699,8004 bd3 ba2.9k sqft3010 Manchester Ct, Indian Land, SC 29707Off Market
- $884,9005 bd5 ba4.8k sqft3036 Manchester Ct, Indian Land, SC 29707Off Market
- $717,000-- bd3 ba3.7k sqft3023 Manchester Ct, Indian Land, SC 29707Off Market
- $626,2004 bd3 ba3.1k sqft3017 Manchester Ct, Indian Land, SC 29707Off Market
- $719,9005 bd4 ba3.2k sqft3004 Manchester Ct, Indian Land, SC 29707Off Market
- $650,800-- bd3 ba2.5k sqft3011 Manchester Ct, Indian Land, SC 29707Off Market
A local agent can set up tours, give advice and negotiate with sellers.
Similar homes
- $774,5004 bd4 ba3.3k sqft5701 Regal Way, Indian Land, SC 29707For Sale
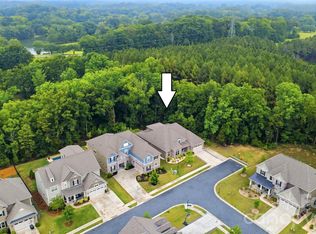
 MLS ID #4382841, Claudia Ogrizek, Ivester Jackson Christie's. Canopy MLS as distributed by MLS GRID
 - $720,0005 bd4 ba3.2k sqft963 Rock Forest Way, Indian Land, SC 29707For Sale
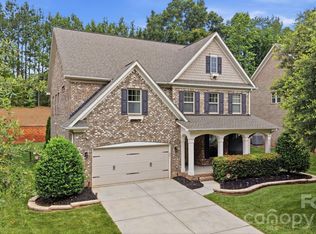 MLS ID #4394897, Marianne Shields, Shields Realty, Inc.. Canopy MLS as distributed by MLS GRID
 - $775,0007 bd5 ba4.7k sqft5098 Cressingham Dr, Indian Land, SC 29707For Sale
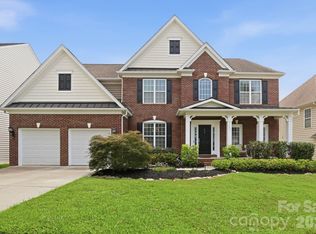 MLS ID #4408612, Serge Mnatsakanov, Keller Williams Ballantyne Area. Canopy MLS as distributed by MLS GRID
 - $779,0003 bd4 ba2.9k sqft7148 Shenandoah Dr, Indian Land, SC 29707For Sale
 MLS ID #4391437, Paula Sargent, RE/MAX Executive. Canopy MLS as distributed by MLS GRID
 - $1,090,0006 bd5 ba4.4k sqft9169 Drayton Ln, Indian Land, SC 29707For SaleMLS ID #4398397, Ralph Harvey, Listwithfreedom.com Inc. Canopy MLS as distributed by MLS GRID
- $675,0004 bd4 ba3.2k sqft1030 Princeton Dr, Indian Land, SC 29707For SaleMLS ID #4374223, Kimberly Magette, Keller Williams South Park. Canopy MLS as distributed by MLS GRID
- $840,0005 bd4 ba3.2k sqft329 Sensibility Cir, Fort Mill, SC 29708For SaleMLS ID #4415794, Kent Van Slambrook, First Properties. Canopy MLS as distributed by MLS GRID
- $995,0005 bd4 ba4.5k sqft22012 Preswick Dr, Indian Land, SC 29707For SaleMLS ID #4396057, Diana Csoka, Howard Hanna Allen Tate Charlotte South. Canopy MLS as distributed by MLS GRID
- $900,0005 bd5 ba4.3k sqft819 Tyne Dr, Fort Mill, SC 29715For SaleMLS ID #4375849, Louise Trigg, Helen Adams Realty. Canopy MLS as distributed by MLS GRID
- $850,0005 bd4 ba3.6k sqft705 Glenn Allen Way, Fort Mill, SC 29715For SaleMLS ID #4409601, Cindy Hope, Howard Hanna Allen Tate SouthPark. Canopy MLS as distributed by MLS GRID
- $799,0005 bd3 ba3.3k sqft1607 Crestgate Dr, Waxhaw, NC 28173For SaleMLS ID #4412289, Denis Dashchenko, Keller Williams Select. Canopy MLS as distributed by MLS GRID
- $895,0004 bd4 ba3.4k sqft961 Stebbins Dr, Fort Mill, SC 29715For SaleMLS ID #4412572, Jon Widdifield, EXP Realty LLC Ballantyne. Canopy MLS as distributed by MLS GRID
- $675,0004 bd3 ba3k sqft2249 Idol Rock Dr, Indian Land, SC 29707For SaleMLS ID #4396380, Tara Poole, Keller Williams Ballantyne Area. Canopy MLS as distributed by MLS GRID
- $890,0005 bd5 ba4.1k sqft8211 Caesars Head Dr, Waxhaw, NC 28173For SaleMLS ID #4408223, Lisha Maxwell, Keller Williams Ballantyne Area. Canopy MLS as distributed by MLS GRID
- $799,9004 bd3 ba3.2k sqft7289 Twelve Mile Creek Rd, Lancaster, SC 29720For SaleMLS ID #4401307, Alla Yaroshevich, Golden Bridge Realty, LLC. Canopy MLS as distributed by MLS GRID
- $850,0004 bd4 ba3k sqft127 Inspired Way, Fort Mill, SC 29708For SaleMLS ID #4369238, Kristina Khona, Realty One Group Revolution. Canopy MLS as distributed by MLS GRID
- $745,0004 bd4 ba3.4k sqft2003 Ptarmigan Ct, Waxhaw, NC 28173For SaleMLS ID #4405816, Gina Lorenzo, COMPASS. Canopy MLS as distributed by MLS GRID
- $915,0005 bd5 ba4.1k sqft366 Hampton Trail Dr, Fort Mill, SC 29708For SaleMLS ID #4400285, Jeremy Ordan, Howard Hanna Allen Tate Charlotte South. Canopy MLS as distributed by MLS GRID
- $1,150,0004 bd5 ba4.7k sqft868 Savile Ln, Fort Mill, SC 29715For SaleMLS ID #4409801, Pam Kawakami, Coldwell Banker Realty. Canopy MLS as distributed by MLS GRID
- $749,0004 bd4 ba3.6k sqft7440 Twelve Mile Creek Rd, Lancaster, SC 29720For SaleMLS ID #4399757, Vasi Grandon, ERA Live Moore. Canopy MLS as distributed by MLS GRID
