Step into a one-of-a-kind upper unit condo that celebrates its roots with a stylish return to its original 1980s charm. Thoughtfully renovated to highlight its retro character, this home blends nostalgic design with modern comfort in all the right ways.
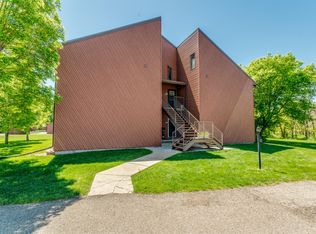
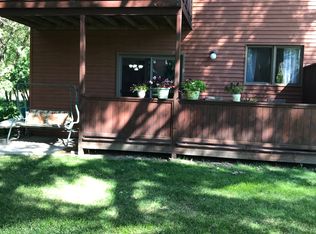
Inside, you'll find a warm, inviting layout with vintage-inspired details that give the space personality and flair. The living area flows seamlessly to a private balcony, where a brand-new patio door opens to peaceful views of the wooded backdrop--perfect for morning coffee or unwinding at the end of the day.
With 3 bedrooms and 2 bathrooms, this spacious home offers unique features, including a loft that overlooks the open-concept living area. The custom kitchen is a highlight, boasting soft-close drawers, convenient accents, newer appliances, and a glass display cabinet designed to maximize the layout.
This condo also offers access to a well-maintained association pool, ideal for relaxing or socializing during the warmer months. A rare bonus, the double garage provides ample space for parking.
If you're looking for something with character, comfort, and a touch of retro cool, this condo delivers a truly unique living experience without the hassle of lawn care or snow removal.
Sold
Price Unknown
3022 Manchester St, Bismarck, ND 58504
3beds
1,728sqft
Condominium
Built in 1981
-- sqft lot
$265,900 Zestimate®
$--/sqft
$1,747 Estimated rent
Home value
$265,900
$253,000 - $279,000
$1,747/mo
Zestimate® history
Owner options
List your home for rent
$1,747/mo
Rent Zestimate®
Find your next renter with Zillow Rental Manager. Plus, with online applications, you can quickly screen prospective tenants – for free.
$1,747/mo
Rent Zestimate®
Refinance and save
$300/mo
Est. payment
Refinancing to a lower rate could help reduce your monthly payments and save thousands over the life of the loan.
$300/mo
Est. payment
Explore your selling options
Work with a Zillow partner agent
Leverage their expertise and Zillow's premium Showcase listings to get your home seen by more buyers.
Get startedList with your own agent
Get your home in front of millions of buyers by listing it on Zillow.
Learn how to do itSell it yourself
Take full control of how buyers see your home on Zillow by listing For Sale by Owner (FSBO).
List your homeWhat's special
Vintage-inspired detailsCustom kitchenSoft-close drawersPrivate balconyBrand-new patio doorWarm inviting layoutNewer appliances
Zillow last checked:
Listing updated:
Listed by:
Kelsi Hach 701-471-6198,
Rafter Real Estate,
Daniel Imdieke 701-321-0414,
Rafter Real Estate
Bought with:
Rebecca A Kalenze, 10528
RE/MAX CAPITAL
Source: Great North MLS,MLS#: 4024642
Facts & features
Interior
Bedrooms & bathrooms
- Bedrooms: 3
- Bathrooms: 2
- Full bathrooms: 1
- 3/4 bathrooms: 1
Primary bedroom
- Level: Main
Bedroom 2
- Level: Main
Bedroom 3
- Level: Upper
Primary bathroom
- Level: Main
Bathroom 2
- Level: Main
Dining room
- Level: Main
Family room
- Level: Upper
Kitchen
- Level: Main
Laundry
- Level: Main
Living room
- Level: Main
Other
- Level: Main
Heating
- Forced Air
Cooling
- Central Air
Appliances
- Included: Dishwasher, Electric Range, Exhaust Fan, Microwave, Microwave Hood, Oven, Range, Refrigerator
- Laundry: Main Level
Features
- Ceiling Fan(s), Main Floor Bedroom, Primary Bath, Vaulted Ceiling(s), Walk-In Closet(s)
- Flooring: Carpet, Laminate
- Basement: None
- Number of fireplaces: 1
- Fireplace features: Living Room
Interior area
- Total structure area: 1,728
- Total interior livable area: 1,728 sqft
- Finished area above ground: 1,728
- Finished area below ground: 0
Property
Parking
- Total spaces: 2
- Parking features: Detached, Paved, Off Street, Additional Parking, Assigned
- Garage spaces: 2
Features
- Levels: Two
- Stories: 2
- Patio & porch: Deck
- Exterior features: Balcony
- Has private pool: Yes
- Pool features: In Ground, Association
Lot
- Size: 3.11 Acres
- Features: Undivided Interest, Sprinklers In Rear, Sprinklers In Front, Wooded, Cul-De-Sac, Level, Private
Details
- Parcel number: 0837002282
Construction
Type & style
- Home type: Condo
- Property subtype: Condominium
Materials
- Metal Siding
- Foundation: Concrete Perimeter
- Roof: Metal
Condition
- New construction: No
- Year built: 1981
Utilities & green energy
- Sewer: Public Sewer
- Water: Public
- Utilities for property: Sewer Connected, Water Connected, Trash Pickup - Public, Electricity Connected
Community & HOA
Community
- Security: Smoke Detector(s)
- Subdivision: Tatley Meadows V
HOA
- Has HOA: Yes
- Amenities included: See Remarks
- Services included: Common Area Maintenance, Maintenance Grounds, Maintenance Structure, Pool Maintenance, Road Maintenance, Sewer, Trash, Water, See Remarks
- HOA fee: $300 monthly
Location
- Region: Bismarck
Financial & listing details
- Tax assessed value: $230,700
- Annual tax amount: $2,461
- Date on market: 4/13/2026
- Electric utility on property: Yes
Price history
| Date | Event | Price |
|---|---|---|
| 7/29/2026 | Sold | -- |
Source: Great North MLS #4024642 Report a problem | ||
| 6/20/2026 | Pending sale | $265,000$153/sqft |
Source: Great North MLS #4024642 Report a problem | ||
| 6/11/2026 | Price change | $265,000-0.7%$153/sqft |
Source: Great North MLS #4024642 Report a problem | ||
| 5/7/2026 | Price change | $267,000-0.7%$155/sqft |
Source: Great North MLS #4024642 Report a problem | ||
| 4/13/2026 | Listed for sale | $269,000+4.3%$156/sqft |
Source: Great North MLS #4024642 Report a problem | ||
| 4/25/2025 | Sold | -- |
Source: Great North MLS #4016402 Report a problem | ||
| 1/17/2025 | Pending sale | $257,900$149/sqft |
Source: Great North MLS #4016402 Report a problem | ||
| 12/9/2024 | Price change | $257,900-0.8%$149/sqft |
Source: Great North MLS #4016402 Report a problem | ||
| 11/14/2024 | Price change | $260,000-1.8%$150/sqft |
Source: Great North MLS #4016402 Report a problem | ||
| 10/17/2024 | Listed for sale | $264,900$153/sqft |
Source: Great North MLS #4016402 Report a problem | ||
| 6/10/2024 | Sold | -- |
Source: Great North MLS #4014119 Report a problem | ||
Public tax history
| Year | Property taxes | Tax assessment |
|---|---|---|
| 2025 | $2,583 +3.1% | $115,350 +4.6% |
| 2024 | $2,505 +20.8% | $110,300 +9.5% |
| 2023 | $2,074 +9.6% | $100,700 +19.4% |
| 2022 | $1,892 -48.4% | $84,350 +9.4% |
| 2021 | $3,666 | $77,100 |
| 2020 | -- | $77,100 -3% |
| 2019 | $1,771 +6.3% | $79,500 |
| 2018 | $1,666 | $79,500 |
| 2017 | -- | $79,500 |
| 2016 | $1,504 +0.9% | $79,500 +7.1% |
| 2014 | $1,491 | $74,200 +6% |
| 2013 | -- | $70,000 +7% |
| 2012 | -- | $65,400 +2% |
| 2011 | -- | $64,100 |
| 2010 | -- | $64,100 +5% |
| 2009 | -- | $61,050 +4% |
| 2008 | -- | $58,700 +45.5% |
| 2003 | -- | $40,350 |
| 2002 | -- | $40,350 |
Find assessor info on the county website
Neighborhood: 58504
Nearby homes
- $262,2003 bd3 ba2.3k sqft3016 Manchester St, Bismarck, ND 58504Off Market
- $269,0003 bd3 ba2.3k sqft3020 Manchester St, Bismarck, ND 58504Off Market
- $32,200-- bd-- ba-- sqft3098 Manchester St, Bismarck, ND 58504Off Market
- $251,8004 bd3 ba1.1k sqft3004 Manchester St, Bismarck, ND 58504Off Market
- $242,1003 bd2 ba556 sqft3006 Manchester St, Bismarck, ND 58504Off Market
- $220,9003 bd2 ba556 sqft3002 Manchester St, Bismarck, ND 58504Off Market
- $253,5003 bd3 ba1.1k sqft3000 Manchester St, Bismarck, ND 58504Off Market
- $302,7003 bd3 ba2.3k sqft3080 Manchester St, Bismarck, ND 58401Off Market
Nearby schools
GreatSchools rating
- 7/10Victor Solheim Elementary SchoolGrades: K-5Distance: 0.8 mi
- 8/10Wachter Middle SchoolGrades: 6-8Distance: 1.9 mi
- 5/10Bismarck High SchoolGrades: 9-12Distance: 3.1 mi
- North Dakota
- Burleigh County
- Bismarck
- 58504
- 3022 Manchester St
