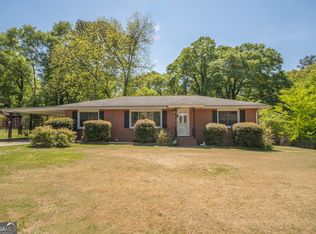
Charming Custom Bungalow in Lindale - No City Taxes! Step into a home where quality craftsmanship meets everyday comfort. From the moment you walk across the beautifully refinished solid pine floors, you will notice the thoughtful details that set this 3-bedroom, 2-bathroom farmhouse bungalow apart. The heart of the home features custom solid pine cabinetry and a premium natural gas range, making meal prep a true pleasure. The interior flows effortlessly out to a 10' x 13' deck and lower patio, creating a perfect setup for morning coffee, weekend barbecues, or enjoy the included backyard playset. Peace of mind comes standard here, thanks to a reliable, top-tier Trane dual-fuel HVAC system. Storage is never an issue with two detached utility buildings ready for your tools, hobbies, or seasonal gear. House-Hacking & Investment Ready: Thanks to dual road frontages and layout, this property carries unique potential to be utilized as a main home with a separate 1BR/1BA apartment. Whether you want to host family in a private guest suite or generate monthly income via long-term rental or Airbnb, the blueprint is already here. Low annual property taxes (~$1,140) and zero city taxes make this custom home as affordable as it is beautiful. Your turnkey Lindale lifestyle awaits!
Active
Price cut: $16.8K (7/17)
$224,700
3022 Maple Rd SE, Lindale, GA 30147
3beds
1,735sqft
:
Get pre-qualified$1,469/mo
Single Family Residence
Built in 1942
0.34 Acres Lot
$221,300 Zestimate®
$130/sqft
$-- HOA
What's special
Lower patioTwo detached utility buildingsIncluded backyard playsetDual road frontagesCustom solid pine cabinetryPremium natural gas range
- 78 days |
- 343 |
- 34 |
Zillow last checked:
Listing updated:
Listed by:
Steven T Koleno 804-656-5007,
Beycome Brokerage Realty LLC
Source: GAMLS,MLS#: 10761877
Facts & features
Interior
Bedrooms & bathrooms
- Bedrooms: 3
- Bathrooms: 2
- Full bathrooms: 2
- Main level bathrooms: 1
- Main level bedrooms: 2
Rooms
- Room types: Den, Family Room, Foyer, Laundry, Office, Other
Heating
- Central, Dual, Forced Air, Heat Pump, Natural Gas
Cooling
- Ceiling Fan(s), Central Air, Heat Pump
Appliances
- Included: Dishwasher, Gas Water Heater, Microwave, Oven/Range (Combo), Refrigerator, Stainless Steel Appliance(s)
- Laundry: In Basement
Features
- In-Law Floorplan, Master On Main Level, Rear Stairs, Roommate Plan, Separate Shower, Walk-In Closet(s)
- Flooring: Laminate, Other, Wood
- Basement: Concrete,Crawl Space,Exterior Entry,Finished,Interior Entry,Partial
- Attic: Pull Down Stairs
- Number of fireplaces: 1
Interior area
- Total structure area: 1,735
- Total interior livable area: 1,735 sqft
- Finished area above ground: 1,260
- Finished area below ground: 475
Property
Parking
- Total spaces: 12
- Parking features: Guest, Off Street, RV/Boat Parking, Side/Rear Entrance
Features
- Levels: Two
- Stories: 2
- Exterior features: Other
Lot
- Size: 0.34 Acres
- Features: Other
Details
- Parcel number: J15Y 098
Construction
Type & style
- Home type: SingleFamily
- Architectural style: Bungalow/Cottage
- Property subtype: Single Family Residence
Materials
- Block, Vinyl Siding
- Roof: Composition
Condition
- Updated/Remodeled
- New construction: No
- Year built: 1942
Utilities & green energy
- Sewer: Septic Tank
- Water: Public
- Utilities for property: Cable Available, Electricity Available, High Speed Internet, Natural Gas Available, Phone Available, Water Available
Community & HOA
Community
- Features: Guest Lodging, Park, Street Lights
- Subdivision: GAITHER PARK -
HOA
- Has HOA: No
- Services included: None
Location
- Region: Lindale
Financial & listing details
- Price per square foot: $130/sqft
- Tax assessed value: $94,019
- Annual tax amount: $1,140
- Date on market: 5/11/2026
- Cumulative days on market: 78 days
- Listing agreement: Exclusive Right To Sell
- Listing terms: Cash,Conventional,FHA,Other,VA Loan
- Electric utility on property: Yes
Estimated market value
$221,300
$210,000 - $232,000
$1,754/mo
Price history
| Date | Event | Price |
|---|---|---|
| 7/17/2026 | Price change | $224,700-7%$130/sqft |
Source:  GAMLS #10761877 Report a problem GAMLS #10761877 Report a problem | ||
| 7/6/2026 | Price change | $241,500-3%$139/sqft |
Source: GAMLS #10761877 Report a problem | ||
| 5/21/2026 | Price change | $249,000-10.1%$144/sqft |
Source: GAMLS #10761877 Report a problem | ||
| 5/11/2026 | Listed for sale | $277,000$160/sqft |
Source: GAMLS #10761877 Report a problem | ||
Public tax history
| Year | Property taxes | Tax assessment |
|---|---|---|
| 2025 | $1,140 +319.4% | $37,608 +9% |
| 2024 | $272 +3.5% | $34,507 +6.5% |
| 2023 | $263 -5.2% | $32,400 +19.6% |
| 2022 | $277 +0.6% | $27,092 +7.1% |
| 2021 | $275 -0.2% | $25,290 +9.6% |
| 2020 | $276 +5.2% | $23,067 +3.2% |
| 2019 | $262 +5.3% | $22,356 +4.5% |
| 2018 | $249 | $21,402 +1.4% |
| 2017 | $249 +1.3% | $21,113 +12.8% |
| 2016 | $246 +10.3% | $18,712 -1.9% |
| 2015 | $223 | $19,072 -4% |
| 2014 | $223 | $19,865 |
| 2013 | -- | -- |
| 2012 | -- | -- |
| 2011 | -- | -- |
| 2010 | -- | -- |
| 2009 | -- | -- |
| 2008 | -- | -- |
| 2007 | -- | -- |
| 2006 | -- | -- |
| 2005 | -- | -- |
| 2003 | -- | -- |
Find assessor info on the county website
Monthly payment
Est. payment
Payment breakdown
Explore the cost of this home by adjusting the details. Changes won't be saved.Climate risks
Neighborhood: 30147
Nearby schools
GreatSchools rating
- NAPepperell Primary SchoolGrades: PK-2Distance: 1.6 mi
- 6/10Pepperell High SchoolGrades: 8-12Distance: 1.7 mi
- 7/10Pepperell Middle SchoolGrades: 5-7Distance: 2.6 mi
Schools provided by the listing agent
- Elementary: Pepperell
- Middle: Pepperell
- High: Pepperell
Source: GAMLS. This data may not be complete. We recommend contacting the local school district to confirm school assignments for this home.
- $12,5840.4 Acres3020 Maple Rd SE, Lindale, GA 30147Off Market
- $3,976-- bd-- ba552 sqft3024 Maple Rd SE, Lindale, GA 30147Off Market
- $136,4007 bd2 ba1.1k sqft626 Old Lindale Rd SE, Lindale, GA 30147Off Market
- $65,1817 bd1 ba1.1k sqft622 Old Lindale Rd SE, Lindale, GA 30147Off Market
- $8,1627 bd1 ba756 sqft634 Old Lindale Rd SE, Lindale, GA 30147Off Market
- $208,900-- bd1 ba1.2k sqft605 Old Lindale Rd SE, Rome, GA 30147Off Market
- $107,0002 bd2 ba-- sqft3205 Maple Lindale Rd, Lindale, GA 30147Sold
- $30,0004 bd1 ba1.2k sqft3203 Old Lindale Rd SE, Lindale, GA 30147Sold
A local agent can set up tours, give advice and negotiate with sellers.
A local lender can help you make sure your offer is ready when you are.
Similar homes
- $249,9003 bd3 ba1.5k sqft33 Summit Dr SE, Lindale, GA 30147Active

 MLS ID #10715602, April Brooky, eXp Realty. GAMLS
 - $219,9993 bd2 ba1.6k sqft14 Robin Hood Rd NE, Rome, GA 30161Active
 MLS ID #10768364, Wayne Joey Lange, Coldwell Banker Realty. GAMLS
 - $259,9006 bd3 ba2.1k sqft305 Grove Ave SE, Lindale, GA 30147For Sale

 MLS ID #7772034, Jason Cockrell, Main Street Realty. FMLS GA
 - $229,9003 bd2 ba1.4k sqft136 Elliott Dr NW, Rome, GA 30165Active
 MLS ID #10795120, Felicia Terhune, Elite Group Georgia. GAMLS
 - $220,0002 bd1 ba1k sqft10 Clover St SW, Rome, GA 30161ActiveMLS ID #10804243, Dale Willerson, Keller Williams Northwest. GAMLS
- $249,0003 bd2 ba1.3k sqft672 Reeceburg Rd SE, Silver Creek, GA 30173ActiveMLS ID #10800332, Peter Webster, Realty One Group Edge. GAMLS
- $248,0003 bd2 ba1.4k sqft117 Jack St SE, Silver Creek, GA 30173ActiveMLS ID #10797037, Ben Herring, eXp Realty. GAMLS
- $224,9003 bd2 ba1.2k sqft611 Briarwood Cir NW, Rome, GA 30165For SaleMLS ID #7719532, ANGIE R CHILDERS, Century 21 The Avenues. FMLS GA
- $199,0003 bd1 ba1.6k sqft1306 Calhoun Ave NE, Rome, GA 30161ActiveMLS ID #10793974, Katrina Stewart, Hardy Realty & Development Company. GAMLS
- $224,9004 bd2 ba1.6k sqft2 Lindberg Dr NE, Rome, GA 30161ActiveMLS ID #10793508, Della Gore, Toles, Temple & Wright, Inc.. GAMLS
- $219,9002 bd1 ba926 sqft608 Briarwood Cir NW, Rome, GA 30165ActiveMLS ID #10810576, Cole Allen, Hardy Realty & Development Company. GAMLS
- $235,0003 bd2 ba1.5k sqft1085 New Rosedale Rd NE, Armuchee, GA 30105ActiveMLS ID #10811467, Michael C Shugart, Coldwell Banker Kinard Realty. GAMLS
- $239,0002 bd2 ba1.2k sqft14 Don Dr NE, Rome, GA 30165ActiveMLS ID #10809294, M.J. Chisholm, Hardy Realty & Development Company. GAMLS
- $259,9003 bd3 ba1.6k sqft8 Cameo Dr NW, Rome, GA 30165For SaleMLS ID #7809744, Sofia Cardenas, Heritage Dalton Group, LLC. FMLS GA
- $230,0003 bd2 ba1.3k sqft311 E 17th St SW, Rome, GA 30161ActiveMLS ID #10772968, Thomas Orr, Keller Williams Northwest. GAMLS
- $199,8002 bd2 ba1.5k sqft201 E 10th St SW, Rome, GA 30161ActiveMLS ID #10715111, Stephen Douglas Graves, Hardy Realty & Development Company. GAMLS
- $194,9002 bd1 ba917 sqft2425 Maple Rd SE, Rome, GA 30161ActiveMLS ID #10795885, Collin Doss, Harvey-Given Company. GAMLS
- $249,0003 bd2 ba1.4k sqft4 Echota Cir SW, Rome, GA 30165ActiveMLS ID #10742867, Bobbie Jo Everidge, Northwest Communities RE Group. GAMLS
- $320,0004 bd2 ba1.8k sqft9 Wellington Way SE, Rome, GA 30161ActiveMLS ID #10803719, Brian Corntassel, Real Broker, LLC. GAMLS
- $199,8002 bd2 ba1.5k sqft201 E 10th St E, Rome, GA 30161For SaleMLS ID #7738966, STEPHEN DOUGLAS Graves, Hardy Realty and Development Company. FMLS GA
