Skip main navigation
Active
  • Listed by: Leavenworth Real Estate, Inc. • Kelly Taylor
    $569,000

    3022 Memory Lane, Leavenworth, WA 98826

    3beds
    1,539sqft
    : 
    Loading
    Get pre-qualified
    Single Family Residence
    Built in 1982
    0.28 Acres Lot
    $547,600 Zestimate®
    $370/sqft
    $-- HOA

    What's special

    Cozy wood stoveInviting kitchenAttached garageCovered front porchVaulted ceilingsButcher block countertopsStainless steel appliances
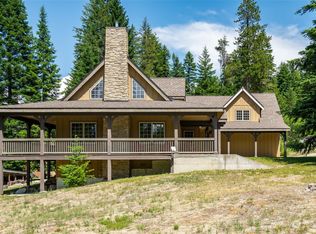
    Experience the best of mountain living in this beautifully updated home tucked into a peaceful Lake Wenatchee neighborhood surrounded by year-round recreation. Set on a gently sloping 0.28-acre lot just 20 minutes from Leavenworth and Stevens Pass, this 1,539 sq ft home offers vaulted ceilings, spacious living and dining areas, and thoughtful updates throughout. Gather around the cozy wood stove after a day on the slopes or trails, then prepare meals in the inviting kitchen featuring butcher block countertops, stainless steel appliances, and a custom island handcrafted by a local craftsman. The primary suite includes a walk-in closet and ¾ bath, while the hall bath features a dual vanity. Recent interior and exterior paint add to the home's move-in-ready appeal.~ Spend summer evenings on the covered deck wired for a hot tub or around the built-in fire pit under the stars. A covered front porch, 418 sq ft detached workshop, attached garage, unfinished mudroom, and abundant storage provide exceptional functionality for every season. Just minutes from Lake Wenatchee State Park, Kahler Mountain Club golf, dining, and cross-country skiing, with endless opportunities nearby for boating, fishing, hiking, mountain biking, snowmobiling, and more, this is the perfect basecamp for enjoying everything the Lake Wenatchee lifestyle has to offer.
    2 days
    |
    502
    |
    23
    |

    Likely to sell faster than

    Zillow last checked:

    Listing updated:

    Listed by:

    Kelly Taylor,

    Leavenworth Real Estate, Inc.

    Source: NWMLS as distributed by MLS GRID,MLS#: 2550565MLS Logo

    Loading...

      Facts & features

      Interior

      Bedrooms & bathrooms
      • Bedrooms: 3
      • Bathrooms: 2
      • Full bathrooms: 1
      • 3/4 bathrooms: 1
      • Main level bathrooms: 2
      • Main level bedrooms: 3
      Primary bedroom
      • Level: Main
      Bedroom
      • Level: Main
      Bedroom
      • Level: Main
      Bathroom full
      • Level: Main
      Bathroom three quarter
      • Level: Main
      Entry hall
      • Level: Main
      Kitchen with eating space
      • Level: Main
      Living room
      • Level: Lower
      Utility room
      • Level: Main
      Heating
      • Fireplace, Baseboard, Electric, Wood
      Cooling
      • Window Unit(s)
      Appliances
      • Included: Dishwasher, Double Oven, Dryer, Microwave, Refrigerator, Stove(s)/Range(s), Washer, Dishwasher(s), Dryer(s), Microwave(s), Refrigerator(s), Washer(s)
      Features
      • Bath Off Primary, Ceiling Fan(s), Dining Room
      • Flooring: Laminate
      • Windows: Dbl Pane/Storm Window
      • Basement: None
      • Number of fireplaces: 1
      • Fireplace features: Wood Burning, Main Level: 1, Fireplace
      Interior area
      • Total structure area: 1,539
      • Total interior livable area: 1,539 sqft

      Property

      Parking
      • Total spaces: 1
      • Parking features: Driveway, Attached Garage, Off Street, RV Parking
      • Has attached garage: Yes
      • Covered spaces: 1
      Features
      • Levels: One
      • Stories: 1
      • Entry location: Main
      • Patio & porch: Bath Off Primary, Ceiling Fan(s), Dbl Pane/Storm Window, Dining Room, Fireplace, Vaulted Ceiling(s), Walk-In Closet(s)
      Lot
      • Size: 0.28 Acres
      • Features: Dead End Street, Paved, Deck, Fenced-Partially, High Speed Internet, Outbuildings, Patio, RV Parking, Shop
      Details
      • Parcel number: 261703775110
      • Zoning: RRR
      • Zoning description: Jurisdiction: County
      • Special conditions: Standard

      Construction

      Type & style
      • Home type: SingleFamily
      • Architectural style: 1 Story
      • Property subtype: Single Family Residence
      Materials
      • Wood Siding, Wood Products
      • Foundation: Poured Concrete
      • Roof: Metal
      Condition
      • Year built: 1982

      Utilities & green energy

      • Electric: Company: Chelan County PUD
      • Sewer: Septic Tank, Company: Septic
      • Water: Community, Company: Pine River Ranch Water User's Assoc.
      • Utilities for property: Localtel

      Community & HOA

      Community
      • Subdivision: Lake Wenatchee
      Location
      • Region: Leavenworth

      Financial & listing details

      • Price per square foot: $370/sqft
      • Tax assessed value: $670,300
      • Annual tax amount: $3,430
      • Date on market: 7/6/2026
      • Cumulative days on market: 4 days
      • Listing terms: Conventional,FHA,VA Loan
      • Inclusions: Dishwasher(s), Double Oven, Dryer(s), Microwave(s), Refrigerator(s), Stove(s)/Range(s), Washer(s)

        Estimated market value

        $547,600

        $520,000 - $575,000

        $2,227/mo

        Price history

        DateEventPrice
        7/7/2026Listed for sale$569,000+70.6%$370/sqft
        Source: NWMLS as distributed by MLS GRID #2550565 Report a problem
        5/23/2007Sold$333,500+36.4%$217/sqft
        Source: Public Record Report a problem
        7/8/2005Sold$244,500$159/sqft
        Source: Public Record Report a problem

        Public tax history

        YearProperty taxesTax assessment
        2024$5,441 +65.3%$670,300 +50.7%
        2023$3,292 -7.1%$444,751 -1.4%
        2022$3,544 -3.7%$451,191 +14.8%
        2021$3,678 -17.3%$393,159 -11.8%
        2020$4,445 +46.1%$445,980 +49.6%
        2018$3,043 +22.3%$298,173 +33.1%
        2017$2,488 +79.3%$224,071 -0.6%
        2016$1,387 $225,514 +13.4%
        2015$1,387 $198,806 +10.4%
        2013$1,387 $180,151 +6.7%
        2012-- $168,878 +9.3%
        2011$1,630 -24.2%$154,541 -19.7%
        2010$2,150 $192,486 -24.7%
        2008-- $255,738
        2007-- $255,738 +90.4%
        2006-- $134,343

        Find assessor info on the county website

        Monthly payment

        Est. payment

        Payment breakdown

        Explore the cost of this home by adjusting the details. Changes won't be saved.
        All calculations are estimates and provided by Zillow, Inc. for informational purposes only. Actual amounts may vary.
        HOA fees may include property taxes on listings classified as Co-Ops. Contact the listing agent and/or owner for fee details.
        Mortgage interest rates are dependent on a number of factors, including credit score, down payment, and repayment length. Interest rate data provided by Zillow Group Marketplace, Inc. as of 1/1/1970 from various mortgage lenders with which we have lead or other similar arrangements; the Estimated Payment is an average of those rates.
        See how much you could borrow to make a competitive offer.

        Climate risks

        Neighborhood: 98826

        Getting around

        0 / 100
        Car-Dependent
        10 / 100
        Somewhat Bikeable

        Nearby schools

        GreatSchools rating
        Schools provided by the listing agent
        • Middle: Icicle River Mid
        • High: Cascade High

        Source: NWMLS as distributed by MLS GRID. This data may not be complete. We recommend contacting the local school district to confirm school assignments for this home.

        A local agent can set up tours, give advice and negotiate with sellers.

        A local lender can help you make sure your offer is ready when you are.

        Browse local experts

        Similar homes

        Skip to the end of the carouselSkip to the beginning of the carousel