Proudly presenting 3022 Mowbray Pike--an exceptionally well-maintained manufactured home offering peaceful country living with stunning pasture views and room to spread out. Situated on 2.81 mostly level acres and adjacent to the beautiful Cooper's Creek community, this property combines the charm of mountain living with the freedom of unrestricted land.
The spacious 1,980-square-foot home features an open, inviting floor plan with hardwood floors, abundant natural light, and a comfortable flow for everyday living. The kitchen includes all appliances, a center island, and plenty of workspace for cooking and gathering. With 3 bedrooms and an oversized primary bathroom, there is plenty of room for family and guests.
Outside, you'll find endless possibilities. The property includes a detached 2-car garage, outbuilding, storage shed, and even an additional septic tank. With no restrictions, there's ample space for RVs, boats, ATVs, equipment, gardening, hobbies, or future expansion. A spring fed well exists for anyone wanting access.
If you're looking for a well-cared-for home with acreage, beautiful views, and the flexibility to enjoy country living your way, this is a property you won't want to miss.
Call today to schedule your private showing!
Contingent
$350,000
3022 Mowbray Pike, Soddy Daisy, TN 37379
3beds
1,980sqft
Manufactured Home
Built in 2001
2.81 Acres Lot
$343,300 Zestimate®
$177/sqft
$-- HOA
What's special
Spring fed wellStorage shedCenter islandOpen inviting floor planBeautiful viewsStunning pasture viewsAbundant natural light
- 42 days
- 190
- 10
Likely to sell faster than
Zillow last checked:
Listing updated:
Listed by:
Cheryl M Fuqua 423-505-4880,
Keller Williams Realty 423-664-1700,
Brad Fuqua 423-664-1700,
Keller Williams Realty
Source: Greater Chattanooga Realtors,MLS#: 1541375
Facts & features
Interior
Bedrooms & bathrooms
- Bedrooms: 3
- Bathrooms: 2
- Full bathrooms: 2
Heating
- Central
Cooling
- Central Air, Ceiling Fan(s)
Appliances
- Included: Dishwasher, Free-Standing Electric Range, Microwave, Refrigerator, Water Heater
- Laundry: Laundry Room
Features
- Ceiling Fan(s), Eat-in Kitchen, High Speed Internet, Kitchen Island, Open Floorplan, Tile Counters, Separate Dining Room
- Flooring: Carpet, Hardwood, Linoleum
- Windows: Vinyl Frames
- Basement: None
- Number of fireplaces: 1
- Fireplace features: Great Room, Wood Burning
Interior area
- Total structure area: 1,980
- Total interior livable area: 1,980 sqft
- Finished area above ground: 1,980
Property
Parking
- Total spaces: 4
- Parking features: Driveway, Garage, Gravel
- Garage spaces: 2
- Carport spaces: 2
- Covered spaces: 4
Features
- Levels: One
- Patio & porch: Deck, Front Porch
- Exterior features: Rain Gutters
- Pool features: None
- Spa features: None
- Fencing: None
- Has view: Yes
- View description: Pasture
Lot
- Size: 2.81 Acres
- Dimensions: 501 x 471
- Features: Agricultural, Cleared, Gentle Sloping, Level, Pasture, Pie Shaped Lot
Details
- Additional structures: Barn(s), Garage(s), Outbuilding
- Parcel number: 046 001
- Special conditions: Standard
- Other equipment: Negotiable
Construction
Type & style
- Home type: MobileManufactured
- Architectural style: Modular
- Property subtype: Manufactured Home
Materials
- Vinyl Siding
- Foundation: Permanent
- Roof: Shingle
Condition
- New construction: No
- Year built: 2001
Utilities & green energy
- Sewer: Septic Tank
- Water: Public, See Remarks, Well
- Utilities for property: Cable Connected, Electricity Connected, Natural Gas Available, Phone Connected, Water Connected
Community & HOA
Community
- Features: None
- Subdivision: None
HOA
- Has HOA: No
Location
- Region: Soddy Daisy
Financial & listing details
- Price per square foot: $177/sqft
- Tax assessed value: $203,600
- Annual tax amount: $780
- Date on market: 8/24/2026
- Listing terms: Cash,Conventional,VA Loan
- Road surface type: Paved
Estimated market value
$343,300
$326,000 - $360,000
Not available
Price history
| Date | Event | Price |
|---|---|---|
| 9/9/2026 | Contingent | $350,000$177/sqft |
Source: Greater Chattanooga Realtors #1541375 Report a problem | ||
| 8/24/2026 | Listed for sale | $350,000+183.4%$177/sqft |
Source: Greater Chattanooga Realtors #1541375 Report a problem | ||
| 7/9/2010 | Sold | $123,500-1.2%$62/sqft |
Source: Public Record Report a problem | ||
| 11/11/2009 | Listed for sale | $125,000+88.4%$63/sqft |
Source: Prudential RealtyCenter.com #1137206 Report a problem | ||
| 8/22/2008 | Sold | $66,346+342.3%$34/sqft |
Source: Public Record Report a problem | ||
| 2/28/2002 | Sold | $15,000$8/sqft |
Source: Public Record Report a problem | ||
Public tax history
| Year | Property taxes | Tax assessment |
|---|---|---|
| 2025 | $780 +8.7% | $50,900 +60.6% |
| 2024 | $718 +1.3% | $31,700 |
| 2023 | $709 | $31,700 |
| 2022 | $709 | $31,700 |
| 2021 | $709 -10.2% | $31,700 +10.9% |
| 2020 | $790 | $28,575 |
| 2019 | $790 | $28,575 |
| 2018 | $790 | $28,575 |
| 2017 | $790 -0.3% | $28,575 |
| 2016 | $793 | -- |
| 2015 | $793 | $28,675 |
| 2014 | $793 -26.9% | -- |
| 2013 | $1,084 | $28,675 -0.4% |
| 2012 | $1,084 | $28,800 |
| 2011 | $1,084 +33% | $28,800 +21.9% |
| 2010 | $815 +26.1% | $23,625 +1.1% |
| 2009 | $646 | $23,375 +289.6% |
| 2008 | -- | $6,000 |
| 2007 | -- | $6,000 |
| 2006 | -- | $6,000 |
| 2005 | -- | $6,000 +29% |
| 2004 | -- | $4,650 |
| 2003 | -- | $4,650 |
| 2002 | -- | $4,650 |
| 2001 | -- | $4,650 |
Find assessor info on the county website
Monthly payment
Climate risks
Neighborhood: Mowbray Mountain
Nearby schools
Schools provided by the listing agent
- Elementary: Soddy Elementary
- Middle: Soddy-Daisy Middle
- High: Soddy-Daisy High
Source: Greater Chattanooga Realtors. This data may not be complete. We recommend contacting the local school district to confirm school assignments for this home.
Similar homes
- $314,0003 bd2 ba1.4k sqft817 Green Pond Rd, Soddy Daisy, TN 37379For Sale
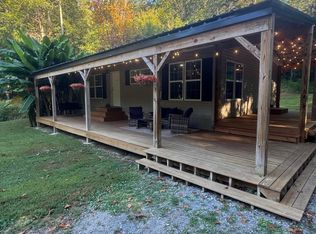 MLS ID #1542278, Ralph Harvey. Greater Chattanooga Realtors
 - $329,0003 bd2 ba1.3k sqft1106 Red Bud Rd, Soddy Daisy, TN 37379For Sale
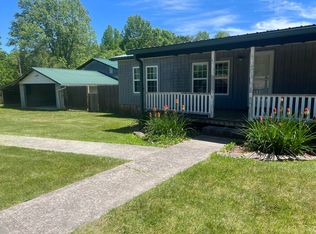 MLS ID #1533991, Angela M Fowler. Greater Chattanooga Realtors
 - $335,0004 bd3 ba2.1k sqft10632 Card Rd, Soddy Daisy, TN 37379For Sale
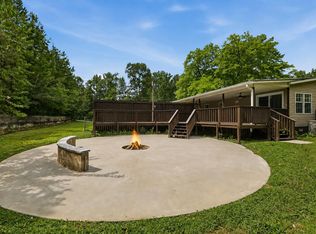 MLS ID #1541486, Josh Donesky. Greater Chattanooga Realtors
 - $292,9003 bd2 ba1.8k sqft11116 Fritts Rd, Soddy Daisy, TN 37379For Sale
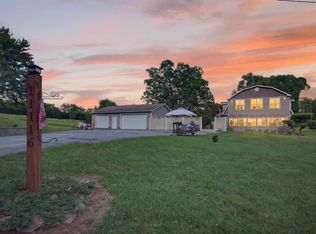 MLS ID #1544041, Katrina Morrow. Greater Chattanooga Realtors
