Skip main navigation
Off market
  • $467,800

    3022 N 400 W, West Lafayette, IN 47906

    5beds
    3,200sqft
    SingleFamily
    Built in 1978
    0.45 Acres Lot
    $467,800 Zestimate®
    $146/sqft
    $3,305 Estimated rent

    Home value

    $467,800

    $440,000 - $496,000

    $3,305/mo

    Zestimate® history
    Loading
    Loading...

    Owner options

    List your home for rent

    $3,305/mo

    Rent Zestimate®

    Find your next renter with Zillow Rental Manager. Plus, with online applications, you can quickly screen prospective tenants – for free.

    Learn more

    $3,305/mo

    Rent Zestimate®

    Refinance and save

    $2,832/mo

    Est. payment

    Refinancing to a lower rate could help reduce your monthly payments and save thousands over the life of the loan.

    See today's rates

    $2,832/mo

    Est. payment

    Explore your selling options

    Work with a Zillow partner agent

    Leverage their expertise and Zillow's premium Showcase listings to get your home seen by more buyers.

    Get started

    List with your own agent

    Get your home in front of millions of buyers by listing it on Zillow.

    Learn how to do it

    Sell it yourself

    Take full control of how buyers see your home on Zillow by listing For Sale by Owner (FSBO).

    List your home

    What's special

    Ranch style homeBrick fireplaceRemodeled bathroomHall bathroomDouble closetMature treesBonus storage room

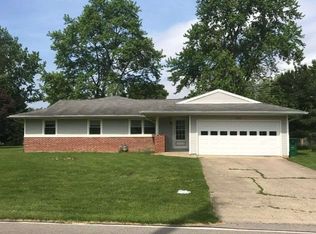
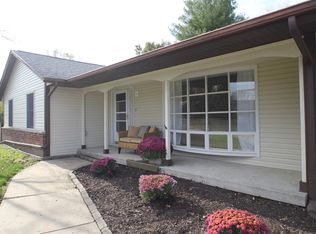
    3200 sqft. Ranch style home fashioned on a 0.45 lot! Located in Carriage Estates neighborhood just off 400 W. near Purdue University. This is the best value you will find in West Lafayette on a 5 bedroom house with 4.5 bathrooms. A large foyer with ample storage features travertine tile floor and a coat closet. Huge open concept living/dining/kitchen area is perfect for entertaining. Utility grade oak floors span the living/dining area and flow into the hallway leading to the bedroom areas. The kitchen has a custom hardwood tile floor that compliments the white cabinetry. Excessive storage and countertop space make easy work of food prep and cooking. The island features a JennAir gas cooktop with downdraft exhaust, 6 burners and optional inserts for indoor grilling. Another large island separates the kitchen and living spaces providing coolers for bottles of wine at down to 42 degrees, canned beverages down to 38 degrees, additional storage, and countertop seating. There is a convenient half bathroom and a large storage room off the kitchen. The brick fireplace features a mantle fashioned from a floor beam of an 1840s canal era home in downtown Lafayette. An L-shaped hallway coming off the living/dining area creates privacy by separating private and public spaces. The bonus storage room and hall closet help reduce living room and bedroom clutter. The spacious master bedroom has a walk in closet and private bathroom. The cream and black master bathroom has a shower, jet tub and a large dual sink vanity. There is a dedicated laundry room with ample cabinetry, double closet, utility sink and endless storage. Midway thought the hall there are 2 smaller bedrooms, the southern bedroom being attached to a remodeled hallway bathroom. The hall bathroom has a large soaking tub and tiled toilet alcove. There are 2 huge in-law suites at the end of the hallway, each with a remodeled bathroom. Both bathrooms in the in-law suites, hall bathroom and ½ bathroom off of the kitchen all have matching toilets, vanities & tile. All 5 bedrooms have new carpet. The backyard offers mature trees, privacy, garden, deck and upper deck, an aquaponic pond. Located within the Klondike and Harrison school district. Under 5 miles from Purdue. Minutes from Menards, Meijer, Celery bog, dog park. Etc. Must see for yourself. Call/text 765-421-8333 for a private showing, able to accommodate any time of day. Buyers agents welcome!

    This property is not currently displayed as for sale or rent on Zillow. This may be different from what's on other websites or public sources.

    Facts & features

    Interior

    Bedrooms & bathrooms
    • Bedrooms: 5
    • Bathrooms: 5
    • Full bathrooms: 4
    • 1/2 bathrooms: 1
    Heating
    • Other, Gas, Solar
    Cooling
    • Central
    Appliances
    • Included: Dishwasher, Dryer, Garbage disposal, Microwave, Range / Oven, Refrigerator, Washer
    Features
    • Flooring: Tile, Other, Carpet, Hardwood
    • Basement: None
    • Has fireplace: Yes
    • Fireplace features: masonry
    Interior area
    • Total interior livable area: 3,200 sqft

    Property

    Parking
    • Total spaces: 2
    • Parking features: Garage - Attached
    Features
    • Exterior features: Vinyl, Brick
    Lot
    • Size: 0.45 Acres
    Details
    • Parcel number: 790604476012000022

    Construction

    Type & style
    • Home type: SingleFamily
    Materials
    • masonry
    • Foundation: Crawl/Raised
    • Roof: Other
    Condition
    • Year built: 1978

    Community & HOA

    Location
    • Region: West Lafayette

    Financial & listing details

    • Price per square foot: $146/sqft
    • Tax assessed value: $359,600
    • Annual tax amount: $2,030

    Price history

    DateEventPrice
    3/21/2023Sold$350,000-7.9%
    Source: IRMLS #202303813 Report a problem
    2/10/2023Listed for sale$380,000+130.3%
    Source: IRMLS #202303813 Report a problem
    11/20/2012Sold$165,000-2.9%$52/sqft
    Source: Agent Provided Report a problem
    9/25/2012Price change$170,000-1.2%$53/sqft
    Source: Lafayette Success Group LLC d/b/a Keller Williams Realty Signature Partners #9954128 Report a problem
    4/25/2012Price change$172,000-3.9%$54/sqft
    Source: Lafayette Success Group LLC d/b/a Keller Williams Realty Signature Partners #9954128 Report a problem
    3/22/2012Price change$179,000+4.1%$56/sqft
    Source: Keller Williams - Lafayette, IN #9954128 Report a problem
    3/21/2012Listed for sale$172,000-3.9%$54/sqft
    Source: Lafayette Success Group LLC d/b/a Keller Williams Realty Signature Partners #9954128 Report a problem
    2/17/2012Listing removed$179,000$56/sqft
    Source: Keller Williams - Lafayette, IN #9948627 Report a problem
    2/16/2011Listed for sale$179,000-3.2%$56/sqft
    Source: Lafayette Success Group LLC d/b/a Keller Williams Realty Signature Partners #9948627 Report a problem
    7/17/2010Listing removed$184,900$58/sqft
    Source: RE/MAX Lafayette Group #546 Report a problem
    5/11/2010Price change$184,900-2.2%$58/sqft
    Source: RE/MAX Lafayette Group #546 Report a problem
    10/31/2009Listed for sale$189,000$59/sqft
    Source: RE/MAX Lafayette Group #9942290 Report a problem

    Public tax history

    YearProperty taxesTax assessment
    2025$2,030 +12.9%$359,600 +23.8%
    2024$1,799 +6.1%$290,400 +8.1%
    2023$1,695 +4.9%$268,700 +11.7%
    2022$1,616 +5.4%$240,600 +0.7%
    2021$1,533 +8.4%$238,900
    2020$1,415 +6.3%--
    2019$1,331 +4.2%$219,600 +3.3%
    2018$1,277 +1.9%$212,600 +3.1%
    2017$1,254 $206,300 +0.8%
    2016$1,254 +2.8%$204,700 +9%
    2014$1,220 +5.6%$187,800 +1%
    2013$1,155 $186,000 +0.9%
    2012-- $184,400 +184300%
    2011-- $100 -99.9%
    2010-- $192,800
    2009$5,758 $192,800
    Find assessor info on the county website

    Neighborhood: 47906

    Nearby schools

    GreatSchools rating
    Schools provided by the listing agent
    • Elementary: Klondike Elementary
    • Middle: Klondike Middle School
    • High: Harrison High School

    Source: The MLS. This data may not be complete. We recommend contacting the local school district to confirm school assignments for this home.

    Get pre-qualified for a loan
    At Zillow Home Loans, we can pre-qualify you in as little as 5 minutes with no impact to your credit score.

    An equal housing lender. NMLS #10287.