This BEAUTIFULLY MAINTAINED HOME in the Highly desirable Canterbury Lake Estates is NOW available . NO SOCIAL MEMBERSHIP IS ATTACHED TO THIS PROPERTY. The well manicured yard and curb appeal will entice you to explore all this home has to offer. Step inside from the welcoming front porch to the foyer of this popular floor plan of a 3 bedroom 2 bath split floor plan. Once you enter into the home you will enjoy the open spaces and natural lighting throughout. The seller has recently installed Mayan Walnut Plank Tile flooring that runs through the Living Room, Formal Dining Room, Hall and Master Bedroom. The Kitchen has a new tile flooring, eat-in kitchen area as well as wood cabinets, quartz countertops and upgraded appliance packages that were installed last year. The Air Conditioner unit was also installed last year and Sellers have included a 1 year warranty for the home. The vaulted ceiling gives volume to the space especially with the open concept with a view overlooking the Saltwater Pool into the private back yard. This property backs up to a Green Belt area which means, no neighbor to the rear of the property. The Master bedroom is spacious with two walk in closets and a slider going into the pool area. This property you will love the location as you will enjoy the peace and tranquility watching nature at its best. This community is near Lake Tsala Apopka, easy access to Withlacoochee Bike Trail! Golf courses all around, loads of things to do! Canterbury HOA includes community clubhouse, exercise room, billiards, pool, and tennis & pickleball courts. Canterbury has three lakes that are catch and release fishing. Welcome to the Florida Lifestyle, DON'T LET THIS ONE GET AWAY!
Sold for $335,000
$335,000
3022 N Chandler Dr, Hernando, FL 34442
3beds
1,742sqft
Single Family Residence
Built in 2006
0.27 Acres Lot
$342,800 Zestimate®
$192/sqft
$2,501 Estimated rent
Home value
$342,800
$326,000 - $360,000
$2,501/mo
Zestimate® history
Owner options
List your home for rent
$2,501/mo
Rent Zestimate®
Find your next renter with Zillow Rental Manager. Plus, with online applications, you can quickly screen prospective tenants – for free.
$2,501/mo
Rent Zestimate®
Refinance and save
$2,562/mo
Est. payment
Refinancing to a lower rate could help reduce your monthly payments and save thousands over the life of the loan.
$2,562/mo
Est. payment
Explore your selling options
Work with a Zillow partner agent
Leverage their expertise and Zillow's premium Showcase listings to get your home seen by more buyers.
Get startedList with your own agent
Get your home in front of millions of buyers by listing it on Zillow.
Learn how to do itSell it yourself
Take full control of how buyers see your home on Zillow by listing For Sale by Owner (FSBO).
List your homeWhat's special
Golf coursesExercise roomNatural lightingVaulted ceilingEat-in kitchen areaMaster bedroomAir conditioner unit
Zillow last checked:
Listing updated:
Listed by:
Scott A Cunningham 352-228-5386,
ERA American Suncoast Realty
Bought with:
Ocala Marion Member
Ocala Marion County Association Member
Source: Realtors Association of Citrus County,MLS#: 826623 Originating MLS: Realtors Association of Citrus County
Originating MLS: Realtors Association of Citrus CountyFacts & features
Interior
Bedrooms & bathrooms
- Bedrooms: 3
- Bathrooms: 2
- Full bathrooms: 2
Bedroom
- Level: Main
- Dimensions: 12.00 x 11.00
Bedroom
- Level: Main
- Dimensions: 12.00 x 11.00
Primary bathroom
- Features: Dual Sinks, Bath in Primary Bedroom, Separate Shower
- Level: Main
- Dimensions: 11.00 x 12.00
Primary bathroom
- Features: Master Suite
- Level: Main
- Dimensions: 17.00 x 14.00
Bathroom
- Features: Bath in Primary Bedroom
- Level: Main
- Dimensions: 9.00 x 8.00
Dining room
- Description: Flooring: Tile
- Level: Main
- Dimensions: 11.00 x 10.00
Kitchen
- Description: Flooring: Tile
- Level: Main
- Dimensions: 12.00 x 12.00
Laundry
- Level: Main
- Dimensions: 7.00 x 5.00
Living room
- Description: Flooring: Tile
- Features: Vaulted Ceiling(s)
- Level: Main
- Dimensions: 20.00 x 15.00
Heating
- Heat Pump
Cooling
- Central Air
Appliances
- Included: Dryer, Dishwasher, Electric Cooktop, Electric Oven, Electric Range, Disposal, Microwave Hood Fan, Microwave, Refrigerator, Water Heater, Washer
- Laundry: Laundry - Living Area, Laundry Tub
Features
- Attic, Breakfast Bar, Bathtub, Dual Sinks, Eat-in Kitchen, Garden Tub/Roman Tub, High Ceilings, Jetted Tub, Primary Suite, Open Floorplan, Pantry, Pull Down Attic Stairs, Stone Counters, Split Bedrooms, Skylights, Separate Shower, Tub Shower, Vaulted Ceiling(s), Walk-In Closet(s), Wood Cabinets, Sliding Glass Door(s)
- Flooring: Carpet, Ceramic Tile, Luxury Vinyl Plank
- Doors: Sliding Doors
- Windows: Blinds, Double Pane Windows, Skylight(s)
- Attic: Pull Down Stairs
Interior area
- Total structure area: 2,676
- Total interior livable area: 1,742 sqft
Property
Parking
- Total spaces: 2
- Parking features: Attached, Concrete, Driveway, Garage, Boat, Garage Door Opener, RV Access/Parking
- Attached garage spaces: 2
Features
- Levels: One
- Stories: 1
- Exterior features: Sprinkler/Irrigation, Landscaping, Lighting, Rain Gutters, Concrete Driveway
- Pool features: Concrete, In Ground, Pool, Screen Enclosure, Community
- Waterfront features: Lake Privileges, Water Access
- Frontage type: Waterfront
Lot
- Size: 0.27 Acres
- Features: Rectangular, Trees
Details
- Parcel number: 2646144
- Zoning: PDR
- Special conditions: Standard,Listed As-Is
Construction
Type & style
- Home type: SingleFamily
- Architectural style: One Story
- Property subtype: Single Family Residence
Materials
- Stucco
- Foundation: Block
- Roof: Asphalt,Shingle,Ridge Vents
Condition
- New construction: No
- Year built: 2006
Details
- Warranty included: Yes
Utilities & green energy
- Sewer: Public Sewer
- Water: Public
- Utilities for property: High Speed Internet Available, Underground Utilities
Community & HOA
Community
- Features: Barbecue, Billiard Room, Clubhouse, Community Pool, Kitchen Facilities, Pickleball, Shopping, Street Lights, Tennis Court(s)
- Security: Smoke Detector(s)
- Subdivision: Citrus Hills - Canterbury Lake Estates
HOA
- Has HOA: Yes
- Services included: Maintenance Grounds, Pool(s), Recreation Facilities, Reserve Fund, Street Lights, Tennis Courts
- HOA fee: $325 annually
- HOA name: Canterbury Lake Estates
- HOA phone: 352-726-4379
Location
- Region: Hernando
Financial & listing details
- Price per square foot: $192/sqft
- Tax assessed value: $249,468
- Annual tax amount: $1,413
- Date on market: 8/31/2023
- Cumulative days on market: 13 days
- Listing terms: Cash,Conventional
Price history
| Date | Event | Price |
|---|---|---|
| 10/18/2023 | Sold | $335,000$192/sqft |
Source:  Realtors Association of Citrus County #826623 Report a problem Realtors Association of Citrus County #826623 Report a problem | ||
| 9/16/2023 | Pending sale | $335,000$192/sqft |
Source:  Stellar MLS #G5073254 Report a problem Stellar MLS #G5073254 Report a problem | ||
| 9/13/2023 | Listed for sale | $335,000$192/sqft |
Source: Realtors Association of Citrus County #826623 Report a problem | ||
| 9/4/2023 | Pending sale | $335,000$192/sqft |
Source: Realtors Association of Citrus County #826623 Report a problem | ||
| 8/31/2023 | Listed for sale | $335,000+1663.2%$192/sqft |
Source: Realtors Association of Citrus County #826623 Report a problem | ||
| 11/28/2000 | Sold | $19,000$11/sqft |
Source: Public Record Report a problem | ||
Public tax history
| Year | Property taxes | Tax assessment |
|---|---|---|
| 2025 | $3,222 -1.6% | $249,468 -2.4% |
| 2024 | $3,273 +116.7% | $255,546 +95.4% |
| 2023 | $1,510 +6.9% | $130,774 +3% |
| 2022 | $1,413 +4.3% | $126,965 +3% |
| 2021 | $1,355 +4.9% | $123,267 +1.4% |
| 2020 | $1,292 +1.6% | $121,565 +2.3% |
| 2019 | $1,272 +2.4% | $118,832 +1.9% |
| 2018 | $1,242 | $116,616 +2.1% |
| 2017 | $1,242 +0.7% | $114,217 +2.1% |
| 2016 | $1,234 -0.8% | $111,868 +1% |
| 2015 | $1,244 -0.7% | $110,773 +0.8% |
| 2014 | $1,254 +3.2% | $109,894 +1.5% |
| 2013 | $1,215 -12.1% | $108,270 -12.8% |
| 2012 | $1,383 -13.2% | $124,128 -9.1% |
| 2011 | $1,593 -1.7% | $136,499 -2.7% |
| 2010 | $1,621 -15.8% | $140,332 -9.4% |
| 2009 | $1,924 -10.1% | $154,950 -8.5% |
| 2008 | $2,140 -24.3% | $169,402 -16.7% |
| 2007 | $2,827 +421.1% | $203,400 +512.7% |
| 2006 | $542 +77.5% | $33,200 +95.3% |
| 2005 | $306 -13% | $17,000 -9.1% |
| 2004 | $351 +3.3% | $18,700 |
| 2003 | $340 -3.7% | $18,700 -2.1% |
| 2002 | $353 -14.1% | $19,100 -14.7% |
| 2000 | $411 | $22,400 |
Find assessor info on the county website
Neighborhood: 34442
Nearby homes
- $325,0003 bd3 ba1.8k sqft3008 N Chandler Dr, Hernando, FL 34442Sold
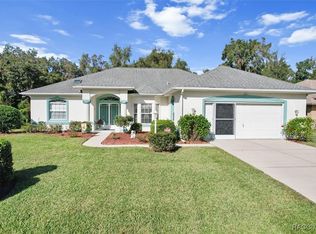
- $325,0003 bd2 ba1.7k sqft2954 E Coventry Ct, Hernando, FL 34442Sold

- $20,6250.34 Acres3044 N Chandler Dr, Hernando, FL 34442Sold
- $256,2003 bd2 ba1.7k sqft2960 E Coventry Ct, Hernando, FL 34442Off Market
- $310,3003 bd2 ba1.8k sqft3015 N Chandler Dr, Hernando, FL 34442Off Market
- $267,3003 bd2 ba1.9k sqft2980 N Chandler Dr, Hernando, FL 34442Off Market
- $381,700-- bd-- ba2.9k sqft2880 N Attebury Point, Hernando, FL 34442Off Market
- $350,0003 bd3 ba2.3k sqft3033 N Chandler Dr, Hernando, FL 34442Sold
Nearby schools
GreatSchools rating
- 3/10Hernando Elementary SchoolGrades: PK-5Distance: 0.7 mi
- 6/10Citrus Springs Middle SchoolGrades: 6-8Distance: 5.4 mi
- NACitrus Virtual Instruction ProgramGrades: K-12Distance: 5.5 mi
Schools provided by the listing agent
- Elementary: Hernando Elementary
- Middle: Inverness Middle
- High: Citrus High
Source: Realtors Association of Citrus County. This data may not be complete. We recommend contacting the local school district to confirm school assignments for this home.
Get a cash offer in 3 minutes
Find out how much your home could sell for in as little as 3 minutes with a no-obligation cash offer.
Estimated market value
$342,800
Get a cash offer in 3 minutes
Find out how much your home could sell for in as little as 3 minutes with a no-obligation cash offer.
Estimated market value
$342,800
- Florida
- Citrus County
- Hernando
- 34442
- 3022 N Chandler Dr
Nearby cities
Nearby zip codes
Other Hernando Topics
