Skip main navigation
Off market
  • $2,776,900

    3022 Paseo Del Refugio, Santa Barbara, CA 93105

    3beds
    3baths
    2,100sqft
    SingleFamily
    Built in 1950
    9,147 Square Feet Lot
    $2,776,900 Zestimate®
    $1,322/sqft
    $7,725 Estimated rent

    Home value

    $2,776,900

    $2.53M - $3.05M

    $7,725/mo

    Zestimate® history
    Loading
    Loading...

    Owner options

    List your home for rent

    $7,725/mo

    Rent Zestimate®

    Find your next renter with Zillow Rental Manager. Plus, with online applications, you can quickly screen prospective tenants – for free.

    Learn more

    $7,725/mo

    Rent Zestimate®

    Refinance and save

    $17,478/mo

    Est. payment

    Refinancing to a lower rate could help reduce your monthly payments and save thousands over the life of the loan.

    See today's rates

    $17,478/mo

    Est. payment

    Explore your selling options

    Work with a Zillow partner agent

    Leverage their expertise and Zillow's premium Showcase listings to get your home seen by more buyers.

    Get started

    List with your own agent

    Get your home in front of millions of buyers by listing it on Zillow.

    Learn how to do it

    Sell it yourself

    Take full control of how buyers see your home on Zillow by listing For Sale by Owner (FSBO).

    List your home

    What's special

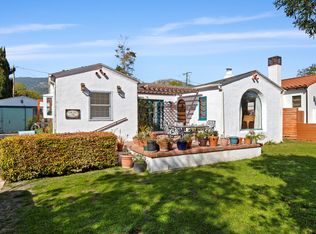
    Absolutely, one of the most charming and thoughtfully designed homes in San Roque! This 3 Bedroom, 3 Bathroom home, has been wonderfully remodeled, with quality at the core of every detail - the discriminating buyer will appreciate every aspect of this impeccable property. Over 2,100 square feet of air-conditioned indoor living space sits proudly on a prominent corner lot, with comfort, family fun, and working professionals in mind! There is no mistaking the welcoming presence of this home. From the Formal Living Room with fireplace, double hung sash windows overlook the lush and manicured front yard, with flowering plants and privacy hedges. Vaulted ceilings in the Dining Room add drama, with a pass through window to the Kitchen for convenience. The Family Room is a welcome surprise - spacious, bright, and clearly the hub for all to enjoy. Under skylight studded soaring ceilings, light enters from all sides ¢â?¬" a picture window frames the majestic Santa Ynez Mountain views, and all the media hook-ups are provided. The chef's Kitchen offers a 6-burner Wolf range, fine cabinetry, granite counters, and gently curved prep island with sink. The built-in office workspace adjacent to the Kitchen can accommodate at least two working professionals, or busy students needing a place to study. The Master Suite is a sanctuary of comfort. Vaulted ceilings, oversize walk-in closet, French doors to the back patio, and even a perfectly mounted flat screen TV (included), enhance this masterful suite. New Master Bathroom in 2000 with dual sinks, offers both a step-in shower, and spa tub in front of a picture window. A Bedroom Suite offers hardwood floors, two closets, an abundance of natural light, and en suite Bathroom. The third Bedroom features mountain views, and the convenience of an adjacent Hall Bathroom. Everyone loves a convenient Laundry Room ¢â?¬" front loading washer and dryer, sink, abundance of storage cabinets, and back door, complete this smart space. Private and drenched in sunlight, the enclosed backyard with shade trees is a great spot to gather. For sports enthusiasts, there is even a new fenced Sport Court with high quality basketball hoop. This home has it all, and more! Additional amenities: Ceiling fans in all Bedrooms Newer Roof R.O. water system Water softener, Instant hot recirculation pump Attached and finished oversized 2-car garage w/built-in storage and attic Newer Irrigation System Walking distance to shopping, schools and dining.

    This property is off market, which means it's not currently listed for sale or rent on Zillow. This may be different from what's available on other websites or public sources.

    Facts & features

    Interior

    Bedrooms & bathrooms
    • Bedrooms: 3
    • Bathrooms: 3
    Features
    • Has fireplace: Yes
    Interior area
    • Total interior livable area: 2,100 sqft

    Property

    Lot
    • Size: 9,147 sqft
    Details
    • Parcel number: 053201013

    Construction

    Type & style
    • Home type: SingleFamily
    Condition
    • Year built: 1950

    Community & neighborhood

    Location
    • Region: Santa Barbara

    Price history

    DateEventPrice
    6/7/2016Sold$1,425,000$679/sqft
    Source: SBMLS #16-1392 Report a problem
    4/28/2016Listed for sale$1,425,000+71.7%$679/sqft
    Source: Village Properties #16-1392 Report a problem
    3/1/2012Sold$830,000-3.5%$395/sqft
    Source: SBMLS #11-1946 Report a problem
    12/4/2011Price change$860,000-10.4%$410/sqft
    Source: Village Properties #11-1946 Report a problem
    11/6/2011Listed for sale$960,000+25.5%$457/sqft
    Source: Village Properties #11-1946 Report a problem
    6/9/2011Listing removed$765,000$364/sqft
    Source: Village Properties #11-1946 Report a problem
    5/29/2011Listed for sale$765,000$364/sqft
    Source: Village Properties #11-1946 Report a problem

    Public tax history

    YearProperty taxesTax assessment
    2025$17,754 +1.7%$1,686,904 +2%
    2024$17,449 +1.9%$1,653,828 +2%
    2023$17,131 +1.8%$1,621,401 +2%
    2022$16,836 +2.4%$1,589,610 +2%
    2021$16,448 +1%$1,558,442 +1%
    2020$16,278 +1.8%$1,542,463 +2%
    2019$15,993 +1.4%$1,512,220 +2%
    2018$15,766 +3.4%$1,482,570 +2%
    2017$15,244 +64%$1,453,500 +65%
    2016$9,295 +1.1%$880,660 +1.5%
    2015$9,193 +1.7%$867,433 +2%
    2014$9,043 $850,442 +18.5%
    2012-- $717,442 +2%
    2011-- $703,375 +0.8%
    2010-- $698,120 -0.2%
    2009-- $699,779 +2%
    2008-- $686,059 +2%
    2007-- $672,608 +2%
    2006-- $659,421 +2%
    2005-- $646,492 +3.9%
    2003-- $622,200 +2%
    2002-- $610,001 +29.5%
    2001-- $471,041 +25.4%
    2000-- $375,499

    Find assessor info on the county website

    Neighborhood: East San Roque

    Nearby schools

    GreatSchools rating
    Schools provided by the listing agent
    • Elementary: Peabody
    • Middle: LaColina
    • High: S.B. Sr.

    Source: The MLS. This data may not be complete. We recommend contacting the local school district to confirm school assignments for this home.

    Sell for more on Zillow
    Get a Zillow Showcase℠ listing at no additional cost and you could sell for .
    $2,776,900
    2% more
    +$55,538
    With Zillow Showcase(estimated)
    $2,832,438