Skip main navigation
Sold for $432,500
  • $432,500

    3022 Pony Tracks Dr, Colorado Springs, CO 80922

    4beds
    1,807sqft
    Single Family Residence
    Built in 1995
    6,000 Square Feet Lot
    $442,300 Zestimate®
    $239/sqft
    $2,340 Estimated rent

    Home value

    $442,300

    $420,000 - $464,000

    $2,340/mo

    Zestimate® history
    Loading
    Loading...

    Owner options

    List your home for rent

    $2,340/mo

    Rent Zestimate®

    Find your next renter with Zillow Rental Manager. Plus, with online applications, you can quickly screen prospective tenants – for free.

    Learn more

    $2,340/mo

    Rent Zestimate®

    Refinance and save

    $2,474/mo

    Est. payment

    Refinancing to a lower rate could help reduce your monthly payments and save thousands over the life of the loan.

    See today's rates

    $2,474/mo

    Est. payment

    Explore your selling options

    Work with a Zillow partner agent

    Leverage their expertise and Zillow's premium Showcase listings to get your home seen by more buyers.

    Get started

    List with your own agent

    Get your home in front of millions of buyers by listing it on Zillow.

    Learn how to do it

    Sell it yourself

    Take full control of how buyers see your home on Zillow by listing For Sale by Owner (FSBO).

    List your home

    What's special

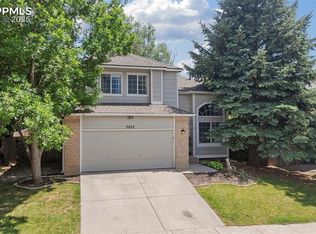
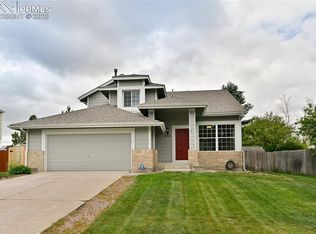
    This beautifully maintained 4-bedroom, 3-bathroom home offers a harmonious blend of comfort and functionality. At the heart of this home is a well-designed kitchen with solid-surface countertops, stainless-steel appliances, a stylish tile backsplash, and a central island perfect for meal prep or casual dining. The breakfast nook boasts French doors opening to a serene back deck, providing an ideal spot for outdoor relaxation and entertaining. Adjacent to the kitchen, the dining room offers a seamless flow for gatherings. The lower level is a welcoming space centered around a cozy family room with a gas fireplace, creating a perfect setting for relaxation and family time. The finished basement adds valuable living space with a versatile bedroom, a full bathroom, and a convenient laundry area. Upstairs, the master bedroom serves as a private retreat, complete with an ensuite bathroom. Two additional bedrooms on this level share a full bathroom, offering ample space for family or guests. The home also features a 2-car attached garage and a fully fenced backyard, ideal for privacy and outdoor activities. This property presents a perfect opportunity to enjoy modern living in a well-established neighborhood. Don’t miss out on making this exceptional house your new home.

    Zillow last checked:

    Listing updated:

    Listed by:

    Jamie Krakofsky MRP 719-231-9544,

    Keller Williams Partners

    Bought with:

    Ashley Moberly

    Your Castle Real Estate LLC

    Source: elevateMLS,MLS#: 3067262MLS Logo

    Facts & features

    Interior

    Bedrooms & bathrooms
    • Bedrooms: 4
    • Bathrooms: 3
    • Full bathrooms: 1
    • 3/4 bathrooms: 2
    Basement
    • Area: 168
    Heating
    • Forced Air
    Cooling
    • Ceiling Fan(s), Central Air
    Appliances
    • Included: 220v in Kitchen, Dryer, Washer
    • Laundry: In Basement
    Features
    • French Doors
    • Flooring: Carpet, Tile
    • Basement: Partial,Partially Finished
    • Has fireplace: Yes
    • Fireplace features: Gas
    Interior area
    • Total structure area: 1,807
    • Total interior livable area: 1,807 sqft
    • Finished area above ground: 1,639
    • Finished area below ground: 168

    Property

    Parking
    • Total spaces: 2
    • Parking features: Attached, Garage Door Opener
    • Attached garage spaces: 2
    Features
    • Levels: 4-Levels
    • Stories: 4
    • Patio & porch: Wood Deck
    Lot
    • Size: 6,000 Square Feet
    • Features: Sloped, Wooded
    Details
    • Parcel number: 5331106025

    Construction

    Type & style
    • Home type: SingleFamily
    • Property subtype: Single Family Residence
    Materials
    • Wood Siding
    • Foundation: Crawl Space
    • Roof: Composite Shingle
    Condition
    • Existing Home
    • New construction: No
    • Year built: 1995

    Utilities & green energy

    • Water: Municipal

    Community & HOA

    Location
    • Region: Colorado Springs

    Financial & listing details

    • Price per square foot: $239/sqft
    • Tax assessed value: $439,141
    • Annual tax amount: $1,417
    • Date on market: 10/24/2024
    • Listing terms: Cash,Conventional,FHA,VA Loan

    Price history

    DateEventPrice
    10/21/2024Sold$432,500-3.7%$239/sqft
    Source: elevateMLS #3067262 Report a problem
    8/21/2024Listed for sale$449,000+58.1%$248/sqft
    Source: elevateMLS #3067262 Report a problem
    2/5/2019Sold$284,000-1.4%$157/sqft
    Source: Public Record Report a problem
    12/22/2018Listed for sale$288,000+30.9%$159/sqft
    Source: Keller Williams Partners #4651954 Report a problem
    10/8/2015Listing removed$220,000$122/sqft
    Source: Owner Report a problem
    1/29/2015Listed for sale$220,000+7.8%$122/sqft
    Source: Owner Report a problem
    7/10/2012Sold$204,000-2.9%$113/sqft
    Source: Public Record Report a problem
    5/24/2012Price change$210,000-2.3%$116/sqft
    Source: Realteam Real Estate Center, Inc. #758682 Report a problem
    3/31/2012Listed for sale$215,000+67.7%$119/sqft
    Source: CirclePix #758682 Report a problem
    2/21/2012Sold$128,199-1.4%$71/sqft
    Source: Public Record Report a problem
    12/10/2011Price change$130,000+19.3%$72/sqft
    Source: Altisource Portfolio Solutions #1052802 Report a problem
    12/3/2011Price change$109,000+31.3%$60/sqft
    Source: GoHoming #1052802 Report a problem
    12/1/2011Listed for sale$83,000-39.8%$46/sqft
    Source: Altisource Portfolio Solutions #1052802 Report a problem
    6/22/1999Sold$137,900+17.8%$76/sqft
    Source: Public Record Report a problem
    7/5/1995Sold$117,069$65/sqft
    Source: Public Record Report a problem

    Public tax history

    YearProperty taxesTax assessment
    2024$1,417 +17.3%$29,420
    2023$1,208 -4%$29,420 +42%
    2022$1,259 $20,720 -2.8%
    2021-- $21,310 +17%
    2020$1,089 +1.1%$18,210
    2019$1,077 +20.5%$18,210 +23.5%
    2018$894 +0.5%$14,740
    2017$889 -0.5%$14,740 -5.1%
    2016$894 -6.4%$15,530
    2015$955 -2.1%$15,530
    2014$975 $15,530
    2013-- --
    2012-- $13,630
    2011$881 $13,630 -3.7%
    2010-- $14,150
    2009-- $14,150 +0.1%
    2008-- $14,140
    2006-- $14,140 +19.3%
    2004-- $11,850
    2003$1,088 +1.1%$11,850 -9.6%
    2002$1,077 +4.1%$13,110 +6.6%
    2001$1,034 $12,300
    Find assessor info on the county website

    Neighborhood: Powers

    Nearby schools

    GreatSchools rating
    Schools provided by the listing agent
    • District: Falcon-49

    Source: elevateMLS. This data may not be complete. We recommend contacting the local school district to confirm school assignments for this home.

    Get a cash offer in 3 minutes
    Find out how much your home could sell for in as little as 3 minutes with a no-obligation cash offer.
    Estimated market value
    $442,300
    Get a cash offer in 3 minutes
    Find out how much your home could sell for in as little as 3 minutes with a no-obligation cash offer.
    Estimated market value
    $442,300