Back on Market at no fault of the Sellers! Just 10 miles from Dallas, near shopping & restaurants! WELCOME HOME To Your Quick Close and Move-In Ready, 4 Bedroom, Extremely Well Cared For, Corner Lot Home! Walking distance to Elementary School! NO HOA! As you pull up you’ll notice mature trees outlining the property, the beautiful curb appeal & landscaping! Step into this updated, upgraded, open floorplan & immediately see the vaulted ceilings with beautiful beams, crown and picture moldings, great built-ins & engineered wood floors! Picture YOUR family and friends in this spacious, versatile living and entertaining space, with the wood burning, gas start fireplace as your focal point. Move over to the kitchen and see that it allows you to see both to the main living area and out to the large backyard. Your chef’s kitchen offers you granite countertops and all SS appliances including a Bosch 5-burner gas stove & dishwasher, and double Frigidaire convection ovens! You have 4 great-sized bedrooms all with big closets and ceiling fans, 2 full bathrooms…Primary has an en-suite and spacious walk-in closet. There is NO CARPET in this home! Out back you have a lush, peaceful retreat with a covered patio to enjoy your favorite beverage or alfresco dining! There are 2 sheds, one in back-side yard 7x7 and one on expanded driveway 16x8, multiple gates including an RV-trailer gate. Garage is over sized with workshop area and workbench.
MAJOR UPDATES INCLUDE: ROOF 2025, ALL CAST IRON PLUMBING REPLACED WITH PVC 2023 & 2025, FOUNDATION REPAIR 2025, 7 NEW WINDOWS 2025, 6in BoB FENCE 2020 with FRESH STAIN, UPGRADED ELECTRICAL BREAKER BOX 2018, FRESH PAINT EXTERIOR AND SOME INTERIOR 2025, ONCOR ENERGY EFFICIENCY 2013 THAT INCLUDES ATTIC FOIL AND ADDED INSULATION and WATER HEATER 2017! WELL OVER $60K IN UPDATES IN JUST THE LAST 3-5 YEARS! This home also has gutters and a full sprinkler system…it has had so much of the “expensive and not so fun” items taken care of!
Sold
Street View
Price Unknown
3022 Portsmouth Dr, Mesquite, TX 75149
4beds
2,076sqft
Single Family Residence
Built in 1977
0.29 Acres Lot
$322,200 Zestimate®
$--/sqft
$2,325 Estimated rent
Home value
$322,200
$293,000 - $354,000
$2,325/mo
Zestimate® history
Owner options
List your home for rent
$2,325/mo
Rent Zestimate®
Find your next renter with Zillow Rental Manager. Plus, with online applications, you can quickly screen prospective tenants – for free.
$2,325/mo
Rent Zestimate®
Refinance and save
Refinancing to a lower rate could help reduce your monthly payments and save thousands over the life of the loan.
Explore your selling options
Work with a Zillow partner agent
Leverage their expertise and Zillow's premium Showcase listings to get your home seen by more buyers.
Get startedList with your own agent
Get your home in front of millions of buyers by listing it on Zillow.
Learn how to do itSell it yourself
Take full control of how buyers see your home on Zillow by listing For Sale by Owner (FSBO).
List your homeWhat's special
Workshop areaOpen floorplanEngineered wood floorsGranite countertopsCovered patioCorner lotSpacious walk-in closet
Zillow last checked:
Listing updated:
Listed by:
Debbie Wilhelm 0612157 888-455-6040,
Fathom Realty 888-455-6040
Bought with:
Iris Villa
Monument Realty
Source: NTREIS,MLS#: 21067314
Facts & features
Interior
Bedrooms & bathrooms
- Bedrooms: 4
- Bathrooms: 2
- Full bathrooms: 2
Primary bedroom
- Features: Ceiling Fan(s), En Suite Bathroom, Separate Shower, Walk-In Closet(s)
- Level: First
- Dimensions: 18 x 14
Bedroom
- Features: Ceiling Fan(s)
- Level: First
- Dimensions: 11 x 11
Bedroom
- Features: Ceiling Fan(s)
- Level: First
- Dimensions: 11 x 11
Bedroom
- Features: Ceiling Fan(s)
- Level: First
- Dimensions: 10 x 10
Dining room
- Level: First
- Dimensions: 17 x 11
Kitchen
- Features: Breakfast Bar, Built-in Features, Eat-in Kitchen, Granite Counters, Kitchen Island, Pantry
- Level: First
- Dimensions: 24 x 9
Laundry
- Features: Closet
- Level: First
- Dimensions: 6 x 6
Living room
- Features: Breakfast Bar, Built-in Features, Ceiling Fan(s), Fireplace
- Level: First
- Dimensions: 22 x 15
Heating
- Central, Fireplace(s), Natural Gas
Cooling
- Ceiling Fan(s), Electric, Zoned
Appliances
- Included: Some Gas Appliances, Built-In Gas Range, Double Oven, Dryer, Dishwasher, Electric Oven, Gas Cooktop, Plumbed For Gas
- Laundry: Washer Hookup, Dryer Hookup, GasDryer Hookup, Laundry in Utility Room
Features
- Built-in Features, Chandelier, Decorative/Designer Lighting Fixtures, Eat-in Kitchen, Granite Counters, High Speed Internet, Kitchen Island, Open Floorplan, Other, Pantry, Cable TV, Vaulted Ceiling(s), Wired for Data, Walk-In Closet(s), Wired for Sound
- Flooring: Brick, Engineered Hardwood, Terrazzo, Tile
- Windows: Window Coverings
- Has basement: No
- Number of fireplaces: 1
- Fireplace features: Family Room, Gas, Gas Log, Gas Starter, Great Room, Masonry, Raised Hearth, Wood Burning
Interior area
- Total interior livable area: 2,076 sqft
Property
Parking
- Total spaces: 2
- Parking features: Alley Access, Concrete, Door-Multi, Driveway, Garage, Garage Door Opener, Oversized, Garage Faces Rear, RV Gated, Storage, Workshop in Garage
- Attached garage spaces: 2
- Has uncovered spaces: Yes
Features
- Levels: One
- Stories: 1
- Patio & porch: Rear Porch, Covered
- Exterior features: Lighting, Outdoor Living Area, Rain Gutters
- Pool features: None
- Fencing: Back Yard,Fenced,Full,Gate,High Fence,Other,Privacy,Wood
Lot
- Size: 0.29 Acres
- Features: Back Yard, Corner Lot, Interior Lot, Lawn, Landscaped, Level, Many Trees, Sprinkler System
- Residential vegetation: Grassed
Details
- Parcel number: 38240600020010000
Construction
Type & style
- Home type: SingleFamily
- Architectural style: Traditional,Detached
- Property subtype: Single Family Residence
Materials
- Brick
- Foundation: Slab
- Roof: Composition,Shingle
Condition
- Year built: 1977
Utilities & green energy
- Sewer: Public Sewer
- Water: Public
- Utilities for property: Electricity Connected, Natural Gas Available, Sewer Available, Separate Meters, Underground Utilities, Water Available, Cable Available
Community & HOA
Community
- Features: Fenced Yard, Park, Curbs, Sidewalks
- Subdivision: Woodlawn Park
HOA
- Has HOA: No
Location
- Region: Mesquite
Financial & listing details
- Tax assessed value: $290,110
- Annual tax amount: $6,731
- Date on market: 9/24/2025
- Cumulative days on market: 56 days
- Listing terms: Cash,Conventional,FHA,VA Loan
- Exclusions: All personal decor & furniture inside & out including water timer & hoses, camera & equipment. All tv mounts & gas dryer stay.
- Electric utility on property: Yes
Price history
| Date | Event | Price |
|---|---|---|
| 12/30/2025 | Sold | -- |
Source: NTREIS #21067314 Report a problem | ||
| 12/16/2025 | Pending sale | $325,000$157/sqft |
Source: NTREIS #21067314 Report a problem | ||
| 12/9/2025 | Contingent | $325,000$157/sqft |
Source: NTREIS #21067314 Report a problem | ||
| 12/5/2025 | Listed for sale | $325,000$157/sqft |
Source: NTREIS #21067314 Report a problem | ||
| 11/24/2025 | Pending sale | $325,000$157/sqft |
Source: NTREIS #21067314 Report a problem | ||
| 11/16/2025 | Contingent | $325,000$157/sqft |
Source: NTREIS #21067314 Report a problem | ||
| 11/3/2025 | Price change | $325,000+1.6%$157/sqft |
Source: NTREIS #21067314 Report a problem | ||
| 10/16/2025 | Price change | $319,900-1.6%$154/sqft |
Source: NTREIS #21067314 Report a problem | ||
| 9/24/2025 | Listed for sale | $325,000$157/sqft |
Source: NTREIS #21067314 Report a problem | ||
Public tax history
| Year | Property taxes | Tax assessment |
|---|---|---|
| 2025 | $2,188 -29.9% | $290,110 |
| 2024 | $3,120 +218.2% | $290,110 |
| 2023 | $981 +3.5% | $290,110 +16.3% |
| 2022 | $948 +3.4% | $249,450 +14.2% |
| 2021 | $916 +6% | $218,390 +15.2% |
| 2020 | $865 +8.9% | $189,620 +7.8% |
| 2019 | $794 +8.3% | $175,840 |
| 2018 | $733 -75.8% | $175,840 +38.6% |
| 2017 | $3,026 +0.1% | $126,890 |
| 2016 | $3,024 +10.6% | $126,890 +7% |
| 2015 | $2,735 | $118,630 |
| 2014 | $2,735 | $118,630 |
| 2013 | -- | -- |
| 2012 | -- | -- |
| 2011 | -- | -- |
| 2010 | -- | -- |
| 2009 | -- | -- |
| 2008 | -- | -- |
| 2007 | -- | -- |
| 2005 | -- | -- |
| 2004 | -- | -- |
| 2003 | -- | -- |
| 2002 | -- | -- |
| 2001 | -- | -- |
Find assessor info on the county website
Neighborhood: 75149
Nearby homes
- $254,4003 bd2 ba1.6k sqft3018 Portsmouth Dr, Mesquite, TX 75149Off Market
- $296,0003 bd2 ba2k sqft3025 Yorktown Rd, Mesquite, TX 75149Off Market
- $267,6003 bd2 ba1.6k sqft3021 Yorktown Rd, Mesquite, TX 75149Off Market
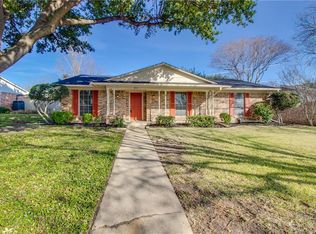
- $261,6004 bd2 ba2.1k sqft3014 Portsmouth Dr, Mesquite, TX 75149Off Market
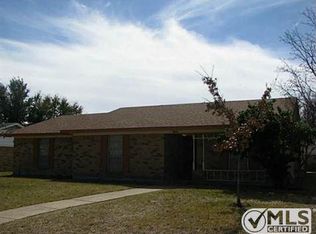
- $275,8004 bd2 ba2.1k sqft1321 Woodlawn Pkwy, Mesquite, TX 75149Off Market
- $271,1003 bd2 ba1.9k sqft1317 Woodlawn Pkwy, Mesquite, TX 75149Off Market
- $269,0004 bd2 ba1.8k sqft3023 Portsmouth Dr, Mesquite, TX 75149Off Market
- $276,5004 bd2 ba1.8k sqft1325 Woodlawn Pkwy, Mesquite, TX 75149Off Market
Nearby schools
GreatSchools rating
- 5/10Rugel Elementary SchoolGrades: K-5Distance: 0.3 mi
- 5/10Lanny Frasier MiddleGrades: 6-8Distance: 1.3 mi
- 4/10West Mesquite High SchoolGrades: 9-12Distance: 1.6 mi
Schools provided by the listing agent
- Elementary: Rugel
- Middle: Lanny Frasier
- High: Westmesqui
- District: Mesquite ISD
Source: NTREIS. This data may not be complete. We recommend contacting the local school district to confirm school assignments for this home.
Get a cash offer in 3 minutes
Find out how much your home could sell for in as little as 3 minutes with a no-obligation cash offer.
Estimated market value
$322,200
Get a cash offer in 3 minutes
Find out how much your home could sell for in as little as 3 minutes with a no-obligation cash offer.
Estimated market value
$322,200
- Texas
- Dallas County
- Mesquite
- 75149
- 3022 Portsmouth Dr
Nearby cities
Nearby neighborhoods
Nearby zip codes
Other Mesquite Topics
