Looking for high-end fixtures and finishes at an affordable price? Discerning buyers with a keen eye and appreciation for quality will have to see this home to believe it! No item has been overlooked as every inch of this home has been updated and upgraded to accommodate a contemporary lifestyle. Custom picture windows throughout the home highlight sleek lines, dual waterfall edge countertops, modern appliances, & custom cabinetry, pleasing even the most discriminating buyer. An elegant counter to ceiling backsplash, flanked by an induction stovetop, creates texture and interest while a neutral palate accommodates multiple styles. An auxiliary kitchen space provides additional preparation area, storage, refrigeration, and dual microwave and convection ovens. An open floorplan includes custom audio/visual equipment and built-in speakers throughout. The owner's retreat boasts a large glass enclosed, easy-entry, shower and dual entry walk-in closet. A secondary room, currently used as an office, reveals an easy-to-use Murphy bed, perfect for last minute guests. The third bedroom includes dual closets and multiple windows. Fall in love with nearly a quarter of an acre of mature trees and custom landscaping, ideal for those wanting that extra space between neighbors. The finished garage includes space for storage and is wired with a smart switch for your EV or other charging needs, complete with a whole house surge protector.
Sold
Price Unknown
3022 QUAKERTOWN, San Antonio, TX 78230
3beds
1,785sqft
Single Family Residence
Built in 1971
9,278 Square Feet Lot
$407,900 Zestimate®
$--/sqft
$2,037 Estimated rent
Home value
$407,900
$383,000 - $432,000
$2,037/mo
Zestimate® history
Owner options
List your home for rent
$2,037/mo
Rent Zestimate®
Find your next renter with Zillow Rental Manager. Plus, with online applications, you can quickly screen prospective tenants – for free.
$2,037/mo
Rent Zestimate®
Refinance and save
Refinancing to a lower rate could help reduce your monthly payments and save thousands over the life of the loan.
Explore your selling options
Work with a Zillow partner agent
Leverage their expertise and Zillow's premium Showcase listings to get your home seen by more buyers.
Get startedList with your own agent
Get your home in front of millions of buyers by listing it on Zillow.
Learn how to do itSell it yourself
Take full control of how buyers see your home on Zillow by listing For Sale by Owner (FSBO).
List your homeWhat's special
Modern appliancesSleek linesFinished garageCustom audioMultiple windowsEasy - entryAuxiliary kitchen space
Zillow last checked:
Listing updated:
Listed by:
Clayton Zavisch TREC #554109 (210) 381-8127,
Cedar Mountain Real Estate
Source: LERA MLS,MLS#: 1756933
Facts & features
Interior
Bedrooms & bathrooms
- Bedrooms: 3
- Bathrooms: 2
- Full bathrooms: 2
Primary bedroom
- Features: Walk-In Closet(s), Ceiling Fan(s), Full Bath
- Area: 168
- Dimensions: 14 x 12
Bedroom 2
- Area: 132
- Dimensions: 12 x 11
Bedroom 3
- Area: 120
- Dimensions: 12 x 10
Primary bathroom
- Features: Shower Only
- Area: 100
- Dimensions: 10 x 10
Dining room
- Area: 80
- Dimensions: 10 x 8
Family room
- Area: 340
- Dimensions: 20 x 17
Kitchen
- Area: 108
- Dimensions: 12 x 9
Heating
- Central, Natural Gas
Cooling
- Ceiling Fan(s), Central Air
Appliances
- Included: Cooktop, Built-In Oven, Self Cleaning Oven, Microwave, Disposal, Dishwasher, Gas Water Heater, Electric Cooktop, Double Oven, Instant Hot Water
- Laundry: Main Level, Lower Level, Laundry Room, Washer Hookup, Dryer Connection
Features
- One Living Area, Liv/Din Combo, Eat-in Kitchen, Auxillary Kitchen, Two Eating Areas, Kitchen Island, Pantry, Utility Room Inside, Secondary Bedroom Down, 1st Floor Lvl/No Steps, Open Floorplan, High Speed Internet, All Bedrooms Downstairs, Walk-In Closet(s), Master Downstairs, Ceiling Fan(s), Chandelier, Solid Counter Tops, Custom Cabinets, Programmable Thermostat
- Flooring: Ceramic Tile, Wood
- Windows: Double Pane Windows, Low Emissivity Windows
- Has basement: No
- Attic: 12"+ Attic Insulation,Pull Down Storage,Pull Down Stairs
- Number of fireplaces: 1
- Fireplace features: Living Room, Wood Burning
Interior area
- Total structure area: 1,785
- Total interior livable area: 1,785 sqft
Property
Parking
- Total spaces: 2
- Parking features: Two Car Garage, Garage Door Opener, RV/Boat Parking
- Garage spaces: 2
Accessibility
- Accessibility features: 2+ Access Exits, No Carpet, First Floor Bath, Full Bath/Bed on 1st Flr, First Floor Bedroom, Stall Shower
Features
- Levels: One
- Stories: 1
- Exterior features: Rain Gutters
- Pool features: None, Community
- Fencing: Privacy
Lot
- Size: 9,278 Square Feet
- Features: Curbs, Street Gutters, Sidewalks, Streetlights
- Residential vegetation: Mature Trees, Mature Trees (ext feat)
Details
- Parcel number: 142080060090
Construction
Type & style
- Home type: SingleFamily
- Architectural style: Contemporary,Ranch
- Property subtype: Single Family Residence
Materials
- Brick, 4 Sides Masonry, Fiber Cement
- Foundation: Slab
- Roof: Composition
Condition
- Pre-Owned
- New construction: No
- Year built: 1971
Utilities & green energy
- Electric: CPS
- Gas: CPS
- Sewer: SAWS, Sewer System
- Water: SAWS, Water System
- Utilities for property: Cable Available, City Garbage service
Community & HOA
Community
- Features: Clubhouse, Playground
- Subdivision: Charter Oaks
Location
- Region: San Antonio
Financial & listing details
- Tax assessed value: $418,830
- Annual tax amount: $6,867
- Date on market: 9/11/2025
- Cumulative days on market: 13 days
- Listing terms: Conventional,Cash,Investors OK,Other
- Road surface type: Paved, Asphalt
Price history
| Date | Event | Price |
|---|---|---|
| 4/18/2024 | Sold | -- |
Source:  LERA MLS #1756933 Report a problem LERA MLS #1756933 Report a problem | ||
| 3/20/2024 | Pending sale | $409,900$230/sqft |
Source: LERA MLS #1756933 Report a problem | ||
| 3/11/2024 | Contingent | $409,900$230/sqft |
Source: LERA MLS #1756933 Report a problem | ||
| 3/7/2024 | Listed for sale | $409,900$230/sqft |
Source: LERA MLS #1756933 Report a problem | ||
| 9/21/2021 | Sold | -- |
Source: LERA MLS #1556210 Report a problem | ||
Public tax history
| Year | Property taxes | Tax assessment |
|---|---|---|
| 2025 | $7,237 +37.4% | $418,830 +37.7% |
| 2024 | $5,269 +5.8% | $304,150 +6.7% |
| 2023 | $4,981 -22.4% | $285,076 +10% |
| 2022 | $6,415 +218.9% | $259,160 +11.9% |
| 2021 | $2,012 | $231,700 +8.1% |
| 2020 | $2,012 +1.2% | $214,280 +4.1% |
| 2019 | $1,987 | $205,890 +5.1% |
| 2018 | $1,987 +2.5% | $195,960 +8.5% |
| 2017 | $1,938 +0.3% | $180,670 +1.1% |
| 2016 | $1,932 -3% | $178,790 +7.8% |
| 2015 | $1,993 | $165,860 +8.8% |
| 2014 | $1,993 | $152,510 -1.6% |
| 2013 | -- | $154,980 +0.6% |
| 2012 | -- | $154,010 -1.9% |
| 2011 | -- | $157,040 -1% |
| 2010 | -- | $158,550 +5.1% |
| 2009 | -- | $150,840 -0.9% |
| 2008 | -- | $152,220 -0.9% |
| 2007 | -- | $153,590 +16.7% |
| 2006 | -- | $131,620 +13.7% |
| 2005 | -- | $115,800 |
| 2004 | -- | -- |
| 2003 | -- | -- |
| 2002 | -- | -- |
| 2001 | -- | -- |
| 2000 | -- | -- |
Find assessor info on the county website
Neighborhood: Vance Jackson
Nearby homes
- $391,0004 bd2 ba1.9k sqft3026 Quakertown Dr, San Antonio, TX 78230Off Market
- $325,0003 bd2 ba2k sqft3014 Quakertown Dr, San Antonio, TX 78230Off Market
- $351,6004 bd2 ba1.9k sqft3019 Colony Dr, San Antonio, TX 78230Off Market
- $--3 bd2 ba1.7k sqft3023 Colony Dr, San Antonio, TX 78230Sold
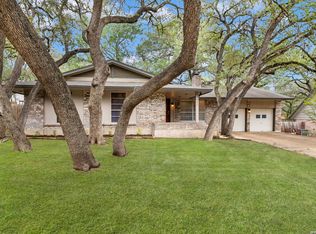
- $324,9005 bd2 ba2.2k sqft3034 Quakertown Dr, San Antonio, TX 78230Off Market
- $316,1003 bd2 ba2.2k sqft3010 Quakertown Dr, San Antonio, TX 78230Off Market
- $--4 bd2 ba2.1k sqft3015 Colony Dr, San Antonio, TX 78230Sold
- $325,7004 bd2 ba2.1k sqft3023 Quakertown Dr, San Antonio, TX 78230Off Market
Nearby schools
GreatSchools rating
- 2/10Colonies North Elementary SchoolGrades: PK-5Distance: 0.7 mi
- 6/10Hobby Middle SchoolGrades: 6-8Distance: 1.8 mi
- 6/10Clark High SchoolGrades: 9-12Distance: 2.9 mi
Schools provided by the listing agent
- Elementary: Colonies North
- Middle: Hobby William P.
- High: Clark
- District: Northside
Source: LERA MLS. This data may not be complete. We recommend contacting the local school district to confirm school assignments for this home.
Get a cash offer in 3 minutes
Find out how much your home could sell for in as little as 3 minutes with a no-obligation cash offer.
Estimated market value
$407,900
Get a cash offer in 3 minutes
Find out how much your home could sell for in as little as 3 minutes with a no-obligation cash offer.
Estimated market value
$407,900
- Texas
- Bexar County
- San Antonio
- 78230
- Vance Jackson
- 3022 QUAKERTOWN
