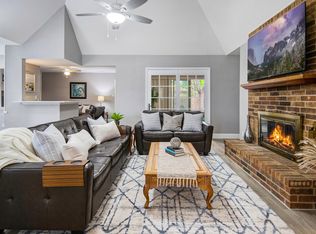
If you're looking for a home that's both spacious and stylish, this 3 bedroom, 2 bathroom home is sure to impress. Beautiful curb appeal with manicured landscaping and a welcoming porch. As you step inside, you are greeted by an open and inviting living space, adorned with an abundance of natural light that illuminates the entire home. The warm and neutral color palette creates a cozy atmosphere, perfect for relaxation and entertainment. The kitchen boasts modern appliances, ample storage space, and a convenient breakfast bar for casual dining. The master suite features a walk-in closet and a luxurious en-suite bathroom complete with a double vanity and a double walk-in shower. Stepping outside, you are greeted by a beautifully landscaped backyard that offers a serene oasis for relaxation and entertaining with an amazing view to the Furneaux Creek Greenbelt, providing ample space for outdoor dining and hosting gatherings. This home is convenient to schools, major freeways and shopping center.
12 month lease, no smoking inside the property, tenants pay all utilities, tenants are responsible of lawn maintenance, maximum 4 cars, not pets allowed.
House for rent
Single family residence
Available now
No pets
Air conditioner, central air
Hookups laundry
Attached garage parking
What's special
Modern appliancesSpacious and stylishBeautifully landscaped backyardAbundance of natural lightLuxurious en-suite bathroomWalk-in closetWelcoming porch
- 19 days |
- -- |
- -- |
Zillow last checked:
Listing updated:
Travel times

Let’s turn your rent into credit progress
Build credit history with every on-time payment and get credit for the payment you’re already making.
Facts & features
Interior
Bedrooms & bathrooms
- Bedrooms: 3
- Bathrooms: 2
- Full bathrooms: 2
Cooling
- Air Conditioner, Central Air
Appliances
- Included: Dishwasher, Refrigerator
- Laundry: Hookups
Features
- Walk In Closet
- Flooring: Tile
Interior area
- Total interior livable area: 1,770 sqft
Property
Parking
- Parking features: Attached, Garage
- Has attached garage: Yes
- Details: Contact manager
Features
- Exterior features: Basketball Court, Tennis Court(s)
Lot
- Features: Greenbelt
Details
- Additional structures: Garage(s)
- Parcel number: R50971
Construction
Type & style
- Home type: SingleFamily
- Property subtype: Single Family Residence
Community & HOA
Community
- Features: Tennis Court(s)
Location
- Region: Carrollton
Financial & listing details
- Lease term: 1 Year
Nearby apartments for rent
Price history
| Date | Event | Price |
|---|---|---|
| 9/12/2026 | Listed for rent | $2,850+1.8%$2/sqft |
Source: Zillow Rentals Report a problem | ||
| 9/8/2026 | Listing removed | $425,000$240/sqft |
Source: NTREIS #21332651 Report a problem | ||
| 8/15/2026 | Price change | $425,000-1.1%$240/sqft |
Source: NTREIS #21332651 Report a problem | ||
| 7/16/2026 | Listed for sale | $429,900-1.2%$243/sqft |
Source: NTREIS #21332651 Report a problem | ||
| 6/30/2025 | Listing removed | $2,800$2/sqft |
Source: Zillow Rentals Report a problem | ||
| 5/31/2025 | Listed for rent | $2,800+1.8%$2/sqft |
Source: Zillow Rentals Report a problem | ||
| 5/31/2025 | Listing removed | $435,000$246/sqft |
Source: NTREIS #20938569 Report a problem | ||
| 5/23/2025 | Pending sale | $435,000$246/sqft |
Source: NTREIS #20938569 Report a problem | ||
| 5/17/2025 | Contingent | $435,000$246/sqft |
Source: NTREIS #20938569 Report a problem | ||
| 5/16/2025 | Listed for sale | $435,000+8.8%$246/sqft |
Source: NTREIS #20938569 Report a problem | ||
| 4/11/2025 | Listing removed | $399,900$226/sqft |
Source: NTREIS #20890645 Report a problem | ||
| 4/3/2025 | Listed for sale | $399,900+23%$226/sqft |
Source: NTREIS #20890645 Report a problem | ||
| 3/20/2025 | Listing removed | $2,750$2/sqft |
Source: Zillow Rentals Report a problem | ||
| 1/6/2025 | Listed for rent | $2,750$2/sqft |
Source: Zillow Rentals Report a problem | ||
| 11/28/2024 | Listing removed | $2,750$2/sqft |
Source: Zillow Rentals Report a problem | ||
| 11/23/2024 | Listed for rent | $2,750$2/sqft |
Source: Zillow Rentals Report a problem | ||
| 8/29/2024 | Sold | -- |
Source: NTREIS #20682563 Report a problem | ||
| 8/6/2024 | Pending sale | $325,000$184/sqft |
Source: NTREIS #20682563 Report a problem | ||
| 7/30/2024 | Contingent | $325,000$184/sqft |
Source: NTREIS #20682563 Report a problem | ||
| 7/27/2024 | Listed for sale | $325,000$184/sqft |
Source: NTREIS #20682563 Report a problem | ||