Skip main navigation
Sold for $369,000
  • $369,000

    3022 Russet Pass, Lakeland, FL 33812

    4beds
    1,765sqft
    Single Family Residence
    Built in 2000
    0.29 Acres Lot
    $357,300 Zestimate®
    $209/sqft
    $2,269 Estimated rent

    Home value

    $357,300

    $332,000 - $382,000

    $2,269/mo

    Zestimate® history
    Loading
    Loading...

    Owner options

    List your home for rent

    $2,269/mo

    Rent Zestimate®

    Find your next renter with Zillow Rental Manager. Plus, with online applications, you can quickly screen prospective tenants – for free.

    Learn more

    $2,269/mo

    Rent Zestimate®

    Refinance and save

    $2,480/mo

    Est. payment

    Refinancing to a lower rate could help reduce your monthly payments and save thousands over the life of the loan.

    See today's rates

    $2,480/mo

    Est. payment

    Explore your selling options

    Work with a Zillow partner agent

    Leverage their expertise and Zillow's premium Showcase listings to get your home seen by more buyers.

    Get started

    List with your own agent

    Get your home in front of millions of buyers by listing it on Zillow.

    Learn how to do it

    Sell it yourself

    Take full control of how buyers see your home on Zillow by listing For Sale by Owner (FSBO).

    List your home

    What's special

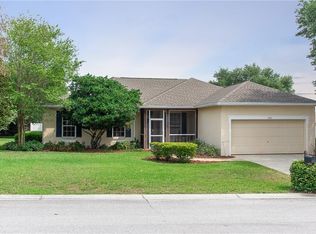
    Looking for an upgrade in your lifestyle? Imagine spending the summer in your new Florida pool home! Located in a small, private South Lakeland neighborhood on an over sized, fully fenced corner lot, this home offers a spacious and open floor plan with a split bedroom design and versatile options for modern living. Walking into the home from the covered entryway with its swing perfect for morning coffee you will notice the versatile den ready to adapt to your needs - whether it be a home office, bedroom, playroom, or front sitting room. Moving forward into the heart of the home you enter the open gathering room, kitchen, formal dining and casual dining coffee/ breakfast nook, provides the perfect setting for everyday living and entertaining. Walking out thru the French doors onto the enclosed patio featuring reclaimed wood posts, you can appreciate how the corner lot offers plenty of room to entertain with the large pool and a fully fenced in back yard. Double gates on the side are a nice added feature. A couple of raised beds offer a chance to start a vegetable or flower garden. The primary suite offers a spacious retreat with an ensuite bathroom perfect for shared spaces featuring a dual-sink vanity, a separate water closet and a large walk-in shower . The thoughtfully appointed walk in closet features plenty of open hanging, enclosed storage, and shelving. The home features new luxury vinyl flooring, fresh paint, a newer roof, new AC, upgraded insulation and a recently resurfaced pool making this home move in ready. Situated in a prime location this home offers easy access to major highways, schools, shopping, medical facilities, and dining options. You're minutes from the Polk Parkway and an easy commute to Tampa, Brandon and even St. Petersburg. The home is zoned for Valley View Elementary and George Jenkins High School with a low HOA and no CDD. Call for your private showing!

    Zillow last checked:

    Listing updated:

    Listed by:

    Melanie Carney 727-643-7468,

    DALTON WADE INC 888-668-8283

    Bought with:

    Dianne Reyna, 3409561

    AVENUE HOMES LLC

    Source: Stellar MLS,MLS#: L4945541MLS LogoOriginating MLS: Pinellas Suncoast

    Facts & features

    Interior

    Bedrooms & bathrooms
    • Bedrooms: 4
    • Bathrooms: 2
    • Full bathrooms: 2
    Rooms
    • Room types: Den/Library/Office, Utility Room
    Primary bedroom
    • Features: Walk-In Closet(s)
    • Level: First
    • Dimensions: 15x13
    Bedroom 4
    • Features: Built-in Closet
    • Level: First
    • Dimensions: 11x11
    Bathroom 2
    • Features: Built-in Closet
    • Level: First
    • Dimensions: 10x11
    Bathroom 3
    • Features: Built-in Closet
    • Level: First
    • Dimensions: 11x12
    Kitchen
    • Features: Storage Closet
    • Level: First
    • Dimensions: 9x12
    Living room
    • Features: No Closet
    • Level: First
    • Dimensions: 15x12
    Heating
    • Central
    Cooling
    • Central Air
    Appliances
    • Included: Dishwasher, Microwave, Range, Refrigerator
    • Laundry: Laundry Room
    Features
    • Cathedral Ceiling(s), Ceiling Fan(s), High Ceilings, Primary Bedroom Main Floor, Walk-In Closet(s)
    • Flooring: Carpet, Ceramic Tile, Luxury Vinyl
    • Doors: French Doors
    • Windows: Window Treatments
    • Has fireplace: No
    Interior area
    • Total structure area: 2,520
    • Total interior livable area: 1,765 sqft

    Property

    Parking
    • Total spaces: 2
    • Parking features: Garage - Attached
    • Attached garage spaces: 2
    Features
    • Levels: One
    • Stories: 1
    • Exterior features: Irrigation System
    • Has private pool: Yes
    • Pool features: Heated, In Ground
    • Fencing: Vinyl
    Lot
    • Size: 0.29 Acres
    • Features: Corner Lot
    Details
    • Parcel number: 242915283555061320
    • Special conditions: None

    Construction

    Type & style
    • Home type: SingleFamily
    • Property subtype: Single Family Residence
    Materials
    • Stucco
    • Foundation: Slab
    • Roof: Shingle
    Condition
    • New construction: No
    • Year built: 2000

    Utilities & green energy

    • Sewer: Septic Tank
    • Water: Public
    • Utilities for property: Cable Connected, Electricity Connected, Water Connected

    Community & HOA

    Community
    • Pet fee: $0 monthly
    • Subdivision: BEVERLY RISE PH 01
    HOA
    • Has HOA: Yes
    • HOA fee: $21 monthly
    • HOA name: STEVE ALLEN
    • HOA phone: 863-686-3700
    Location
    • Region: Lakeland

    Financial & listing details

    • Price per square foot: $209/sqft
    • Annual tax amount: $2,428
    • Date on market: 6/20/2024
    • Cumulative days on market: 3 days
    • Listing terms: Cash,Conventional,FHA,USDA Loan,VA Loan
    • Ownership: Fee Simple
    • Total actual rent: 0
    • Electric utility on property: Yes
    • Road surface type: Paved

    Price history

    DateEventPrice
    7/26/2024Sold$369,000+2.8%$209/sqft
    Source: Stellar MLS #L4945541 Report a problem
    6/24/2024Pending sale$359,000$203/sqft
    Source: Stellar MLS #L4945541 Report a problem
    6/20/2024Listed for sale$359,000$203/sqft
    Source: Stellar MLS #L4945541 Report a problem

    Public tax history

    Tax history is unavailable.

    Neighborhood: 33812

    Nearby schools

    GreatSchools rating
    Schools provided by the listing agent
    • Elementary: Valleyview Elem
    • Middle: Lakeland Highlands Middl
    • High: George Jenkins High

    Source: Stellar MLS. This data may not be complete. We recommend contacting the local school district to confirm school assignments for this home.

    Get a cash offer in 3 minutes
    Find out how much your home could sell for in as little as 3 minutes with a no-obligation cash offer.
    Estimated market value
    $357,300
    Get a cash offer in 3 minutes
    Find out how much your home could sell for in as little as 3 minutes with a no-obligation cash offer.
    Estimated market value
    $357,300