Skip main navigation
Closed
  • $840,000

    3022 S Wallace St, Chicago, IL 60616

    6beds
    3,700sqft
    Single Family Residence
    Built in 2023
    3,250 Square Feet Lot
    $958,200 Zestimate®
    $227/sqft
    $5,302 Estimated rent

    Home value

    $958,200

    $901,000 - $1.02M

    $5,302/mo

    Zestimate® history
    Loading
    Loading...

    Owner options

    List your home for rent

    $5,302/mo

    Rent Zestimate®

    Find your next renter with Zillow Rental Manager. Plus, with online applications, you can quickly screen prospective tenants – for free.

    Learn more

    $5,302/mo

    Rent Zestimate®

    Refinance and save

    $5,879/mo

    Est. payment

    Refinancing to a lower rate could help reduce your monthly payments and save thousands over the life of the loan.

    See today's rates

    $5,879/mo

    Est. payment

    Explore your selling options

    Work with a Zillow partner agent

    Leverage their expertise and Zillow's premium Showcase listings to get your home seen by more buyers.

    Get started

    List with your own agent

    Get your home in front of millions of buyers by listing it on Zillow.

    Learn how to do it

    Sell it yourself

    Take full control of how buyers see your home on Zillow by listing For Sale by Owner (FSBO).

    List your home

    What's special

    Party doorWet barSolid masonryHardwood floors throughoutLaundry hookCoffee shopBeautiful kitchen
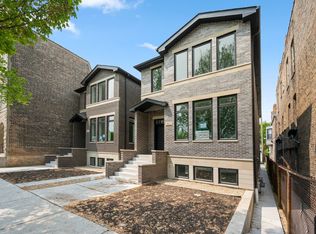
    BRAND NEW DELUXE SINGLE-FAMILY HOME LOCATED AT THE HEART OF BRIDGEPORT AND HEALY SCHOOL DISTRICT. CLOSE TO CHINATOWN, GROCERY, COFFEE SHOP AND RESTAURANTS. EASY ACCESS TO I90/94 AND I55. SOLID MASONRY WITH SPACIOUS OPEN FLOOR PLAN WITH 3,700 SQUARE FEET OF LIVING SPACE. HARDWOOD FLOORS THROUGHOUT THE FIRST AND SECOND FLOOR. BEAUTIFUL KITCHEN WITH WHITE SHAKER STYLE CABINETRY AND QUARTZ COUNTERTOPS. 4 BEDROOMS ON THE SECOND FLOOR WITH 3 FULL BATHROOMS. LUXURIOUS MASTER BATHROOM WITH SEPARATE SHOWER AND TUB. LARGE FAMILY ROOM IN THE LOWER LEVEL WITH WET BAR. 2 BEDROOMS IN THE LOWER LEVEL WITH AN ADDITIONAL 4TH FULL BATHROOM. LAUNDRY HOOK UP ON THE 2ND FLOOR AND BASEMENT. 2 CAR GARAGE WITH PARTY DOOR COMPLETES THIS WONDERFUL HOME.

    Zillow last checked:

    Listing updated:

    Listing courtesy of:

    Bao Na Li 773-299-1228,

    Landmark & Property Group, Inc

    Bought with:

    K.C. Lau

    @properties Christie's International Real Estate

    Source: MRED as distributed by MLS GRID,MLS#: 11808424MLS Logo

    Facts & features

    Interior

    Bedrooms & bathrooms
    • Bedrooms: 6
    • Bathrooms: 5
    • Full bathrooms: 4
    • 1/2 bathrooms: 1
    Primary bedroom
    • Features: Flooring (Hardwood), Bathroom (Full)
    • Level: Second
    • Area: 225 Square Feet
    • Dimensions: 15X15
    Bedroom 2
    • Features: Flooring (Hardwood)
    • Level: Second
    • Area: 110 Square Feet
    • Dimensions: 10X11
    Bedroom 3
    • Features: Flooring (Hardwood)
    • Level: Second
    • Area: 108 Square Feet
    • Dimensions: 9X12
    Bedroom 4
    • Features: Flooring (Hardwood)
    • Level: Second
    • Area: 108 Square Feet
    • Dimensions: 9X12
    Bedroom 5
    • Features: Flooring (Vinyl)
    • Level: Basement
    • Area: 162 Square Feet
    • Dimensions: 9X18
    Bedroom 6
    • Features: Flooring (Vinyl)
    • Level: Basement
    • Area: 110 Square Feet
    • Dimensions: 10X11
    Dining room
    • Features: Flooring (Hardwood)
    • Level: Main
    • Area: 270 Square Feet
    • Dimensions: 18X15
    Family room
    • Features: Flooring (Vinyl)
    • Level: Basement
    • Area: 306 Square Feet
    • Dimensions: 18X17
    Kitchen
    • Features: Flooring (Hardwood)
    • Level: Main
    • Area: 238 Square Feet
    • Dimensions: 17X14
    Laundry
    • Features: Flooring (Ceramic Tile)
    • Level: Second
    • Area: 12 Square Feet
    • Dimensions: 4X3
    Living room
    • Features: Flooring (Hardwood)
    • Level: Main
    • Area: 240 Square Feet
    • Dimensions: 12X20
    Heating
    • Natural Gas
    Cooling
    • Central Air
    Features
    • Basement: Finished,Full
    Interior area
    • Total structure area: 0
    • Total interior livable area: 3,700 sqft

    Property

    Parking
    • Total spaces: 2
    • Parking features: On Site, Garage Owned, Detached, Garage
    • Garage spaces: 2
    Accessibility
    • Accessibility features: No Disability Access
    Features
    • Stories: 3
    Lot
    • Size: 3,250 sqft
    • Dimensions: 25X130
    Details
    • Parcel number: 17283290460000
    • Special conditions: None

    Construction

    Type & style
    • Home type: SingleFamily
    • Property subtype: Single Family Residence
    Materials
    • Brick
    Condition
    • New Construction
    • New construction: Yes
    • Year built: 2023

    Utilities & green energy

    • Sewer: Public Sewer
    • Water: Lake Michigan

    Community & neighborhood

    Location
    • Region: Chicago

    HOA & financial

    HOA
    • Services included: None

    Other

    Other facts
    • Listing terms: Conventional
    • Ownership: Fee Simple

    Price history

    DateEventPrice
    9/1/2023Sold$840,000-3.4%$227/sqft
    Source: MRED as distributed by MLS GRID #11808424 Report a problem
    7/29/2023Contingent$870,000$235/sqft
    Source: MRED as distributed by MLS GRID #11808424 Report a problem
    6/15/2023Listed for sale$870,000$235/sqft
    Source: MRED as distributed by MLS GRID #11808424 Report a problem

    Public tax history

    YearProperty taxesTax assessment
    2024-- $86,001 -13.4%
    2023$20,951 +612.3%$99,300 +594.4%
    2022$2,941 +2.3%$14,300
    2021$2,876 -9.7%$14,300
    2020$3,186 +10.9%$14,300
    2019$2,873 +1.7%$14,300
    2018$2,825 +15.4%$14,300 +25.7%
    2017$2,449 +7.5%$11,375
    2016$2,278 +9.3%$11,375
    2015$2,084 +146.9%$11,375 +150%
    2014$844 +2%$4,550
    2013$828 +1.4%$4,550
    2012$816 -8.8%$4,550 -17.6%
    2011$895 -0.4%$5,525
    2010$899 -64.5%$5,525 -66%
    2009$2,534 +254.6%$16,250 +226.2%
    2008$715 +1%$4,981
    2007$707 -1.1%$4,981
    2006$715 +35.2%$4,981 +53.8%
    2005$529 +1%$3,238
    2004$524 +2.2%$3,238
    2003$512 -11.9%$3,238
    2002$582 +3.7%$3,238
    2001$561 +20.2%$3,238
    2000$466 -0.7%$3,238 +33.4%
    1999$470 $2,428

    Find assessor info on the county website

    Neighborhood: Bridgeport

    Nearby schools

    GreatSchools rating
    Schools provided by the listing agent
    • District: 299

    Source: MRED as distributed by MLS GRID. This data may not be complete. We recommend contacting the local school district to confirm school assignments for this home.

    Get a cash offer in 3 minutes
    Find out how much your home could sell for in as little as 3 minutes with a no-obligation cash offer.
    Estimated market value
    $958,200
    Get a cash offer in 3 minutes
    Find out how much your home could sell for in as little as 3 minutes with a no-obligation cash offer.
    Estimated market value
    $958,200