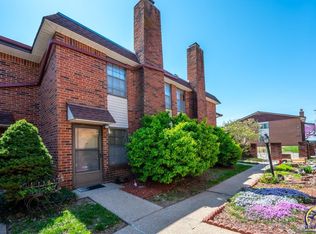
Nestled in the heart of the desirable Huntington Complex, this beautifully remodeled courtyard Townhome offers the perfect combination of style, comfort, and low-maintenance living. Thoughtfully updated and move-in ready, it features a bright, open floor plan with a spacious living room, dining area, convenient half bath, and main-floor laundry. The beautifully remodeled eat-in galley kitchen showcases elegant quartz countertops, a ceramic tile backsplash, and brand-new stainless steel appliances. Just off the kitchen, you'll find a private outdoor patio with direct access to the carport, making everyday living both convenient and enjoyable. Upstairs are two generously sized bedrooms, each with walk-in closets, and a full bath featuring dual vanities. A new central air conditioning system was installed in September 2026, providing added comfort and peace of mind. Residents enjoy exceptional community amenities, including two swimming pools and a clubhouse. This all-electric residence means no gas bill, and the HOA covers water and trash service. Offering generous living space, quality updates, and a prime location, this turnkey property is ready for its next owner to move in and enjoy. Some photos are virtually staged. Seller is a licensed agent in the state of Kansas.
For sale
$149,900
3022 SW Lydia Ave, Topeka, KS 66614
2beds
1,224sqft
Townhouse, Residential
Built in 1969
8.44 Acres Lot
$149,800 Zestimate®
$122/sqft
$310/mo HOA
What's special
Dining areaGenerous living spaceWalk-in closetsElegant quartz countertopsMain-floor laundryTwo generously sized bedroomsBrand-new stainless steel appliances
- 3 days
- 609
- 33
Zillow last checked:
Listing updated:
Listed by:
Rene Tinajero 785-806-1049,
Coldwell Banker American Home
Source: Sunflower AOR as distributed by MLS GRID,MLS#: 246569
Facts & features
Interior
Bedrooms & bathrooms
- Bedrooms: 2
- Bathrooms: 2
- Full bathrooms: 1
- 1/2 bathrooms: 1
Rooms
- Room types: Pantry
Primary bedroom
- Level: Upper
- Area: 187.65
- Dimensions: 13.9x13.5
Bedroom 2
- Level: Upper
- Area: 156
- Dimensions: 13x12
Dining room
- Level: Main
- Area: 88.8
- Dimensions: 11.1x8
Kitchen
- Level: Main
- Area: 138.4
- Dimensions: 17.3x8
Laundry
- Level: Main
Living room
- Level: Main
- Area: 220.8
- Dimensions: 16x13.8
Heating
- Electric
Cooling
- Central Air
Appliances
- Included: Electric Range, Dishwasher, Refrigerator, Disposal
- Laundry: Main Level
Features
- Has basement: No
- Number of fireplaces: 1
- Fireplace features: One, Living Room
Interior area
- Total structure area: 1,224
- Total interior livable area: 1,224 sqft
- Finished area above ground: 1,224
- Finished area below ground: 0
Property
Parking
- Parking features: Carport
- Has carport: Yes
Features
- Levels: Two
- Entry location: Zero Step Entry
- Patio & porch: Patio
- Exterior features: Zero Step Entry
- Fencing: Wood
Lot
- Size: 8.44 Acres
Details
- Parcel number: R58486
- Special conditions: Standard
Construction
Type & style
- Home type: Townhouse
- Property subtype: Townhouse, Residential
Condition
- Year built: 1969
Utilities & green energy
- Water: Public
Community & HOA
Community
- Features: Pool
- Subdivision: County Fair Estates
HOA
- Has HOA: Yes
- Services included: Water, Trash, Maintenance Grounds, Snow Removal, Parking, Exterior Paint, Management, Roof Replace, Pool, Clubhouse
- HOA fee: $310 monthly
- HOA name: Wheatland Property Management
- HOA phone: 785-272-2000
Location
- Region: Topeka
Financial & listing details
- Price per square foot: $122/sqft
- Tax assessed value: $70,570
- Annual tax amount: $1,064
- Date on market: 9/14/2026
- Cumulative days on market: 4 days
Estimated market value
$149,800
$142,000 - $157,000
$1,391/mo
Price history
| Date | Event | Price |
|---|---|---|
| 9/14/2026 | Listed for sale | $149,900$122/sqft |
Source:  Sunflower AOR as distributed by MLS GRID #246569 Report a problem Sunflower AOR as distributed by MLS GRID #246569 Report a problem | ||
| 7/16/2026 | Listing removed | $149,900$122/sqft |
Source: Sunflower AOR as distributed by MLS GRID #245507 Report a problem | ||
| 7/15/2026 | Listed for sale | $149,900+114.1%$122/sqft |
Source: Sunflower AOR as distributed by MLS GRID #245507 Report a problem | ||
| 11/14/2025 | Sold | -- |
Source: Sunflower AOR as distributed by MLS GRID #242079 Report a problem | ||
| 11/7/2025 | Pending sale | $70,000+32.3%$57/sqft |
Source: Sunflower AOR as distributed by MLS GRID #242079 Report a problem | ||
| 1/25/2019 | Sold | -- |
Source: Agent Provided Report a problem | ||
| 10/19/2018 | Price change | $52,900-3.6%$43/sqft |
Source: RE/MAX Associates Of Topeka #203120 Report a problem | ||
| 9/13/2018 | Price change | $54,900-8.3%$45/sqft |
Source: RE/MAX Associates Of Topeka #203120 Report a problem | ||
| 8/16/2018 | Listed for sale | $59,900+0.7%$49/sqft |
Source: RE/MAX Assoc. of Topeka #203120 Report a problem | ||
| 6/10/2018 | Listing removed | $59,500$49/sqft |
Source: Hawks R/E Professionals #197796 Report a problem | ||
| 5/29/2018 | Price change | $59,500-3.9%$49/sqft |
Source: Hawks R/E Professionals #197796 Report a problem | ||
| 4/9/2018 | Price change | $61,900-3.3%$51/sqft |
Source: Hawks R/E Professionals #197796 Report a problem | ||
| 2/9/2018 | Price change | $64,000-0.8%$52/sqft |
Source: Hawks R/E Professionals #197796 Report a problem | ||
| 11/7/2017 | Price change | $64,500-3%$53/sqft |
Source: Hawks R/E Professionals #197796 Report a problem | ||
| 10/9/2017 | Listed for sale | $66,500+22%$54/sqft |
Source: Hawks R/E Professionals #197796 Report a problem | ||
| 11/5/2010 | Sold | -- |
Source: Agent Provided Report a problem | ||
| 10/14/2010 | Listed for sale | $54,500$45/sqft |
Source: Kirk & Cobb REALTORS #159982 Report a problem | ||
Public tax history
| Year | Property taxes | Tax assessment |
|---|---|---|
| 2025 | $1,064 +4.8% | $8,115 +3% |
| 2024 | $1,016 -4.1% | $7,878 +2% |
| 2023 | $1,059 +11.9% | $7,724 +15% |
| 2022 | $947 +1.6% | $6,717 +10% |
| 2021 | $931 | $6,106 |
| 2020 | -- | $6,106 |
| 2019 | -- | $6,106 |
| 2018 | $927 +14.4% | $6,106 +13.9% |
| 2017 | $811 -0.1% | $5,363 |
| 2014 | $812 | $5,363 -22.2% |
| 2010 | -- | $6,889 |
| 2008 | -- | $6,889 +5.1% |
| 2007 | -- | $6,555 +2.5% |
| 2006 | -- | $6,394 +1.1% |
| 2005 | -- | $6,325 +8.9% |
| 2004 | -- | $5,808 +2% |
| 2003 | -- | $5,693 |
| 2002 | -- | $5,693 +4.2% |
| 2000 | -- | $5,463 |
Find assessor info on the county website
Monthly payment
Est. payment
Payment breakdown
Explore the cost of this home by adjusting the details. Changes won't be saved.Climate risks
Neighborhood: Twilight Hills
Nearby schools
Schools provided by the listing agent
- Elementary: Jardine Elementary School/USD 501
- Middle: Jardine Middle School/USD 501
- High: Topeka West High School/USD 501
Source: Sunflower AOR as distributed by MLS GRID. This data may not be complete. We recommend contacting the local school district to confirm school assignments for this home.


Similar homes
- $205,5003 bd2 ba1.5k sqft4032 SW 34th St, Topeka, KS 66614For Sale
 MLS ID #246558, Toby Gallegos, Prime Realty, LLC. Sunflower AOR as distributed by MLS GRID
 - $--3 bd1 ba1k sqft4028 Semercier St, Topeka, KS 66609Auction
 Auction.com 1
 - $143,0002 bd1 ba638 sqft2218 SW Seabrook Ave, Topeka, KS 66614For Sale
 MLS ID #246379, Sara Fox, Stone & Story RE Group, LLC. Sunflower AOR as distributed by MLS GRID
 - $158,7003 bd1 ba1.1k sqft1306 NW Grove Ave, Topeka, KS 66606For Sale By Owner

- $210,9503 bd2 ba1.5k sqft4907 SW 30th St, Topeka, KS 66614For Sale
 MLS ID #20261593, Anthony Medina, EXP Realty, LLC. FHARMLS as distributed by MLS GRID
