Welcome to this beautifully designed split-floorplan home, offering spectacular views and modern upgrades. At the heart of the home is a gourmet kitchen equipped with sparkling granite countertops, premium hardwood cabinetry, a brand-new dishwasher, and sleek, shiny black appliances, all located just off a convenient dedicated washing machine area. The kitchen flows seamlessly into the adjacent dining room and an expansive living room featuring vaulted ceilings. On one side of the home, the private primary suite boasts a massive walk-in closet and an ensuite bathroom complete with a relaxing garden tub with shower. The opposite side of the home hosts two additional bedrooms and a full second bathroom, ensuring maximum privacy for family or guests. Comfort is guaranteed year-round with central heating, central air conditioning, and a smart Google Nest thermostat. Outside, the property shines with a large, fully fenced backyard perfect for entertaining, a covered carport, a detached garden shed, a brand-new roof, and a brand-new hot water tank for ultimate peace of mind. Hard to find home at this price!
Pending
$259,000
3022 SW River View Dr, Pendleton, OR 97801
3beds
1,200sqft
Residential, Manufactured Home
Built in 2000
7,840 Square Feet Lot
$-- Zestimate®
$216/sqft
$-- HOA
What's special
Modern upgradesDetached garden shedFull second bathroomMassive walk-in closetAdjacent dining roomCentral heatingCentral air conditioning
- 76 days
- 28
- 2
Likely to sell faster than
Zillow last checked:
Listing updated:
Listed by:
Matthew Vogler 541-377-9470,
Realty First
Source: RMLS (OR),MLS#: 694670424
Facts & features
Interior
Bedrooms & bathrooms
- Bedrooms: 3
- Bathrooms: 2
- Full bathrooms: 2
- Main level bathrooms: 2
Rooms
- Room types: Bedroom 2, Bedroom 3, Dining Room, Family Room, Kitchen, Living Room, Primary Bedroom
Primary bedroom
- Level: Main
Heating
- Forced Air
Cooling
- Central Air
Appliances
- Included: Free-Standing Range, Free-Standing Refrigerator
Interior area
- Total structure area: 1,200
- Total interior livable area: 1,200 sqft
Property
Parking
- Total spaces: 1
- Parking features: Driveway, Attached, Carport
- Attached garage spaces: 1
- Has carport: Yes
- Has uncovered spaces: Yes
Features
- Stories: 1
- Exterior features: Yard
- Fencing: Fenced
- Has view: Yes
- View description: City
Lot
- Size: 7,840 Square Feet
- Features: SqFt 7000 to 9999
Details
- Parcel number: 151849
Construction
Type & style
- Home type: MobileManufactured
- Property subtype: Residential, Manufactured Home
Materials
- Wood Composite
Condition
- Resale
- New construction: No
- Year built: 2000
Utilities & green energy
- Sewer: Public Sewer
- Water: Public
Community & HOA
HOA
- Has HOA: No
Location
- Region: Pendleton
Financial & listing details
- Price per square foot: $216/sqft
- Tax assessed value: $167,060
- Annual tax amount: $2,610
- Date on market: 7/18/2026
- Cumulative days on market: 76 days
- Listing terms: Cash,Conventional,FHA,VA Loan
- Road surface type: Paved
- Body type: Double Wide
Estimated market value
Not available
Estimated sales range
Not available
Not available
Price history
| Date | Event | Price |
|---|---|---|
| 8/7/2026 | Pending sale | $259,000$216/sqft |
Source:  RMLS (OR) #694670424 Report a problem RMLS (OR) #694670424 Report a problem | ||
| 7/19/2026 | Listed for sale | $259,000+125.2%$216/sqft |
Source: RMLS (OR) #694670424 Report a problem | ||
| 12/15/2017 | Sold | $115,000$96/sqft |
Source: RMLS (OR) #17200406 Report a problem | ||
| 12/2/2017 | Pending sale | $115,000$96/sqft |
Source: John J Howard & Associates #17200406 Report a problem | ||
| 11/3/2017 | Listed for sale | $115,000+43.9%$96/sqft |
Source: John J Howard & Associates #17200406 Report a problem | ||
| 8/5/2008 | Sold | $79,900$67/sqft |
Source: Public Record Report a problem | ||
Public tax history
| Year | Property taxes | Tax assessment |
|---|---|---|
| 2025 | $2,673 +2.4% | $145,150 +3% |
| 2024 | $2,610 +5.4% | $140,930 +6.1% |
| 2022 | $2,477 +2.5% | $132,850 +3% |
| 2021 | $2,417 +3.5% | $128,990 +3% |
| 2020 | $2,334 +1.1% | $125,240 +3% |
| 2019 | $2,310 +1.8% | $121,600 +3% |
| 2018 | $2,268 +4.8% | $118,060 +3% |
| 2017 | $2,163 +8.6% | $114,630 +3% |
| 2016 | $1,992 +0.6% | $111,300 +30.4% |
| 2015 | $1,980 +6.5% | $85,380 |
| 2014 | $1,859 +18.5% | $85,380 |
| 2013 | $1,568 -19.2% | $85,380 -18.6% |
| 2011 | $1,940 +6.2% | $104,920 +3% |
| 2010 | $1,827 -3.6% | $101,870 +3% |
| 2009 | $1,895 | $98,910 |
Find assessor info on the county website
Monthly payment
Climate risks
Neighborhood: 97801
Nearby schools
Schools provided by the listing agent
- Middle: Sunridge
- High: Pendleton
Source: RMLS (OR). This data may not be complete. We recommend contacting the local school district to confirm school assignments for this home.
- $230,2003 bd2 ba1.2k sqft3022 SW River View Dr, Pendleton, OR 97801Off Market
- $243,6003 bd2 ba1.1k sqft3026 SW River View Dr, Pendleton, OR 97801Off Market
- $256,0003 bd2 ba1.5k sqft3018 SW River View Dr, Pendleton, OR 97801Off Market
- $249,6003 bd2 ba1.1k sqft3024 SW Overlook St, Pendleton, OR 97801Off Market
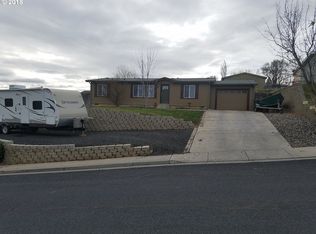
Similar homes
- $264,0003 bd2 ba1.1k sqft1109 SW 28th St, Pendleton, OR 97801Active
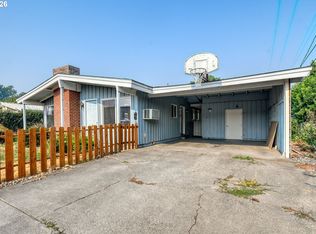
 MLS ID #609580471, Kevin Hale, Coldwell Banker Farley Company. RMLS (OR)
 - $299,0003 bd2 ba1.5k sqft1345 SW 37th St, Pendleton, OR 97801Active
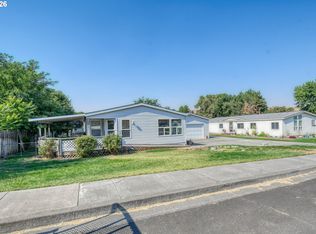 MLS ID #157113584, David Smith, Land and Wildlife LLC. RMLS (OR)
 - $350,0003 bd2 ba1.2k sqft3033 SW Terrace Dr, Pendleton, OR 97801Active
 MLS ID #289369700, Shannon Hartley, Hearthstone Real Estate. RMLS (OR)
 - $272,9003 bd2 ba1.4k sqft1609 SW Hailey Ave, Pendleton, OR 97801Active
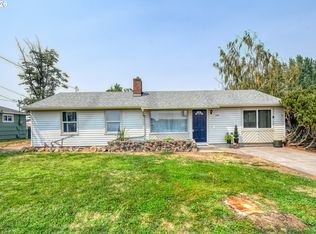 MLS ID #494115360, Jef Farley, Coldwell Banker Farley Company. RMLS (OR)
 - $252,5003 bd2 ba1.3k sqft1900 NW Carden Ave APT 2, Pendleton, OR 97801ActiveMLS ID #562552599, Kevin Hale, Coldwell Banker Farley Company. RMLS (OR)
- $244,9003 bd3 ba1.3k sqft1279 SW 12th St, Pendleton, OR 97801ActiveMLS ID #714771723, Blake Franklin, Hearthstone Real Estate. RMLS (OR)
- $239,0003 bd1 ba1k sqft806 SW 15th St, Pendleton, OR 97801ActiveMLS ID #148952723, Blake Franklin, Hearthstone Real Estate. RMLS (OR)
- $285,0003 bd2 ba1.4k sqft2522 SW Marshall Ave, Pendleton, OR 97801ActiveMLS ID #692222799, Blake Franklin, Hearthstone Real Estate. RMLS (OR)
- $239,0003 bd1 ba1.3k sqft611 SW 4th St, Pendleton, OR 97801ActiveMLS ID #353941944, Matthew Vogler, Realty First. RMLS (OR)
- $286,5003 bd1 ba1.6k sqft1303 SW 41st St, Pendleton, OR 97801ActiveMLS ID #417646372, Kevin Hale, Coldwell Banker Farley Company. RMLS (OR)
- $215,0003 bd2 ba1k sqft1109 SW Nye Ave, Pendleton, OR 97801ActiveMLS ID #775930038, Krystal Dunagan, Destined Realty Group. RMLS (OR)
- $243,0003 bd1 ba1k sqft721 SE 9th St, Pendleton, OR 97801ActiveMLS ID #294074404, Blake Franklin, Hearthstone Real Estate. RMLS (OR)
- $199,9002 bd2 ba1k sqft1900 NW Carden Ave APT 22, Pendleton, OR 97801ActiveMLS ID #437019899, Jef Farley, Coldwell Banker Farley Company. RMLS (OR)
- $237,0002 bd1 ba765 sqft3009 SW Isaac Ave, Pendleton, OR 97801ActiveMLS ID #174583788, Blake Franklin, Hearthstone Real Estate. RMLS (OR)
- $260,0003 bd1 ba1.6k sqft612 SE Dorion Ave, Pendleton, OR 97801ActiveMLS ID #24456042, Acacia Dallman, MORE Realty. RMLS (OR)
- $219,5002 bd2 ba1k sqft1900 NW Carden Ave APT 16, Pendleton, OR 97801ActiveMLS ID #660318671, Jef Farley, Coldwell Banker Farley Company. RMLS (OR)
- $360,0003 bd2 ba1.3k sqft916 SW Isaac Ave, Pendleton, OR 97801ActiveMLS ID #224807651, Bennett Christianson, Christianson Realty Group. RMLS (OR)
- $199,0003 bd2 ba1.5k sqft70822 SW Douglas Dr, Pendleton, OR 97801ActiveMLS ID #462649045, Jerry Baker, Coldwell Banker Farley Company. RMLS (OR)
- $329,0003 bd2 ba1.6k sqft3218 SW Isaac Ave, Pendleton, OR 97801ActiveMLS ID #305265643, Blake Franklin, Hearthstone Real Estate. RMLS (OR)
- $289,0003 bd2 ba1.6k sqft829 SE 9th St, Pendleton, OR 97801ActiveMLS ID #120096538, Marsha Morgan, Coldwell Banker Farley Company. RMLS (OR)
