Skip main navigation
Under contract
  • Price cut: $10K (6/2)
    $349,999

    3022 Sanchez St, Tampa, FL 33605

    3beds
    1,161sqft
    : 
    Loading
    Get pre-qualified
    Single Family Residence
    Built in 1927
    4,900 Square Feet Lot
    $-- Zestimate®
    $301/sqft
    $-- HOA

    What's special

    Large pantryGleaming granite countertopsSpacious master suiteAiry grand atmosphereMassive covered front porchCustom cabinetryBrand new wooden fence
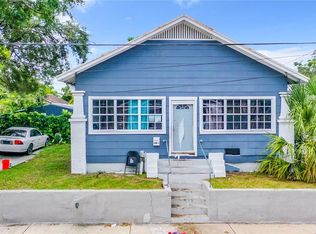
    Under contract-accepting backup offers. ***SELLER OFFERING 7K IN SELLER CREDIT - GET INTO THIS AFFORDABLE STARTER HOME WITH LOW MONEY DOWN***** Welcome to 3022 Sanchez Street — A Masterfully Reimagined Craftsman Bungalow in the Heart of Tampa's Most Exciting Neighborhood. Every inch of this stunning home was thoughtfully transformed by a professional interior designer who approached the project with true intention — balancing breathtaking aesthetics, smart functionality, and the warmth that turns a house into a home. The result is a move-in ready gem that delivers luxury finishes at an incredibly accessible price point. Step inside and be immediately greeted by soaring 10-foot ceilings that create an airy, grand atmosphere throughout the entire home. The open-concept living room, dining room, and kitchen flow seamlessly together — an entertainer's dream. Luxury laminate flooring runs throughout, adding warmth and elegance to every room. The oversized chef's kitchen is the true heart of the home, featuring gleaming granite countertops, all-new stainless steel appliances, custom cabinetry, and a large pantry that makes storage effortless. Whether you're hosting dinner parties or meal prepping for the week, this kitchen was built for it. Retreat to the spacious master suite, complete with a beautifully designed en-suite bathroom featuring a dual-sink vanity and a custom shower with a peaceful rainfall setting that turns every morning into a spa experience. The fully renovated secondary bathroom is equally impressive, with the same attention to detail carried throughout. Additional upgrades include a brand new roof (2025), brand new water heater, and all-new appliances — giving you total peace of mind from day one. Outside, enjoy a massive covered front porch perfectly positioned to catch the gorgeous Tampa sunrise with your morning coffee. The private, fully fenced backyard features a brand new wooden fence and concrete patio — ideal for weekend gatherings, furry friends, or simply unwinding after a long day. Two private, gated off-street parking spaces complete the package. Location? Unbeatable. You're just one block from Cuscaden Park and the pickleball courts, and minutes from the rapidly transforming Ybor City center and the landmark GasWorx development — one of Tampa's most talked-about urban revitalization projects. This is your chance to plant roots in a neighborhood on the rise before prices catch up. Starter home. Forever home. Investment property. Whatever you're looking for — 3022 Sanchez Street delivers. Schedule your showing today before this one is gone.
    78 days
    |
    699
    |
    80
    |

    Zillow last checked:

    Listing updated:

    Listed by:

    Trey Campagna 813-758-6895,

    WILLOW HOMES REALTY, LLC 812-370-0778

    Source: Stellar MLS,MLS#: TB8501962MLS LogoOriginating MLS: Suncoast Tampa

      Facts & features

      Interior

      Bedrooms & bathrooms
      • Bedrooms: 3
      • Bathrooms: 2
      • Full bathrooms: 2
      Primary bedroom
      • Features: Built-in Closet
      • Level: First
      Primary bathroom
      • Level: First
      Balcony porch lanai
      • Level: First
      Dining room
      • Level: First
      Kitchen
      • Features: Bar, Pantry, Granite Counters
      • Level: First
      Living room
      • Features: Ceiling Fan(s)
      • Level: First
      Heating
      • Central
      Cooling
      • Central Air
      Appliances
      • Included: Dishwasher, Disposal, Dryer, Freezer, Ice Maker, Microwave, Range, Refrigerator, Washer
      • Laundry: Laundry Closet
      Features
      • Ceiling Fan(s), Eating Space In Kitchen, High Ceilings, Living Room/Dining Room Combo, Open Floorplan, Primary Bedroom Main Floor, Solid Wood Cabinets, Stone Counters, Thermostat
      • Flooring: Laminate
      • Has fireplace: No
      Interior area
      • Total structure area: 1,378
      • Total interior livable area: 1,161 sqft
      Video & virtual tour

      Property

      Parking
      • Parking features: Driveway, Off Street
      • Has uncovered spaces: Yes
      Features
      • Levels: One
      • Stories: 1
      • Exterior features: Awning(s), Private Mailbox, Private Yard, Sidewalk
      • Fencing: Wood
      Lot
      • Size: 4,900 Square Feet
      Details
      • Parcel number: A0729194VA00000500002.0
      • Zoning: RS-50
      • Special conditions: None

      Construction

      Type & style
      • Home type: SingleFamily
      • Property subtype: Single Family Residence
      Materials
      • Stucco
      • Foundation: Crawlspace
      • Roof: Shingle
      Condition
      • New construction: No
      • Year built: 1927

      Utilities & green energy

      • Sewer: Public Sewer
      • Water: Public
      • Utilities for property: Cable Available, Electricity Connected, Phone Available, Public, Sewer Connected, Street Lights, Water Connected

      Community & HOA

      Community
      • Pet fee: $0 monthly
      • Subdivision: LA CARBAYERA
      HOA
      • Has HOA: No
      Location
      • Region: Tampa

      Financial & listing details

      • Price per square foot: $301/sqft
      • Tax assessed value: $165,835
      • Annual tax amount: $3,066
      • Date on market: 4/27/2026
      • Cumulative days on market: 76 days
      • Listing terms: Cash,Conventional,FHA,VA Loan
      • Ownership: Fee Simple
      • Total actual rent: 0
      • Electric utility on property: Yes
      • Road surface type: Asphalt

        Estimated market value

        Not available

        Estimated sales range

        Not available

        Not available

        Price history

        DateEventPrice
        7/13/2026Contingent$349,999$301/sqft
        Source: Stellar MLS #TB8501962 Report a problem
        6/2/2026Price change$349,999-2.8%$301/sqft
        Source: Stellar MLS #TB8501962 Report a problem
        4/28/2026Listed for sale$360,000+109.3%$310/sqft
        Source: Stellar MLS #TB8501962 Report a problem
        5/29/2025Sold$172,000$148/sqft
        Source: Public Record Report a problem

        Public tax history

        YearProperty taxesTax assessment
        2025$3,066 +10.6%$165,835 +33.6%
        2024$2,773 +9%$124,114 +10%
        2023$2,544 +6.7%$112,831 +10%
        2022$2,385 +18.7%$102,574 +10%
        2021$2,010 +53.5%$93,249 +86.6%
        2020$1,309 +11.7%$49,976 +10%
        2019$1,172 $45,433 -28%
        2018$1,172 +4.3%$63,096 +42.1%
        2017$1,123 +18%$44,399 +30.1%
        2016$951 +12.3%$34,135 +10%
        2015$847 +33.6%$31,032 +10%
        2014$634 $28,211 +10%
        2013$634 +16.7%$25,646 +8.9%
        2012$543 -16.6%$23,549 -17.4%
        2011$652 -15.8%$28,525 -17.1%
        2010$774 -57.3%$34,417 -58.2%
        2009$1,814 -21.9%$82,417 -21.8%
        2008$2,322 +6.6%$105,456 +5.5%
        2007$2,177 -3.1%$99,955 +5.9%
        2006$2,248 +6143.1%$94,360 +391.5%
        2005$36 $19,197 +3%
        2004-- $18,638 +1.9%
        2003-- $18,290 +2.4%
        2002-- $17,861 +1.6%
        2001-- $17,580 -51.9%
        2000-- $36,586
        Find assessor info on the county website

        Monthly payment

        Est. payment

        Payment breakdown

        Explore the cost of this home by adjusting the details. Changes won't be saved.
        All calculations are estimates and provided by Zillow, Inc. for informational purposes only. Actual amounts may vary.
        HOA fees may include property taxes on listings classified as Co-Ops. Contact the listing agent and/or owner for fee details.
        Mortgage interest rates are dependent on a number of factors, including credit score, down payment, and repayment length. Interest rate data provided by Zillow Group Marketplace, Inc. as of 1/1/1970 from various mortgage lenders with which we have lead or other similar arrangements; the Estimated Payment is an average of those rates.
        See how much you could borrow to make a competitive offer.

        Climate risks

        Neighborhood: College Hill

        Getting around

        70 / 100
        Somewhat Walkable
        47 / 100
        Some Transit
        64 / 100
        Bikeable

        Nearby schools

        GreatSchools rating

        A local agent can set up tours, give advice and negotiate with sellers.

        Browse local experts

        Similar homes