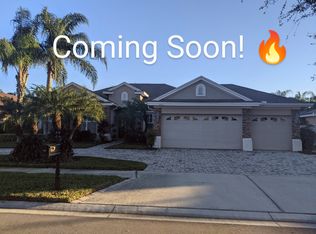
Welcome Home!! Prepare to fall in love with this gorgeous 4 bedroom/3 bath/3 car garage Arthur Rutenburg pool home. Located in the quaint gated community of Strathmore Place in the sought after Oakstead community of Land O Lakes. The pride of ownership is noticed by simply looking at the curb appeal. This stunning home has 4 nicely sized bedrooms, a HUGE family room, dedicated office, formal LIVING and DINING rooms, PLUS a bonus room!! There is plenty of space for everyone to spread out in this home. You will notice tray ceilings, granite counters, 42” solid wood cabinets, jetted tub and double vanities in master bathroom, surround sound in family room, water softener, dimmer light switches throughout, tons of storage, video doorbell with exterior cameras, and much more. As you open both sets of telescoping sliders to the Cabana area (see attached floor plan) you will overlook the heated pool with waterfall and enjoy total privacy in your completely fenced and professionally landscaped backyard kept green with reclaimed water sprinklers. The serene backyard oasis also has a rock walking path. The owners have taken care of all the major maintenance of a home of this caliber with a 2021 roof (R38 insulation), 2017 HVAC (both units), 2018 exterior painting, and pool resurfacing. Located in financially solid Oakstead community which offers an active Clubhouse, tennis courts, lap pool, kiddie pool, covered playground fitness room and a 3-mile nature trail. Convenient to Publix, Wiregrass Mall, Tampa Premium Outlets, plenty of restaurants, and all major highways. High rated schools a plus. CDD included in tax amount shown. Oakstead is a natural gas community. This home has all the bells and whistles and can be yours! Schedule a private tour today!
Sold for $785,000
$785,000
3022 SHEEHAN DRIVE, LAND O LAKES, FL 34638
4beds
3,169sqft
Single Family Residence
Built in 2006
0.27 Acres Lot
$786,400 Zestimate®
$248/sqft
$3,421 Estimated rent
Home value
$786,400
$747,000 - $826,000
$3,421/mo
Zestimate® history
Owner options
List your home for rent
$3,421/mo
Rent Zestimate®
Find your next renter with Zillow Rental Manager. Plus, with online applications, you can quickly screen prospective tenants – for free.
$3,421/mo
Rent Zestimate®
Refinance and save
$5,307/mo
Est. payment
Refinancing to a lower rate could help reduce your monthly payments and save thousands over the life of the loan.
$5,307/mo
Est. payment
Explore your selling options
Work with a Zillow partner agent
Leverage their expertise and Zillow's premium Showcase listings to get your home seen by more buyers.
Get startedList with your own agent
Get your home in front of millions of buyers by listing it on Zillow.
Learn how to do itSell it yourself
Take full control of how buyers see your home on Zillow by listing For Sale by Owner (FSBO).
List your homeWhat's special
Zillow last checked:
Listing updated:
Listed by:
Kendra Wilson 813-352-3777,
BHHS FLORIDA PROPERTIES GROUP 813-907-8200
Bought with:
Russ Smith, 3043703
IMPERIUM REAL ESTATE SERVICES
Source: Stellar MLS,MLS#: T3499164 Originating MLS: Tampa
Originating MLS: Tampa
Facts & features
Interior
Bedrooms & bathrooms
- Bedrooms: 4
- Bathrooms: 3
- Full bathrooms: 3
Primary bedroom
- Features: Walk-In Closet(s)
- Level: First
- Dimensions: 17x13
Bedroom 2
- Features: Built-in Closet
- Level: First
- Dimensions: 12x12
Bedroom 3
- Features: Built-in Closet
- Level: First
- Dimensions: 12x12
Bedroom 4
- Features: Built-in Closet
- Level: First
- Dimensions: 13x12
Balcony porch lanai
- Level: First
- Dimensions: 25x11
Dining room
- Level: First
- Dimensions: 12x11
Great room
- Level: First
- Dimensions: 20x19
Kitchen
- Level: First
- Dimensions: 16x14
Living room
- Level: First
- Dimensions: 17x16
Office
- Level: First
- Dimensions: 12x11
Heating
- Electric, Natural Gas
Cooling
- Central Air
Appliances
- Included: Oven, Cooktop, Dishwasher, Disposal, Gas Water Heater, Microwave, Water Softener
- Laundry: Inside
Features
- Ceiling Fan(s), Crown Molding, Stone Counters, Tray Ceiling(s), Walk-In Closet(s)
- Flooring: Bamboo, Carpet, Ceramic Tile
- Doors: Sliding Doors
- Has fireplace: No
Interior area
- Total structure area: 4,418
- Total interior livable area: 3,169 sqft
Property
Parking
- Total spaces: 3
- Parking features: Driveway, Garage Door Opener, Off Street
- Attached garage spaces: 3
- Has uncovered spaces: Yes
Features
- Levels: One
- Stories: 1
- Patio & porch: Deck, Patio, Rear Porch, Screened
- Exterior features: Sidewalk
- Has private pool: Yes
- Pool features: Heated, In Ground
- Fencing: Vinyl
Lot
- Size: 0.27 Acres
- Residential vegetation: Mature Landscaping
Details
- Parcel number: 182622010.0004.00021.0
- Zoning: MPUD
- Special conditions: None
Construction
Type & style
- Home type: SingleFamily
- Architectural style: Florida
- Property subtype: Single Family Residence
Materials
- Block
- Foundation: Slab
- Roof: Shingle
Condition
- New construction: No
- Year built: 2006
Utilities & green energy
- Sewer: Public Sewer
- Water: Public
- Utilities for property: Cable Available, Electricity Connected, Phone Available, Public, Sewer Connected, Water Connected
Community & HOA
Community
- Features: Clubhouse, Deed Restrictions, Dog Park, Fitness Center, Gated Community - No Guard, Golf Carts OK, Park, Playground, Pool, Racquetball, Sidewalks
- Pet fee: $0 monthly
- Subdivision: OAKSTEAD PRCL 01
HOA
- Has HOA: Yes
- Amenities included: Clubhouse, Fence Restrictions, Fitness Center, Gated, Playground, Pool, Racquetball, Recreation Facilities, Tennis Court(s)
- Services included: Community Pool, Gas, Recreational Facilities
- HOA fee: $6 monthly
- HOA name: Green Acre Properties/S. Tirado
- HOA phone: 813-600-1100
Location
- Region: Land O Lakes
Financial & listing details
- Price per square foot: $248/sqft
- Tax assessed value: $633,786
- Annual tax amount: $7,857
- Date on market: 2/1/2024
- Cumulative days on market: 1 day
- Listing terms: Cash,Conventional,FHA,VA Loan
- Ownership: Fee Simple
- Total actual rent: 0
- Electric utility on property: Yes
- Road surface type: Paved
Price history
| Date | Event | Price |
|---|---|---|
| 3/18/2024 | Sold | $785,000$248/sqft |
Source:  Stellar MLS #T3499164 Report a problem Stellar MLS #T3499164 Report a problem | ||
| 2/2/2024 | Pending sale | $785,000$248/sqft |
Source: Stellar MLS #T3499164 Report a problem | ||
| 2/1/2024 | Listed for sale | $785,000+91.5%$248/sqft |
Source: Stellar MLS #T3499164 Report a problem | ||
| 6/12/2013 | Sold | $410,000-6.6%$129/sqft |
Source: Public Record Report a problem | ||
| 4/15/2013 | Listed for sale | $439,000-16.6%$139/sqft |
Source: Charles Rutenberg Realty, Inc. #T2564732 Report a problem | ||
| 10/5/2006 | Sold | $526,250$166/sqft |
Source: Public Record Report a problem | ||
Public tax history
| Year | Property taxes | Tax assessment |
|---|---|---|
| 2024 | $8,081 +2.8% | $396,810 |
| 2023 | $7,858 +8.3% | $396,810 +3% |
| 2022 | $7,255 +1.3% | $385,260 +6.1% |
| 2021 | $7,163 +1.1% | $363,150 +1.4% |
| 2020 | $7,083 +2.5% | $358,140 +2.3% |
| 2019 | $6,914 | $350,090 +1.9% |
| 2018 | $6,914 +1.3% | $343,571 +2.1% |
| 2017 | $6,825 +0.2% | $336,504 -4.2% |
| 2016 | $6,808 -4.9% | $351,217 +0.7% |
| 2015 | $7,162 +2% | $348,776 +0.8% |
| 2014 | $7,020 | $346,008 +17.1% |
| 2013 | -- | $295,489 -0.7% |
| 2012 | -- | $297,571 +2.2% |
| 2011 | -- | $291,093 -1.2% |
| 2010 | -- | $294,591 -8.9% |
| 2009 | -- | $323,358 -18.2% |
| 2008 | -- | $395,447 -10.5% |
| 2007 | -- | $441,995 +6.1% |
| 2006 | -- | $416,745 +825.2% |
| 2005 | -- | $45,045 +10% |
| 2004 | -- | $40,950 |
Find assessor info on the county website
Neighborhood: Oakstead
Nearby homes
- $659,9004 bd3 ba2.6k sqft3016 Sheehan Dr, Land O Lakes, FL 34638Off Market
- $763,5004 bd3 ba3k sqft3028 Sheehan Dr, Land O Lakes, FL 34638Off Market

- $677,8004 bd3 ba2.6k sqft3014 Lynwood Ct, Land O Lakes, FL 34638Off Market
- $782,5004 bd4 ba3.3k sqft3018 Lynwood Ct, Land O Lakes, FL 34638Off Market
- $823,100-- bd3 ba3.4k sqft3008 Lynwood Ct, Land O Lakes, FL 34638Off Market
- $628,8003 bd3 ba2.6k sqft3021 Sheehan Dr, Land O Lakes, FL 34638Off Market
- $794,2004 bd3 ba3.2k sqft3010 Sheehan Dr, Land O Lakes, FL 34638Off Market
- $761,2004 bd3 ba3.1k sqft3027 Sheehan Dr, Land O Lakes, FL 34638Off Market
Nearby schools
GreatSchools rating
- 7/10Oakstead Elementary SchoolGrades: PK-5Distance: 0.8 mi
- 7/10Charles S. Rushe Middle SchoolGrades: 6-8Distance: 1.1 mi
- 7/10Sunlake High SchoolGrades: 9-12Distance: 1.3 mi
Schools provided by the listing agent
- Elementary: Oakstead Elementary-PO
- Middle: Charles S. Rushe Middle-PO
- High: Sunlake High School-PO
Source: Stellar MLS. This data may not be complete. We recommend contacting the local school district to confirm school assignments for this home.
Get a cash offer in 3 minutes
Find out how much your home could sell for in as little as 3 minutes with a no-obligation cash offer.
Estimated market value
$786,400
Get a cash offer in 3 minutes
Find out how much your home could sell for in as little as 3 minutes with a no-obligation cash offer.
Estimated market value
$786,400
- Florida
- Pasco County
- Land O Lakes
- 34638
- Oakstead
- 3022 SHEEHAN DRIVE
Nearby cities
Nearby neighborhoods
Nearby zip codes
Other Land O Lakes Topics
