Don't miss this incredible deal now available in the Village Estates community! Great location on 59, right in between Ravenna and Kent. Just 3 minutes to the Walmart, 9 minutes to downtown Kent, 5 minutes to downtown Ravenna and only 1 minute to the drive-in theater! This mobile home has had some great recent updates including a new furnace and A/C 2-3 years ago, a new roof 6 years ago, newer back door and brand new front door, storm door and front deck! Inside is a convenient coat closet at the entrance. The large living room opens right up to the eat-in kitchen. A breakfast counter, vinyl flooring, plentiful storage, a gas range and refrigerator complete the kitchen. In the hall is the laundry room and the washer and dry stay too! At the back is the master suite, with a walk-in closet and private full bathroom! At the opposite end of the home is a second full bathroom and bedroom. All offers are subject to park approval. Call today for more information and to schedule a showing!
Closed
$17,000
3022 State Route 59 #E6, Ravenna, OH 44266
2beds
826sqft
Manufactured Home, Single Family Residence
Built in 1997
-- sqft lot
$31,000 Zestimate®
$21/sqft
$-- Estimated rent
Home value
$31,000
$25,000 - $41,000
Not available
Zestimate® history
Owner options
List your home for rent
Find your next renter with Zillow Rental Manager. Plus, with online applications, you can quickly screen prospective tenants – for free.
Refinance and save
$89/mo
Est. payment
Refinancing to a lower rate could help reduce your monthly payments and save thousands over the life of the loan.
$89/mo
Est. payment
Explore your selling options
Work with a Zillow partner agent
Leverage their expertise and Zillow's premium Showcase listings to get your home seen by more buyers.
Get startedList with your own agent
Get your home in front of millions of buyers by listing it on Zillow.
Learn how to do itSell it yourself
Take full control of how buyers see your home on Zillow by listing For Sale by Owner (FSBO).
List your homeWhat's special
Master suiteFront deckNewer back doorVinyl flooringBreakfast counterGas rangeWalk-in closet
Zillow last checked:
Listing updated:
Listed by:
Lisa Hughes 330-603-9008 Lisa@Lhughesrealestate.com,
RE/MAX Trends Realty
Bought with:
Mark Dujanovic, 2020001684
Berkshire Hathaway HomeServices Stouffer Realty
Source: MLS Now,MLS#: 5142184 Originating MLS: Akron Cleveland Association of REALTORS
Originating MLS: Akron Cleveland Association of REALTORSFacts & features
Interior
Bedrooms & bathrooms
- Bedrooms: 2
- Bathrooms: 2
- Full bathrooms: 2
- Main level bathrooms: 2
- Main level bedrooms: 2
Primary bedroom
- Description: Flooring: Carpet
- Level: First
- Dimensions: 13 x 12
Bedroom
- Description: Flooring: Carpet
- Level: First
- Dimensions: 13 x 11
Primary bathroom
- Description: Flooring: Luxury Vinyl Tile
- Level: First
Bathroom
- Description: Flooring: Luxury Vinyl Tile
- Level: First
Eat in kitchen
- Description: Flooring: Luxury Vinyl Tile
- Level: First
- Dimensions: 13 x 10
Laundry
- Description: Flooring: Luxury Vinyl Tile
- Level: First
Living room
- Description: Flooring: Carpet
- Level: First
- Dimensions: 15 x 13
Heating
- Forced Air, Gas
Cooling
- Central Air
Appliances
- Included: Dryer, Range, Refrigerator, Washer
- Laundry: In Unit
Features
- Ceiling Fan(s), Open Floorplan, Walk-In Closet(s)
- Basement: None
- Has fireplace: No
Interior area
- Total structure area: 826
- Total interior livable area: 826 sqft
- Finished area above ground: 826
Property
Parking
- Parking features: Assigned
Features
- Levels: One
- Stories: 1
- Patio & porch: Covered, Deck
Details
- Additional structures: Shed(s)
- Parcel number: 293550000001000
- On leased land: Yes
- Lease amount: $572
Construction
Type & style
- Home type: MobileManufactured
- Architectural style: Manufactured Home,Mobile Home
- Property subtype: Manufactured Home, Single Family Residence
Materials
- Vinyl Siding
- Roof: Asphalt
Condition
- Year built: 1997
Utilities & green energy
- Sewer: Public Sewer
- Water: Public
Community & HOA
Community
- Features: Playground
HOA
- Has HOA: No
- Services included: Sewer, Snow Removal, Trash, Water
Location
- Region: Ravenna
Financial & listing details
- Price per square foot: $21/sqft
- Annual tax amount: $361
- Date on market: 7/23/2025
- Cumulative days on market: 22 days
- Listing terms: Cash,Other,Special Funding
Price history
| Date | Event | Price |
|---|---|---|
| 8/15/2025 | Sold | $17,000-10.5%$21/sqft |
Source:  MLS Now #5142184 Report a problem MLS Now #5142184 Report a problem | ||
| 8/14/2025 | Pending sale | $19,000$23/sqft |
Source: MLS Now #5142184 Report a problem | ||
| 8/8/2025 | Contingent | $19,000$23/sqft |
Source: MLS Now #5142184 Report a problem | ||
| 7/23/2025 | Listed for sale | $19,000$23/sqft |
Source: MLS Now #5142184 Report a problem | ||
Public tax history
Tax history is unavailable.
Neighborhood: 44266
Nearby homes
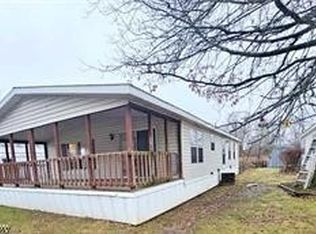
- $45,0003 bd2 ba1.1k sqft3022 State Route 59 #B63, Ravenna, OH 44266Sold

- $45,0003 bd2 ba-- sqft3022 State Route 59 LOT E4, Ravenna, OH 44266Sold

- $38,5003 bd2 ba1.1k sqft3022 State Route 59 #B32, Ravenna, OH 44266Sold
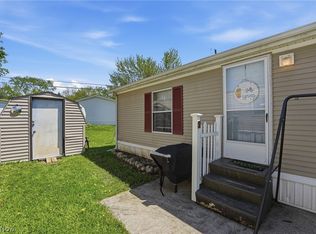
- $45,0003 bd2 ba1.1k sqft3022 State Route 59 #D11, Ravenna, OH 44266Sold
- $37,2003 bd1 ba980 sqft3022 State Route 59 #A8, Ravenna, OH 44266Off Market
- $107,6002 bd2 ba1.1k sqft3022 State Route 59 LOT D5, Ravenna, OH 44266Off Market
- $98,2002 bd1 ba-- sqft3022 State Route 59 LOT A6, Ravenna, OH 44266Off Market
- $48,7003 bd2 ba-- sqft3022 State Route 59 #A5, Ravenna, OH 44266Off Market
Nearby schools
GreatSchools rating
- 3/10Brown Middle SchoolGrades: 5-8Distance: 1 mi
- 5/10Ravenna High SchoolGrades: 9-12Distance: 2 mi
- NAWest Park Elementary SchoolGrades: KDistance: 1.2 mi
Schools provided by the listing agent
- District: Ravenna CSD - 6706
Source: MLS Now. This data may not be complete. We recommend contacting the local school district to confirm school assignments for this home.
Get a cash offer in 3 minutes
Find out how much your home could sell for in as little as 3 minutes with a no-obligation cash offer.
Estimated market value
$31,000
Get a cash offer in 3 minutes
Find out how much your home could sell for in as little as 3 minutes with a no-obligation cash offer.
Estimated market value
$31,000
- Ohio
- Portage County
- Ravenna
- 44266
- 3022 State Route 59 Unit E6
Nearby cities
Nearby zip codes
Other Ravenna Topics
