Skip main navigation
Pending
  • $474,900

    3022 Summit Ct, Newburgh, IN 47630

    4beds
    3,142sqft
    : 
    $2,900/mo
    Get pre-qualified
    Single Family Residence
    Built in 1990
    0.4 Acres Lot
    $466,700 Zestimate®
    $--/sqft
    $17/mo HOA

    What's special

    All-brick ranchSaltwater in ground poolSpacious patioFire pitQuartz countertopsTwo additional bedroomsDual vanity
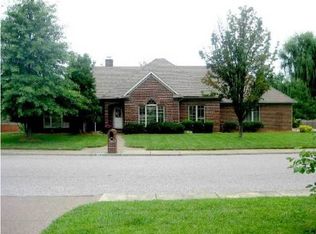
    Welcome to “Old Hickory Estates” in Newburgh where you will find this stunning all-brick ranch offering over 3,100 SF of comfortable living space, set on a peaceful cul-de-sac lot . Designed for both everyday living and effortless entertaining, this home is loaded with updates and thoughtful details inside and out. Step outside to your private backyard oasis featuring a saltwater in ground pool with a brand-new liner (2023), a spacious patio, & fire pit, and a gazebo — all with plenty of yard left for play. Inside, the welcoming foyer opens to Brazilian hardwood floors, a family room with a wood-burning fireplace, and a bright, open layout that flows into and updated kitchen. The kitchen boasts quartz countertops, breakfast bar & nook, pantry, and an abundance of cabinets—plus all appliances are included. A formal dining room and living room add even more options for gatherings. Retreat to the luxurious owner’s suite with trey ceiling, a 13x7 walk-in closet, and ensuite full bath featuring a skylight, dual vanity, tub, and separate shower. Two additional bedrooms, two more full baths, plus a spacious laundry room complete the main level.Upstairs, you’ll find new luxury vinyl flooring, a 4th bedroom, and a versatile bonus room with storage. Recent updates provide peace of mind, including NEW ROOF to be installed , replacement windows & French doors (2019), two new water heaters (2024), water softener (2017), and extensive aggregate parking with RV hookup & electric. This home truly has it all — from the backyard retreat to the flexible floor plan — and is ready for its next owners to enjoy! Check out the list highlight sheet for more details ! Under contract w/ McMahon Exterminating with transferrable warranty.
    39 days
    |
    1,189
    |
    56
    |

    Zillow last checked:

    Listing updated:

    Listed by:

    Johnna M Hancock-Blake Cell:812-449-9056,

    Berkshire Hathaway HomeServices Indiana Realty

    Source: IRMLS,MLS#: 202627769MLS Logo

      Facts & features

      Interior

      Bedrooms & bathrooms
      • Bedrooms: 4
      • Bathrooms: 3
      • Full bathrooms: 3
      • Main level bedrooms: 3
      Bedroom 1
      • Level: Main
      Bedroom 2
      • Level: Main
      Dining room
      • Level: Main
      • Area: 169
      • Dimensions: 13 x 13
      Family room
      • Level: Main
      • Area: 375
      • Dimensions: 25 x 15
      Kitchen
      • Level: Main
      • Area: 156
      • Dimensions: 13 x 12
      Living room
      • Level: Main
      • Area: 247
      • Dimensions: 19 x 13
      Heating
      • Electric, Forced Air, Zoned
      Cooling
      • Central Air, Zoned
      Appliances
      • Included: Disposal, Dishwasher, Microwave, Refrigerator, Oven-Built-In, Electric Range, Electric Water Heater
      Features
      • 1st Bdrm En Suite, Breakfast Bar, Ceiling Fan(s), Vaulted Ceiling(s), Walk-In Closet(s), Stone Counters, Crown Molding, Eat-in Kitchen, Entrance Foyer, Open Floorplan, Pantry, Double Vanity, Tub and Separate Shower, Tub/Shower Combination, Main Level Bedroom Suite
      • Flooring: Hardwood, Ceramic Tile
      • Doors: Storm Door(s), Storm Doors
      • Windows: Window Treatments, Blinds
      • Basement: Crawl Space
      • Number of fireplaces: 1
      • Fireplace features: Family Room, Wood Burning Stove
      Interior area
      • Total structure area: 3,142
      • Total interior livable area: 3,142 sqft
      • Finished area above ground: 3,142
      • Finished area below ground: 0
      Video & virtual tour

      Property

      Parking
      • Total spaces: 2
      • Parking features: Attached, Garage Door Opener, RV Access/Parking, Aggregate
      • Attached garage spaces: 2
      • Has uncovered spaces: Yes
      Accessibility
      • Accessibility features: Chair Rail
      Features
      • Levels: One and One Half
      • Stories: 1.5
      • Patio & porch: Patio
      • Exterior features: Fire Pit
      • Pool features: In Ground
      • Has spa: Yes
      • Spa features: Jet/Garden Tub
      • Fencing: Privacy
      Lot
      • Size: 0.4 Acres
      • Dimensions: 120 X144
      • Features: Cul-De-Sac, Level, Landscaped
      Details
      • Additional structures: Shed
      • Parcel number: 871223108147.000019

      Construction

      Type & style
      • Home type: SingleFamily
      • Architectural style: Ranch
      • Property subtype: Single Family Residence
      Materials
      • Brick
      Condition
      • New construction: No
      • Year built: 1990

      Utilities & green energy

      • Electric: CenterPoint Energy
      • Sewer: City
      • Water: City, Indiana American Water Co

      Community & HOA

      Community
      • Subdivision: Old Hickory Estates
      HOA
      • Has HOA: Yes
      • HOA fee: $200 annually
      Location
      • Region: Newburgh

      Financial & listing details

      • Tax assessed value: $351,800
      • Annual tax amount: $2,348
      • Date on market: 7/11/2026
      • Listing terms: Cash,Conventional,FHA,VA Loan

        Estimated market value

        $466,700

        $443,000 - $490,000

        $2,845/mo

        Price history

        DateEventPrice
        8/10/2026Pending sale$474,900
        Source: IRMLS #202627769 Report a problem
        7/31/2026Listed for sale$474,900
        Source: IRMLS #202627769 Report a problem
        7/17/2026Pending sale$474,900
        Source: IRMLS #202627769 Report a problem
        7/11/2026Listed for sale$474,900
        Source: IRMLS #202627769 Report a problem

        Public tax history

        YearProperty taxesTax assessment
        2025$2,741 +0.4%$351,800 -0.6%
        2024$2,730 +1.4%$353,900 +2%
        2023$2,691 +18.4%$346,800 +6%
        2022$2,273 +6.4%$327,300 +23.1%
        2021$2,136 -7.9%$265,800 +8%
        2020$2,320 +5.3%$246,100 -7%
        2019$2,204 +4.3%$264,700 +5%
        2018$2,114 +0.4%$252,200 +3.2%
        2017$2,105 +1.1%$244,400 -0.2%
        2016$2,084 +3.1%$244,800 -1%
        2014$2,020 -1.5%$247,300 -2.9%
        2013$2,052 +1.9%$254,600 +3.1%
        2012$2,014 -2.7%$247,000 -0.9%
        2011$2,070 -4.6%$249,200 -5.4%
        2010$2,169 +1.9%$263,300
        2009$2,129 +4.6%$263,300
        2007$2,036 -29.1%$263,300 +2.7%
        2006$2,872 $256,400 +10.9%
        2005-- $231,300
        Find assessor info on the county website

        Monthly payment

        Est. payment

        Payment breakdown

        Explore the cost of this home by adjusting the details. Changes won't be saved.
        All calculations are estimates and provided by Zillow, Inc. for informational purposes only. Actual amounts may vary.
        HOA fees may include property taxes on listings classified as Co-Ops. Contact the listing agent and/or owner for fee details.
        See how much you could borrow to make a competitive offer.

        Climate risks

        Neighborhood: 47630

        Getting around

        6 / 100
        Car-Dependent
        27 / 100
        Somewhat Bikeable

        Nearby schools

        GreatSchools rating
        Schools provided by the listing agent
        • Elementary: Castle
        • Middle: Castle North
        • High: Castle
        • District: Warrick County School Corp.

        Source: IRMLS. This data may not be complete. We recommend contacting the local school district to confirm school assignments for this home.

        A local agent can set up tours, give advice and negotiate with sellers.

        A local lender can help you make sure your offer is ready when you are.

        Browse local experts

        Similar homes