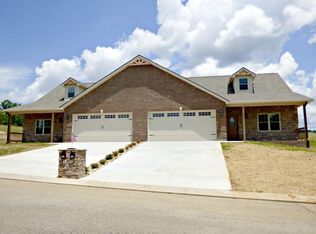
Welcome to easy living in the heart of East Tennessee at 3022 Villas Creekside in beautiful Dandridge. This thoughtfully designed townhome offers one level living that provides the perfect blend of comfort, convenience, and lifestyle--ideal for full-time living, a second home, or an investment opportunity.
Step inside to an inviting open-concept layout featuring warm hardwood floors, abundant natural light, and a spacious living area complete with a cozy fireplace and custom built-ins. The large kitchen is very functional, offering granite countertops, ample cabinetry, and a huge center island--perfect for everyday living or entertaining guests. Off the kitchen is the 13ft x 11ft dining area with large walk-in pantry and dedicated laundry closet. The layout flows seamlessly between the dining and living areas, creating a bright and airy feel, while the screened-in porch provides a peaceful space to relax and enjoy the outdoors year-round. Whether you're sipping your morning coffee or unwinding in the evening, this space adds an extra layer of comfort and charm.
The home also features well-sized bedrooms, including a comfortable primary suite, generous storage throughout, public water and sewer, natural gas and high-speed internet, a new heat pump in 2023 and a new refrigerator in 2024! The private 2 car garage adds the convenience of bringing groceries in close to the kitchen and an additional 484 sq ft, making the total sq. ft 2,070, while the townhome setting allows you to enjoy homeownership without the burden of overwhelming exterior maintenance.
Located just minutes from both Douglas Lake and Cherokee Lake, you'll have easy access to boating, fishing, and year-round recreation. Spend your days on the water, exploring nearby marinas, or enjoying the scenic beauty that makes this area so desirable. You're also conveniently positioned near historic downtown Dandridge--Tennessee's second-oldest town--offering charming shops, local dining, and community events. Nearby towns such as Jefferson City, Sevierville, and Knoxville provide even more options for shopping, healthcare, and entertainment. Plus, the Great Smoky Mountains, Pigeon Forge, and Gatlinburg are all within a short drive, giving you access to world-class attractions, hiking, and tourism. This is an excellent option for those seeking the simplicity of one level townhome living, giving you more time to enjoy a wonderful country life!
Sold for $312,000
$312,000
3022 Villas Creekside Dr, Dandridge, TN 37725
3beds
1,586sqft
Townhouse, Residential
Built in 2012
435 Square Feet Lot
$310,400 Zestimate®
$197/sqft
$2,332 Estimated rent
Home value
$310,400
$214,000 - $447,000
$2,332/mo
Zestimate® history
Owner options
List your home for rent
$2,332/mo
Rent Zestimate®
Find your next renter with Zillow Rental Manager. Plus, with online applications, you can quickly screen prospective tenants – for free.
$2,332/mo
Rent Zestimate®
Refinance and save
$1,992/mo
Est. payment
Refinancing to a lower rate could help reduce your monthly payments and save thousands over the life of the loan.
$1,992/mo
Est. payment
Explore your selling options
Work with a Zillow partner agent
Leverage their expertise and Zillow's premium Showcase listings to get your home seen by more buyers.
Get startedList with your own agent
Get your home in front of millions of buyers by listing it on Zillow.
Learn how to do itSell it yourself
Take full control of how buyers see your home on Zillow by listing For Sale by Owner (FSBO).
List your homeWhat's special
Cozy fireplaceHuge center islandCustom built-insScreened-in porchLarge walk-in pantryInviting open-concept layoutGenerous storage throughout
Zillow last checked:
Listing updated:
Listed by:
Jeanine Panarelli,
Franklin Realty
Bought with:
Linda Armour, 228276
Keller Williams Smoky Mountain
Source: Lakeway Area AOR,MLS#: 710963
Facts & features
Interior
Bedrooms & bathrooms
- Bedrooms: 3
- Bathrooms: 2
- Full bathrooms: 2
- Main level bathrooms: 2
- Main level bedrooms: 3
Primary bedroom
- Level: Main
Bedroom 2
- Level: Main
Bedroom 3
- Level: Main
Bathroom 1
- Level: Main
Bathroom 2
- Level: Main
Dining room
- Level: Main
Kitchen
- Level: Main
Living room
- Level: Main
Sunroom
- Level: Main
Heating
- Central, Heat Pump
Cooling
- Central Air, Heat Pump
Appliances
- Included: Dishwasher, Dryer, Gas Range, Microwave, Refrigerator, Washer
- Laundry: Laundry Closet, Main Level
Features
- Eat-in Kitchen, Bookcases, Built-in Features, Ceiling Fan(s), Granite Counters, High Speed Internet, Kitchen Island, Open Floorplan, Pantry, Storage, Walk-In Closet(s), See Remarks
- Flooring: Carpet, Hardwood, Tile
- Has basement: No
- Number of fireplaces: 1
- Fireplace features: Living Room, Other
Interior area
- Total structure area: 2,070
- Total interior livable area: 1,586 sqft
- Finished area above ground: 1,586
- Finished area below ground: 0
Property
Parking
- Total spaces: 2
- Parking features: Enclosed
- Attached garage spaces: 2
Features
- Levels: One
- Stories: 1
- Patio & porch: Covered, Front Porch, Porch, Rear Porch, Screened
Lot
- Size: 435 Square Feet
Details
- Parcel number: 057K A 01700 000
- Special conditions: Trust
Construction
Type & style
- Home type: Townhouse
- Property subtype: Townhouse, Residential
- Attached to another structure: Yes
Materials
- Brick, Frame
- Roof: Composition,Shingle
Condition
- New construction: No
- Year built: 2012
Utilities & green energy
- Sewer: Public Sewer
- Water: Public
- Utilities for property: Electricity Connected, Natural Gas Connected, Water Connected, Fiber Internet
Community & HOA
Community
- Subdivision: Villas at Creekside
HOA
- Has HOA: Yes
- Amenities included: Maintenance Grounds
- Services included: Maintenance Grounds
- HOA fee: $180 monthly
- HOA name: Villas At Creekside
Location
- Region: Dandridge
Financial & listing details
- Price per square foot: $197/sqft
- Annual tax amount: $1,538
- Date on market: 4/3/2026
- Electric utility on property: Yes
- Road surface type: Paved
Price history
| Date | Event | Price |
|---|---|---|
| 6/12/2026 | Sold | $312,000-4%$197/sqft |
Source:  Lakeway Area AOR #710963 Report a problem Lakeway Area AOR #710963 Report a problem | ||
| 6/4/2026 | Pending sale | $324,999$205/sqft |
Source: Lakeway Area AOR #710963 Report a problem | ||
| 6/4/2026 | Contingent | $324,999$205/sqft |
Source: My State MLS #11683995 Report a problem | ||
| 5/1/2026 | Price change | $324,999-2.4%$205/sqft |
Source:  East Tennessee Realtors #1335387 Report a problem East Tennessee Realtors #1335387 Report a problem | ||
| 4/3/2026 | Listed for sale | $333,000-7.5%$210/sqft |
Source: Lakeway Area AOR #710963 Report a problem | ||
| 6/9/2025 | Listing removed | $359,900$227/sqft |
Source: East Tennessee Realtors #1278241 Report a problem | ||
| 10/1/2024 | Listed for sale | $359,900$227/sqft |
Source: Lakeway Area AOR #705305 Report a problem | ||
Public tax history
Tax history is unavailable.
Neighborhood: 37725
Nearby homes
- $341,5003 bd2 ba1.4k sqft3020 Villa Creekside Dr, Dandridge, TN 37725Off Market
- $366,8003 bd2 ba1.6k sqft3028 Villas Creekside Dr LOT 20, Dandridge, TN 37725Off Market

- $317,600-- bd2 ba1.4k sqft3020 Villas Creekside Dr, Dandridge, TN 37725Off Market
- $355,7003 bd2 ba1.6k sqft3026 Villas Creekside Dr LOT 19, Dandridge, TN 37725Off Market
- $182,700-- bd2 ba1.4k sqftVillas Creekside Dr, DANDRIDGE, TN 37725Off Market
- $346,400-- bd2 ba1.4k sqft3021 Villas Creekside Dr, Dandridge, TN 37725Off Market
- $425,500-- bd2 ba1.7k sqft3032 Villas Creekside Dr, Dandridge, TN 37725Off Market
- $360,9003 bd2 ba1.6k sqft3034 Villas At Creekside LOT 22, Dandridge, TN 37725Off Market
Nearby schools
GreatSchools rating
- 6/10Dandridge Elementary SchoolGrades: PK-5Distance: 2.3 mi
- 7/10Maury Middle SchoolGrades: 6-8Distance: 3.7 mi
- 6/10Jefferson Co High SchoolGrades: 9-12Distance: 0.4 mi
Schools provided by the listing agent
- Elementary: Dandridge
- Middle: Maury
- High: Jefferson
Source: Lakeway Area AOR. This data may not be complete. We recommend contacting the local school district to confirm school assignments for this home.
Get a cash offer in 3 minutes
Find out how much your home could sell for in as little as 3 minutes with a no-obligation cash offer.
Estimated market value
$310,400
Get a cash offer in 3 minutes
Find out how much your home could sell for in as little as 3 minutes with a no-obligation cash offer.
Estimated market value
$310,400
- Tennessee
- Jefferson County
- Dandridge
- 37725
- 3022 Villas Creekside Dr
Nearby cities
Nearby zip codes
Other Dandridge Topics
