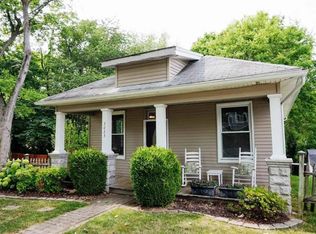
Nestled along the scenic and popular three-mile “Loop” walking trail on Evansville’s desirable West Side, this inviting one-and-a-half-story cottage blends charm and comfort with modern updates throughout. Featuring 3 bedrooms and 2 bathrooms, the home offers a warm and welcoming layout with abundant storage opportunities and updates. The main floor living room flows into the dining room that features a reading nook with built-in shelves and plenty of natural light and beautiful views. The kitchen and bathrooms have been tastefully updated, and an enclosed porch finished in 2020. The primary bedroom and full bathroom round out the main floor, and upstairs you’ll find two spacious bedrooms and the second full bathroom. Ample attic storage and custom built-in cabinetry provide both function and charm. The walk-out basement includes a finished second living space with a cozy fireplace, the laundry room, and abundant storage throughout. Enjoy the outdoors with a brand-new deck off the dining area, landscaped yard, and a conveniently attached 1 car garage with a basketball pad and large driveway. Additional updates include new HVAC system (2023) new roof (2025) fresh paint throughout the main and upper levels (2025).
Closed
$205,000
3022 Wimberg Ave, Evansville, IN 47720
3beds
2,189sqft
Single Family Residence
Built in 1951
5,227 Square Feet Lot
$210,000 Zestimate®
$--/sqft
$1,631 Estimated rent
Home value
$210,000
$189,000 - $235,000
$1,631/mo
Zestimate® history
Owner options
List your home for rent
$1,631/mo
Rent Zestimate®
Find your next renter with Zillow Rental Manager. Plus, with online applications, you can quickly screen prospective tenants – for free.
$1,631/mo
Rent Zestimate®
Refinance and save
$1,285/mo
Est. payment
Refinancing to a lower rate could help reduce your monthly payments and save thousands over the life of the loan.
$1,285/mo
Est. payment
Explore your selling options
Work with a Zillow partner agent
Leverage their expertise and Zillow's premium Showcase listings to get your home seen by more buyers.
Get startedList with your own agent
Get your home in front of millions of buyers by listing it on Zillow.
Learn how to do itSell it yourself
Take full control of how buyers see your home on Zillow by listing For Sale by Owner (FSBO).
List your homeWhat's special
Landscaped yardLarge drivewayEnclosed porchSpacious bedroomsBeautiful viewsInviting one-and-a-half-story cottageBasketball pad
Zillow last checked:
Listing updated:
Listed by:
Trae Dauby Cell:812-777-4611,
Dauby Real Estate
Bought with:
Katie Ritter, RB20001339
@properties
Source: IRMLS,MLS#: 202517786
Facts & features
Interior
Bedrooms & bathrooms
- Bedrooms: 3
- Bathrooms: 2
- Full bathrooms: 2
- Main level bedrooms: 1
Bedroom 1
- Level: Main
Bedroom 2
- Level: Upper
Dining room
- Level: Main
- Area: 168
- Dimensions: 14 x 12
Family room
- Level: Lower
- Area: 476
- Dimensions: 34 x 14
Kitchen
- Level: Main
- Area: 130
- Dimensions: 13 x 10
Living room
- Level: Main
- Area: 247
- Dimensions: 19 x 13
Heating
- Forced Air
Cooling
- Central Air
Appliances
- Included: Dishwasher, Microwave, Refrigerator, Electric Oven, Electric Range
Features
- Ceiling Fan(s), Countertops-Solid Surf, Crown Molding, Split Br Floor Plan, Tub/Shower Combination, Formal Dining Room
- Flooring: Hardwood, Carpet, Laminate, Vinyl
- Basement: Full,Walk-Out Access,Partially Finished,Block
- Attic: Storage
- Number of fireplaces: 1
- Fireplace features: Family Room
Interior area
- Total structure area: 2,817
- Total interior livable area: 2,189 sqft
- Finished area above ground: 1,613
- Finished area below ground: 576
Property
Parking
- Total spaces: 1
- Parking features: Attached, Gravel
- Attached garage spaces: 1
- Has uncovered spaces: Yes
Features
- Levels: One and One Half
- Stories: 1.5
- Patio & porch: Deck, Patio, Porch Covered, Screened
- Fencing: Picket
Lot
- Size: 5,227 Square Feet
- Dimensions: 63X82
- Features: Sloped, 0-2.9999, Landscaped
Details
- Parcel number: 820514018097.031025
Construction
Type & style
- Home type: SingleFamily
- Architectural style: Cabin/Cottage
- Property subtype: Single Family Residence
Materials
- Brick, Vinyl Siding
Condition
- New construction: No
- Year built: 1951
Utilities & green energy
- Sewer: Public Sewer
- Water: Public
Community & HOA
Community
- Subdivision: Shawnee Heights
Location
- Region: Evansville
Financial & listing details
- Tax assessed value: $235,100
- Annual tax amount: $2,281
- Date on market: 5/15/2025
- Listing terms: Cash,Conventional,FHA,VA Loan
Price history
| Date | Event | Price |
|---|---|---|
| 10/3/2025 | Sold | $205,000-2.3% |
Source:  IRMLS #202517786 Report a problem IRMLS #202517786 Report a problem | ||
| 9/8/2025 | Pending sale | $209,900 |
Source: IRMLS #202517786 Report a problem | ||
| 8/29/2025 | Listed for sale | $209,900 |
Source: IRMLS #202517786 Report a problem | ||
| 8/18/2025 | Pending sale | $209,900 |
Source: IRMLS #202517786 Report a problem | ||
| 8/11/2025 | Price change | $209,900-2.4% |
Source: IRMLS #202517786 Report a problem | ||
| 8/5/2025 | Price change | $215,000-1.1% |
Source: IRMLS #202517786 Report a problem | ||
| 8/1/2025 | Price change | $217,500-1.1% |
Source: IRMLS #202517786 Report a problem | ||
| 7/24/2025 | Price change | $220,000-2.2% |
Source: IRMLS #202517786 Report a problem | ||
| 7/17/2025 | Price change | $225,000-2% |
Source: IRMLS #202517786 Report a problem | ||
| 7/8/2025 | Price change | $229,500-2.3% |
Source: IRMLS #202517786 Report a problem | ||
| 6/23/2025 | Price change | $234,900-2.1% |
Source: IRMLS #202517786 Report a problem | ||
| 6/14/2025 | Listed for sale | $239,900 |
Source: IRMLS #202517786 Report a problem | ||
| 5/27/2025 | Pending sale | $239,900 |
Source: IRMLS #202517786 Report a problem | ||
| 5/15/2025 | Listed for sale | $239,900+50% |
Source: IRMLS #202517786 Report a problem | ||
| 12/19/2019 | Sold | --0 |
Source: Agent Provided Report a problem | ||
| 8/19/2019 | Price change | $159,900-3.1%$73/sqft |
Source: FC TUCKER EMGE REALTORS #201936188 Report a problem | ||
| 7/18/2019 | Listed for sale | $164,999+32%$75/sqft |
Source: Owner Report a problem | ||
| 9/1/2012 | Listing removed | $125,000$57/sqft |
Source: emge Realtors #189442 Report a problem | ||
| 6/29/2012 | Price change | $125,000-3.8%$57/sqft |
Source: emge Realtors #189442 Report a problem | ||
| 5/15/2012 | Price change | $129,900-2.3%$59/sqft |
Source: emge Realtors #189442 Report a problem | ||
| 3/22/2012 | Listed for sale | $132,900-2.2%$61/sqft |
Source: FC Tucker Emge REALTORS #189442 Report a problem | ||
| 7/9/2011 | Listing removed | $135,900$62/sqft |
Source: emge Realtors #181962 Report a problem | ||
| 6/29/2011 | Price change | $135,900-2.2%$62/sqft |
Source: emge Realtors #181962 Report a problem | ||
| 4/24/2011 | Price change | $138,900-99%$63/sqft |
Source: emge Realtors #181962 Report a problem | ||
| 3/23/2011 | Listed for sale | $13,500,000+9542.9%$6,167/sqft |
Source: TNC Report a problem | ||
| 1/29/2011 | Listing removed | $139,999+218.2%$64/sqft |
Source: emge Realtors #178697 Report a problem | ||
| 7/16/2010 | Sold | $44,000-43.6%$20/sqft |
Source: Agent Provided Report a problem | ||
| 4/30/2010 | Sold | $78,000$36/sqft |
Source: Public Record Report a problem | ||
Public tax history
| Year | Property taxes | Tax assessment |
|---|---|---|
| 2025 | $2,219 +6.2% | $235,100 +14% |
| 2024 | $2,091 +11.7% | $206,300 +6.3% |
| 2023 | $1,872 +33.3% | $194,000 +12.5% |
| 2022 | $1,404 +1.9% | $172,500 +33.8% |
| 2021 | $1,378 +0.5% | $128,900 |
| 2020 | $1,371 -0.3% | $128,900 |
| 2019 | $1,375 +0.8% | $128,900 |
| 2018 | $1,364 -0.8% | $128,900 +1.3% |
| 2017 | $1,375 | $127,300 -0.6% |
| 2016 | $1,375 +3.3% | $128,100 +1.9% |
| 2014 | $1,330 -0.9% | $125,700 -0.9% |
| 2013 | $1,343 -0.3% | $126,800 -1.5% |
| 2012 | $1,347 -49.3% | $128,700 -1.4% |
| 2011 | $2,658 +300.5% | $130,500 +44.2% |
| 2010 | $664 +5.8% | $90,500 -2.4% |
| 2009 | $627 | $92,700 -0.5% |
| 2008 | -- | $93,200 -17.5% |
| 2007 | -- | $113,000 |
| 2006 | -- | -- |
| 2003 | -- | $30,100 |
| 2001 | -- | $30,100 |
Find assessor info on the county website
Neighborhood: 47720
Nearby homes
- $187,6003 bd1 ba2.1k sqft3026 Wimberg Ave, Evansville, IN 47720Off Market
- $174,8003 bd1 ba1.6k sqft3018 Wimberg Ave, Evansville, IN 47720Off Market
- $153,0003 bd2 ba801 sqft3016 Wimberg Ave, Evansville, IN 47720Off Market
- $179,6003 bd1 ba1.2k sqft3023 Wimberg Ave, Evansville, IN 47720Off Market
- $148,5002 bd1 ba976 sqft3014 Wimberg Ave, Evansville, IN 47720Off Market
- $138,6003 bd1 ba855 sqft3019 Wimberg Ave, Evansville, IN 47720Off Market
- $163,5001 bd1 ba1.1k sqft1704 Reichman Ave, Evansville, IN 47720Off Market
- $171,9002 bd2 ba1.1k sqft1704 Reichman, Evansville, IN 47720Off Market
Nearby schools
GreatSchools rating
- 9/10Cynthia Heights Elementary SchoolGrades: K-5Distance: 3.7 mi
- 7/10Helfrich Park Stem AcademyGrades: 6-8Distance: 0.7 mi
- 9/10Francis Joseph Reitz High SchoolGrades: 9-12Distance: 1.6 mi
Schools provided by the listing agent
- Elementary: Cynthia Heights
- Middle: Helfrich
- High: Francis Joseph Reitz
- District: Evansville-Vanderburgh School Corp.
Source: IRMLS. This data may not be complete. We recommend contacting the local school district to confirm school assignments for this home.


Get pre-qualified for a loan
At Zillow Home Loans, we can pre-qualify you in as little as 5 minutes with no impact to your credit score.An equal housing lender. NMLS #10287.
Sell for more on Zillow
Get a Zillow Showcase℠ listing at no additional cost and you could sell for .
$210,000
2% more
+$4,200
With Zillow Showcase(estimated)
$214,200
- Indiana
- Vanderburgh County
- Evansville
- 47720
- 3022 Wimberg Ave
Nearby cities
Nearby neighborhoods
Nearby zip codes
Other Evansville Topics
