Welcome to this beautiful WATERFRONT home in the prestigious gated community of Canyon Lake. Located on a quiet cul-de-sac in the East Bay, this 3-bedroom, 3-bath home blends style, function, and location. The open-concept layout features a spacious great room with soaring ceilings, abundant natural light, and tile floors in the main living areas. French doors lead to an expansive east-facing deck—perfect for morning sun and afternoon shade. From there, head to your private covered U-dock with boat lift, ready for lake cruising anytime. The kitchen offers solid wood cabinets, generous counter space, and a pantry for easy meal prep. A main-level bedroom with adjoining full bath is ideal for guests, while the upstairs primary suite includes a private balcony with water views, a refreshed en-suite with tub and shower, and large walk-in closet. A third bedroom/office with full bath adds flexibility. Additional highlights include an indoor laundry room, oversized 3-car garage with room for a golf cart, boat, or storage, modern drought-resistant front landscaping, fresh paint inside and out, new carpet, plus a new roof paper and HVAC system (2024). Enjoy Canyon Lake’s resort-style amenities: private lake, 18-hole golf course, clubhouse, pool, sports courts, equestrian center, parks, and 24/7 security. Don’t miss this rare opportunity to own a lakefront oasis in one of Southern California’s most unique and amenity-rich communities.
Sold for $955,000
Listed by: Coldwell Banker Realty • Paula Arroyo • Contact: 951-316-2532
Bought with: Redfin Corporation
$955,000
30220 Red Lure Pl, Canyon Lake, CA 92587
3beds
2,288sqft
Single Family Residence
Built in 1989
6,098 Square Feet Lot
$967,200 Zestimate®
$417/sqft
$3,477 Estimated rent
Home value
$967,200
$880,000 - $1.06M
$3,477/mo
Zestimate® history
Owner options
List your home for rent
$3,477/mo
Rent Zestimate®
Find your next renter with Zillow Rental Manager. Plus, with online applications, you can quickly screen prospective tenants – for free.
$3,477/mo
Rent Zestimate®
Refinance and save
$6,456/mo
Est. payment
Refinancing to a lower rate could help reduce your monthly payments and save thousands over the life of the loan.
$6,456/mo
Est. payment
Explore your selling options
Work with a Zillow partner agent
Leverage their expertise and Zillow's premium Showcase listings to get your home seen by more buyers.
Get startedList with your own agent
Get your home in front of millions of buyers by listing it on Zillow.
Learn how to do itSell it yourself
Take full control of how buyers see your home on Zillow by listing For Sale by Owner (FSBO).
List your homeWhat's special
Lakefront oasisWaterfront homeQuiet cul-de-sacAbundant natural lightOpen-concept layoutNew carpetLarge walk-in closet
Zillow last checked:
Listing updated:
Listed by:
Paula Arroyo DRE #01488824 951-316-2532,
Coldwell Banker Realty
Bought with:
Ana Dittamo, DRE #01350665
Redfin Corporation
Source: CRMLS,MLS#: SW25191864 Originating MLS: California Regional MLS
Originating MLS: California Regional MLSFacts & features
Interior
Bedrooms & bathrooms
- Bedrooms: 3
- Bathrooms: 3
- Full bathrooms: 3
- Main level bathrooms: 1
- Main level bedrooms: 1
Rooms
- Room types: Bedroom, Entry/Foyer, Great Room, Laundry, Primary Bedroom, Other, Dining Room
Bedroom
- Features: Bedroom on Main Level
Bathroom
- Features: Bathroom Exhaust Fan, Bathtub, Dual Sinks, Full Bath on Main Level, Soaking Tub, Separate Shower, Tub Shower, Walk-In Shower
Kitchen
- Features: Built-in Trash/Recycling, Kitchen/Family Room Combo, Tile Counters
Other
- Features: Walk-In Closet(s)
Heating
- Central, Wall Furnace
Cooling
- Central Air, Evaporative Cooling
Appliances
- Included: Double Oven, Dishwasher, Electric Range, Disposal, Refrigerator, Trash Compactor, Water To Refrigerator, Dryer, Washer
- Laundry: Laundry Chute, Inside, Laundry Room
Features
- Breakfast Bar, Built-in Features, Balcony, Ceiling Fan(s), Cathedral Ceiling(s), Central Vacuum, Separate/Formal Dining Room, Living Room Deck Attached, Open Floorplan, Pantry, Recessed Lighting, Bedroom on Main Level, Walk-In Closet(s)
- Flooring: Carpet, Tile
- Doors: Double Door Entry, French Doors, Mirrored Closet Door(s), Sliding Doors
- Has fireplace: Yes
- Fireplace features: Living Room
- Common walls with other units/homes: No Common Walls
Interior area
- Total interior livable area: 2,288 sqft
Property
Parking
- Total spaces: 6
- Parking features: Door-Multi, Direct Access, Driveway, Garage Faces Front, Garage
- Attached garage spaces: 3
- Uncovered spaces: 3
Accessibility
- Accessibility features: Safe Emergency Egress from Home
Features
- Levels: Two
- Stories: 2
- Entry location: Main
- Patio & porch: Covered, Deck, Front Porch
- Exterior features: Boat Lift, Dock, Rain Gutters
- Pool features: Association
- Has view: Yes
- View description: Lake, Water
- Has water view: Yes
- Water view: Lake,Water
- Waterfront features: Bayfront, Lake Front, Boat Ramp/Lift Access
Lot
- Size: 6,098 Square Feet
- Features: 0-1 Unit/Acre, Level
Details
- Parcel number: 354061020
- Zoning: R1
- Special conditions: Standard
Construction
Type & style
- Home type: SingleFamily
- Property subtype: Single Family Residence
Materials
- Roof: Tile
Condition
- Termite Clearance,Turnkey
- New construction: No
- Year built: 1989
Utilities & green energy
- Electric: 220 Volts in Garage
- Sewer: Public Sewer
- Water: Public
Community & HOA
Community
- Features: Dog Park, Stable(s), Lake, Water Sports
- Security: Gated with Attendant, 24 Hour Security
HOA
- Has HOA: Yes
- Amenities included: Clubhouse, Controlled Access, Dock, Dog Park, Fire Pit, Golf Course, Maintenance Grounds, Meeting/Banquet/Party Room, Outdoor Cooking Area, Barbecue, Picnic Area, Paddle Tennis, Playground, Pickleball, Pool, Guard, Tennis Court(s)
- HOA fee: $350 monthly
- HOA name: CLPOA
- HOA phone: 951-244-6841
Location
- Region: Canyon Lake
Financial & listing details
- Price per square foot: $417/sqft
- Tax assessed value: $494,962
- Annual tax amount: $5,992
- Date on market: 8/28/2025
- Cumulative days on market: 20 days
- Listing terms: Submit
- Inclusions: Washer, Dryer, Refrigerator
Price history
| Date | Event | Price |
|---|---|---|
| 10/23/2025 | Sold | $955,000-2.6%$417/sqft |
Source:  CRMLS #SW25191864 Report a problem CRMLS #SW25191864 Report a problem | ||
| 10/8/2025 | Pending sale | $980,000$428/sqft |
Source: CRMLS #SW25191864 Report a problem | ||
| 9/23/2025 | Contingent | $980,000$428/sqft |
Source: CRMLS #SW25191864 Report a problem | ||
| 9/10/2025 | Listed for sale | $980,000-18.3%$428/sqft |
Source: CRMLS #SW25191864 Report a problem | ||
| 1/10/2025 | Listing removed | -- |
Source: Owner Report a problem | ||
| 10/13/2024 | Listed for sale | $1,200,000+287.1%$524/sqft |
Source: Owner Report a problem | ||
| 2/20/1998 | Sold | $310,000+12.7%$135/sqft |
Source: Public Record Report a problem | ||
| 6/28/1996 | Sold | $275,000$120/sqft |
Source: Public Record Report a problem | ||
Public tax history
| Year | Property taxes | Tax assessment |
|---|---|---|
| 2025 | $5,992 +4.3% | $494,962 +2% |
| 2024 | $5,744 +3.6% | $485,258 +2% |
| 2023 | $5,545 +2.4% | $475,744 +2% |
| 2022 | $5,413 +2.3% | $466,417 +2% |
| 2021 | $5,293 +1.1% | $457,272 +1% |
| 2020 | $5,237 +7.3% | $452,584 +2% |
| 2019 | $4,881 +2.1% | $443,711 +2% |
| 2018 | $4,778 +2.3% | $435,011 +2% |
| 2017 | $4,673 | $426,482 +2% |
| 2016 | $4,673 +5.5% | $418,120 +1.5% |
| 2015 | $4,430 +2.4% | $411,842 +2% |
| 2014 | $4,325 | $403,776 +0.5% |
| 2013 | -- | $401,953 +2% |
| 2012 | -- | $394,073 +2% |
| 2011 | -- | $386,347 +0.8% |
| 2010 | -- | $383,462 -0.2% |
| 2009 | -- | $384,376 +2% |
| 2008 | -- | $376,840 +2% |
| 2007 | -- | $369,452 +2% |
| 2006 | -- | $362,209 +2% |
| 2005 | -- | $355,107 +3.9% |
| 2003 | -- | $341,767 +2% |
| 2002 | -- | $335,067 +2% |
| 2001 | $3,550 +1.9% | $328,498 +2% |
| 2000 | $3,483 | $322,058 |
Find assessor info on the county website
Neighborhood: 92587
Nearby homes
- $1,319,8004 bd3 ba2.9k sqft30230 Red Lure Pl, Canyon Lake, CA 92587Off Market
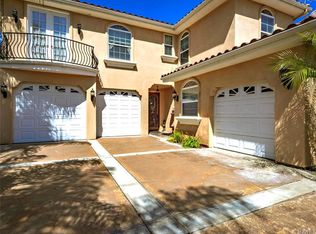
- $763,4003 bd2 ba1.8k sqft30210 Red Lure Pl, Canyon Lake, CA 92587Off Market
- $856,0003 bd2 ba1.5k sqft22841 N Canyon Lake Dr, Canyon Lake, CA 92587Off Market
- $980,0004 bd4 ba2.3k sqft22853 N Canyon Lake Dr, Canyon Lake, CA 92587Off Market
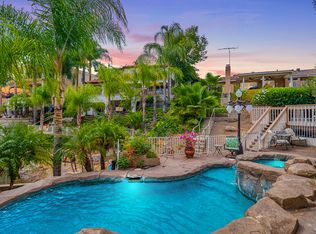
- $---- bd-- ba-- sqft22853 Canyon Lake Dr N, Quail Valley, CA 92587Off Market
- $555,5003 bd2 ba1.9k sqft22831 N Canyon Lake Dr, Canyon Lake, CA 92587Sold
- $1,238,0003 bd3 ba2.2k sqft30250 Red Lure Pl, Canyon Lake, CA 92587Off Market
- $1,073,3003 bd2 ba1.5k sqft22863 N Canyon Lake Dr, Canyon Lake, CA 92587Off Market
Nearby schools
GreatSchools rating
- 5/10Tuscany Hills Elementary SchoolGrades: K-5Distance: 1.7 mi
- 5/10Canyon Lake Middle SchoolGrades: 6-8Distance: 1.7 mi
- 7/10Temescal Canyon High SchoolGrades: 9-12Distance: 5.3 mi
Schools provided by the listing agent
- Elementary: Canyonwood
- Middle: Canyon Lake
- High: Temescal Canyon
Source: CRMLS. This data may not be complete. We recommend contacting the local school district to confirm school assignments for this home.
Get a cash offer in 3 minutes
Find out how much your home could sell for in as little as 3 minutes with a no-obligation cash offer.
Estimated market value
$967,200
Get a cash offer in 3 minutes
Find out how much your home could sell for in as little as 3 minutes with a no-obligation cash offer.
Estimated market value
$967,200
- California
- Riverside County
- Canyon Lake
- 92587
- 30220 Red Lure Pl
Nearby cities
Nearby zip codes
Other Canyon Lake Topics
