This gorgeous home is the lowest priced per square foot available! It's the one your friends will wish they had found first. Make this home in the highly sought-after Windermere Estates community yours today. Now vacant and ready to welcome you to this ideally located community within sidewalk commuting distance of Wiregrass Mall, Publix, restaurants, the New Orlando Health Hospital, the upcoming Legacy Entertainment district, Wiregrass Business Complex, Wiregrass Elementary, and John Long Middle. Very well-maintained and offering all the right features: stone counters throughout, stainless steel appliances, ceramic, wood-plank floors on the lower level, a spacious 1-car garage accessible to the kitchen, a cozy screened patio with no rear neighbors, and energy-efficient, double-paned, tilt-in windows for easy clean windows throughout. Natural views complement the gracious, open concept living space with high ceilings and abundant lighting. The kitchen shines in white, shaker cabinets, including a bonus, custom, built-in coffee bar addition, opens to a welcoming dining and living space, with a wide, granite counter bar that makes entertaining a breeze, paired with the striking built-in custom bar with a quartz top, accentuating the stylish dining area. The primary and secondary bedrooms are located on the second level, separated by an enormous open loft that can serve any purpose your imagination can dream of, including conversion to a third bedroom. The inside laundry closet has built-in shaker cabinets and a full-size washer and dryer conveniently located between the bedrooms for convenient access. The primary suite overlooks the serene conservation for quiet nights, offers spacious, dual closets, and a large ensuite primary bath with dual sinks, a walk-in shower with glass enclosure, and a linen closet. The secondary bedroom overlooks the decorative front elevation and is awash with abundant, natural lighting and easy access to the second full bath with a tub and shower. This is a quality-built MI builder, Andover II home. Windermere Estates is superbly located near everything Wiregrass has to offer and is conveniently close to Bruce B. Downs and I-75. You'll enjoy quick access to top rated schools, the shops at Wiregrass, many wonderful restaurants, Center Ice/Ice Hockey, Epperson Lagoon for swimming, kayaking and paddle boarding, 2 hospitals with a 3rd, Orland Health hospital opening in 2026, parks, trails, nature preserves and an exciting "coming soon" new 30 acre entertainment and shopping Urban Downtown called Legacy being built just 1 mile north. There's so much more to list, but Wiregrass is the premier, growing development in Wesley Chapel and is highly sought after. This established community is within a mile of Wesley Chapel's newest, biggest, and most exciting developments, which will enhance the desirability and profile of this home and community tremendously. Call today to schedule your private tour.
Sold for $273,000
$273,000
30223 SOUTHWELL LANE, WESLEY CHAPEL, FL 33543
2beds
1,571sqft
Townhouse
Built in 2018
1,551 Square Feet Lot
$270,200 Zestimate®
$174/sqft
$2,171 Estimated rent
Home value
$270,200
$246,000 - $297,000
$2,171/mo
Zestimate® history
Owner options
List your home for rent
$2,171/mo
Rent Zestimate®
Find your next renter with Zillow Rental Manager. Plus, with online applications, you can quickly screen prospective tenants – for free.
$2,171/mo
Rent Zestimate®
Refinance and save
$2,209/mo
Est. payment
Refinancing to a lower rate could help reduce your monthly payments and save thousands over the life of the loan.
$2,209/mo
Est. payment
Explore your selling options
Work with a Zillow partner agent
Leverage their expertise and Zillow's premium Showcase listings to get your home seen by more buyers.
Get startedList with your own agent
Get your home in front of millions of buyers by listing it on Zillow.
Learn how to do itSell it yourself
Take full control of how buyers see your home on Zillow by listing For Sale by Owner (FSBO).
List your homeWhat's special
Enormous open loftNatural viewsAbundant natural lightingStone counters throughoutStainless steel appliancesWhite shaker cabinetsLinen closet
Zillow last checked:
Listing updated:
Listed by:
Julie McGee 813-244-9303,
TAMPA HOME SALES, INC. 813-244-9303
Bought with:
Ashley Quaife, 3445805
RE/MAX CHAMPIONS
Source: Stellar MLS,MLS#: R4910065 Originating MLS: Other
Originating MLS: Other
Facts & features
Interior
Bedrooms & bathrooms
- Bedrooms: 2
- Bathrooms: 3
- Full bathrooms: 2
- 1/2 bathrooms: 1
Rooms
- Room types: Utility Room, Loft
Primary bedroom
- Features: En Suite Bathroom, Dual Closets
- Level: Second
- Area: 168 Square Feet
- Dimensions: 14x12
Bedroom 2
- Features: Ceiling Fan(s), Built-in Closet
- Level: Second
- Area: 130 Square Feet
- Dimensions: 13x10
Primary bathroom
- Features: Shower No Tub, Linen Closet
- Level: Second
- Area: 84 Square Feet
- Dimensions: 12x7
Bathroom 2
- Features: Tub With Shower
- Level: Second
- Area: 40 Square Feet
- Dimensions: 8x5
Dining room
- Features: Bar
- Level: First
- Area: 156 Square Feet
- Dimensions: 13x12
Foyer
- Level: First
- Area: 28 Square Feet
- Dimensions: 7x4
Kitchen
- Level: First
- Area: 120 Square Feet
- Dimensions: 12x10
Laundry
- Features: Built-In Shelving, Built-in Closet
- Level: Second
- Area: 24 Square Feet
- Dimensions: 6x4
Living room
- Features: Ceiling Fan(s)
- Level: First
- Area: 238 Square Feet
- Dimensions: 17x14
Loft
- Level: Second
- Area: 165 Square Feet
- Dimensions: 15x11
Heating
- Central
Cooling
- Central Air
Appliances
- Included: Dishwasher, Disposal, Dryer, Electric Water Heater, Microwave, Range, Refrigerator, Washer
- Laundry: Inside, Laundry Closet, Upper Level
Features
- Ceiling Fan(s), High Ceilings, Kitchen/Family Room Combo, Living Room/Dining Room Combo, Open Floorplan, Split Bedroom, Stone Counters, Thermostat
- Flooring: Carpet, Ceramic Tile
- Doors: Sliding Doors
- Windows: Blinds
- Has fireplace: No
Interior area
- Total structure area: 2,201
- Total interior livable area: 1,571 sqft
Property
Parking
- Total spaces: 1
- Parking features: Driveway, Garage Door Opener, Guest, Off Street
- Attached garage spaces: 1
- Has uncovered spaces: Yes
Features
- Levels: Two
- Stories: 2
- Patio & porch: Rear Porch, Screened
- Exterior features: Lighting, Sidewalk
- Fencing: Vinyl
Lot
- Size: 1,551 Square Feet
- Features: Conservation Area, Sidewalk
- Residential vegetation: Mature Landscaping
Details
- Parcel number: 202628002.0000.00041.0
- Zoning: MPUD
- Special conditions: None
Construction
Type & style
- Home type: Townhouse
- Architectural style: Mediterranean
- Property subtype: Townhouse
- Attached to another structure: Yes
Materials
- Block, Stucco, Wood Frame
- Foundation: Slab
- Roof: Shingle
Condition
- Completed
- New construction: No
- Year built: 2018
Details
- Builder model: Andover II
- Builder name: MI Homes
Utilities & green energy
- Sewer: Public Sewer
- Water: Public
- Utilities for property: Cable Available, Fire Hydrant, Public, Street Lights
Community & HOA
Community
- Features: Community Mailbox, Gated Community - No Guard, Pool, Sidewalks
- Security: Gated Community, Smoke Detector(s)
- Pet fee: $0 monthly
- Subdivision: WINDERMERE ESTATES
HOA
- Has HOA: Yes
- Amenities included: Gated, Pool
- Services included: Common Area Taxes, Community Pool, Reserve Fund, Maintenance Grounds, Manager, Pool Maintenance, Sewer, Trash, Water
- HOA fee: $332 monthly
- HOA name: Paul Petrulis/Katie Ivanics
- HOA phone: 813-991-1116
- Second HOA name: The Wiregrass Ranch Master Association
Location
- Region: Zephyrhills
Financial & listing details
- Price per square foot: $174/sqft
- Tax assessed value: $348,704
- Annual tax amount: $6,103
- Date on market: 10/10/2025
- Cumulative days on market: 118 days
- Listing terms: Cash,Conventional,FHA
- Ownership: Fee Simple
- Total actual rent: 0
- Road surface type: Paved, Asphalt
Price history
| Date | Event | Price |
|---|---|---|
| 3/11/2026 | Sold | $273,000+0.2%$174/sqft |
Source:  Stellar MLS #R4910065 Report a problem Stellar MLS #R4910065 Report a problem | ||
| 2/8/2026 | Pending sale | $272,500$173/sqft |
Source: Stellar MLS #R4910065 Report a problem | ||
| 1/27/2026 | Price change | $272,500-4.4%$173/sqft |
Source: Stellar MLS #R4910065 Report a problem | ||
| 12/5/2025 | Price change | $285,000-3.4%$181/sqft |
Source: Stellar MLS #R4910065 Report a problem | ||
| 11/18/2025 | Price change | $295,000-3.2%$188/sqft |
Source: Stellar MLS #R4910065 Report a problem | ||
| 11/5/2025 | Price change | $304,900-3.2%$194/sqft |
Source: Stellar MLS #R4910065 Report a problem | ||
| 10/18/2025 | Price change | $315,000-4.5%$201/sqft |
Source: Stellar MLS #R4910065 Report a problem | ||
| 10/11/2025 | Listed for sale | $329,900+20%$210/sqft |
Source: Stellar MLS #R4910065 Report a problem | ||
| 7/22/2024 | Listing removed | $275,000-1.8%$175/sqft |
Source: Stellar MLS #T3314665 Report a problem | ||
| 7/30/2021 | Sold | $280,000+1.8%$178/sqft |
Source: Public Record Report a problem | ||
| 6/28/2021 | Pending sale | $275,000$175/sqft |
Source: Stellar MLS #T3314665 Report a problem | ||
| 6/25/2021 | Listed for sale | $275,000+20.6%$175/sqft |
Source: Stellar MLS #T3314665 Report a problem | ||
| 11/20/2018 | Sold | $228,000$145/sqft |
Source: Public Record Report a problem | ||
Public tax history
| Year | Property taxes | Tax assessment |
|---|---|---|
| 2024 | $6,103 +3% | $313,240 |
| 2023 | $5,927 +8.7% | $313,240 +7.1% |
| 2022 | $5,451 +10.6% | $292,557 +12.5% |
| 2021 | $4,926 -2.4% | $260,130 +1.4% |
| 2020 | $5,050 +4.6% | $256,544 +0.8% |
| 2019 | $4,827 | $254,395 +681.3% |
| 2018 | $4,827 +184.3% | $32,560 |
| 2017 | $1,698 +19.8% | $32,560 +214.6% |
| 2016 | $1,417 | $10,350 |
Find assessor info on the county website
Neighborhood: 33543
Nearby homes
- $282,0002 bd3 ba1.5k sqft30223 Southwell Ln, Wesley Chapel, FL 33543Off Market
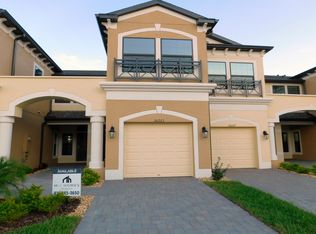
- $328,500-- bd2 ba1.8k sqft30219 Southwell Ln, Zephyrhills, FL 33543Off Market
- $335,9003 bd3 ba1.8k sqft30219 Southwell Ln, Wesley Chapel, FL 33543Off Market
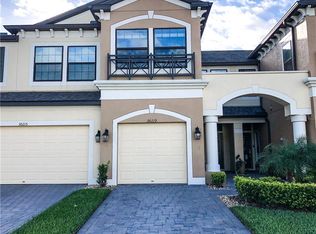
- $335,9003 bd3 ba1.6k sqft30227 Southwell Ln, Wesley Chapel, FL 33543Off Market

- $309,1003 bd2 ba1.6k sqft30227 Southwell Ln, Zephyrhills, FL 33543Off Market
- $323,1003 bd3 ba1.8k sqft30231 Southwell Ln, Wesley Chapel, FL 33543Off Market
- $340,7003 bd3 ba1.8k sqft30231 Southwell Ln, Zephyrhills, FL 33543Off Market
- $450,0003 bd3 ba2.1k sqft30215 Southwell Ln, Zephyrhills, FL 33543Sold
Nearby schools
GreatSchools rating
- 6/10Wiregrass Elementary SchoolGrades: PK-5Distance: 0.4 mi
- 9/10Dr. John Long Middle SchoolGrades: 6-8Distance: 0.6 mi
- 6/10Wiregrass Ranch High SchoolGrades: 9-12Distance: 0.6 mi
Schools provided by the listing agent
- Elementary: Wiregrass Elementary
- Middle: John Long Middle-PO
- High: Wiregrass Ranch High-PO
Source: Stellar MLS. This data may not be complete. We recommend contacting the local school district to confirm school assignments for this home.
Get a cash offer in 3 minutes
Find out how much your home could sell for in as little as 3 minutes with a no-obligation cash offer.
Estimated market value
$270,200
Get a cash offer in 3 minutes
Find out how much your home could sell for in as little as 3 minutes with a no-obligation cash offer.
Estimated market value
$270,200
- Florida
- Pasco County
- Wesley Chapel
- 33543
- 30223 SOUTHWELL LANE
Nearby cities
Nearby neighborhoods
Nearby zip codes
Other Wesley Chapel Topics
