Skip main navigation
Pending
  • Price cut: $5K (5/23)
    $409,995

    30224 119th St NW, Princeton, MN 55371

    4beds
    2,395sqft
    : 
    Loading
    Get pre-qualified
    Single Family
    Built in 2003
    2.65 Acres Lot
    $408,600 Zestimate®
    $171/sqft
    $-- HOA

    What's special

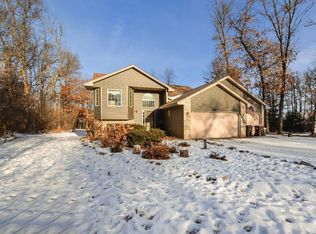
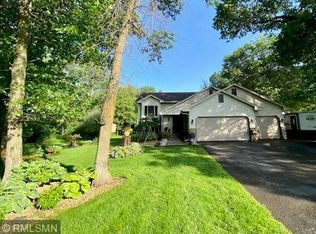
    There is a moment when the noise falls away and something quieter takes its place. It’s here that moment begins the second you arrive. Set on 2.65 wooded acres, this move-in ready split entry bi-level offers four bedrooms, two full baths, and a bonus room, with vaulted ceilings and an open layout that feels connected rather than divided. New carpet and updated flooring carry throughout, while natural light moves easily from the main living space to the finished basement. The kitchen and living areas invite both quiet mornings and long evenings, and with updated appliances including refrigerator, oven, dishwasher, furnace, water heater, air conditioner, washer, and dryer, the work is already done. Walk-in closets provide the space you actually need, and the three stall garage with a full wall of shelving and rafter storage gives everything a place. Step outside and the story deepens with woods to explore, frequent wildlife, and a sense of privacy that feels full rather than empty. Yet within minutes, life is right there with shopping, groceries, and Fairview Hospital just five minutes away, Sherburne National Wildlife Refuge twelve minutes away, and easy access to Rum River, St. Cloud, the Twin Cities, and Mille Lacs Lake. This is where space meets convenience, where privacy meets connection, and where home becomes something you feel the moment you arrive.
    77 days
    |
    70
    |
    1
    |

    Likely to sell faster than

    Zillow last checked:

    Listing updated:

    Listed by:

    Timothy Schmidt 320-293-6754,

    New Century Real Estate

    Source: NorthstarMLS as distributed by MLS GRID,MLS#: 7066673MLS Logo

      Facts & features

      Interior

      Bedrooms & bathrooms
      • Bedrooms: 4
      • Bathrooms: 2
      • Full bathrooms: 2
      Bedroom
      • Level: Upper
      • Area: 137.78 Square Feet
      • Dimensions: 12'11 x 10'8
      Bedroom 2
      • Level: Upper
      • Area: 135.42 Square Feet
      • Dimensions: 13' x 10'5
      Bedroom 3
      • Level: Upper
      • Area: 125 Square Feet
      • Dimensions: 12' x 10'5
      Bedroom 4
      • Level: Lower
      • Area: 138 Square Feet
      • Dimensions: 12' x 11'6
      Bathroom
      • Level: Upper
      • Area: 67 Square Feet
      • Dimensions: 11'2 x 6'
      Bathroom
      • Level: Upper
      • Area: 50 Square Feet
      • Dimensions: 10' x 5'
      Dining room
      • Level: Upper
      • Area: 110 Square Feet
      • Dimensions: 10' x 11'
      Family room
      • Level: Lower
      • Area: 725 Square Feet
      • Dimensions: 25' x 29'
      Foyer
      • Level: Main
      • Area: 49 Square Feet
      • Dimensions: 7' x 7'
      Kitchen
      • Level: Upper
      • Area: 121 Square Feet
      • Dimensions: 11' x 11'
      Laundry
      • Level: Lower
      • Area: 150 Square Feet
      • Dimensions: 10' x 15'
      Living room
      • Level: Upper
      • Area: 186 Square Feet
      • Dimensions: 15'6 x12'
      Office
      • Level: Lower
      • Area: 176 Square Feet
      • Dimensions: 16' x 11'
      Heating
      • Forced Air
      Cooling
      • Central Air
      Appliances
      • Included: Air-To-Air Exchanger, Dishwasher, Dryer, Electronic Air Filter, Electric Water Heater, ENERGY STAR Qualified Appliances, Range, Refrigerator, Stainless Steel Appliance(s), Washer
      • Laundry: In Basement
      Features
      • Basement: Block,Daylight,Drain Tiled,Finished,Full,Walk-Out Access
      • Has fireplace: No
      Interior area
      • Total structure area: 2,700
      • Total interior livable area: 2,395 sqft
      • Finished area above ground: 1,350
      • Finished area below ground: 1,045

      Property

      Parking
      • Total spaces: 3
      • Parking features: Attached, Asphalt
      • Attached garage spaces: 3
      • Details: Garage Dimensions (23' x 29'), Garage Door Height (8)
      Accessibility
      • Accessibility features: None
      Features
      • Levels: Multi/Split
      • Patio & porch: Rear Porch
      Lot
      • Size: 2.65 Acres
      • Dimensions: 216 x 702 x 155 x 627
      • Features: Tree Coverage - Heavy
      Details
      • Foundation area: 1350
      • Parcel number: 01005020114
      • Zoning description: Residential-Single Family

      Construction

      Type & style
      • Home type: SingleFamily
      • Property subtype: Single Family
      Materials
      • Block, Frame
      • Roof: Age Over 8 Years,Asphalt
      Condition
      • New construction: No
      • Year built: 2003

      Utilities & green energy

      • Electric: Circuit Breakers, 200+ Amp Service
      • Gas: Electric, Natural Gas
      • Sewer: Septic System Compliant - Yes
      • Water: Well
      • Utilities for property: Underground Utilities

      Community & HOA

      Community
      • Subdivision: Autumn Woods
      HOA
      • Has HOA: No
      Location
      • Region: Princeton

      Financial & listing details

      • Price per square foot: $171/sqft
      • Tax assessed value: $385,800
      • Annual tax amount: $3,056
      • Date on market: 5/2/2026
      • Cumulative days on market: 65 days
      • Road surface type: Paved

        Estimated market value

        $408,600

        $388,000 - $429,000

        $2,756/mo

        Price history

        DateEventPrice
        6/18/2026Pending sale$409,995$171/sqft
        Source: NorthstarMLS as distributed by MLS GRID #7066673 Report a problem
        5/23/2026Price change$409,995-1.2%$171/sqft
        Source: NorthstarMLS as distributed by MLS GRID #7066673 Report a problem
        5/7/2026Listed for sale$415,000+72.9%$173/sqft
        Source: NorthstarMLS as distributed by MLS GRID #7066673 Report a problem
        11/26/2025Listing removed$2,200$1/sqft
        Source: Zillow Rentals Report a problem
        10/25/2025Price change$2,200-15.4%$1/sqft
        Source: Zillow Rentals Report a problem
        10/19/2025Price change$2,600-7.1%$1/sqft
        Source: Zillow Rentals Report a problem
        8/28/2025Listed for rent$2,800$1/sqft
        Source: Zillow Rentals Report a problem
        4/8/2018Sold$240,000$100/sqft
        Source: Agent Provided Report a problem
        2/15/2018Listed for sale$240,000+17.1%$100/sqft
        Source: JP Willman Realty Twin Cities #4908180 Report a problem
        8/7/2015Sold$205,000$86/sqft
        Source: Public Record Report a problem
        4/3/2015Sold$205,000-2.3%$86/sqft
        Source: Re/Max Results solds #4562588_55371 Report a problem
        2/20/2015Pending sale$209,900$88/sqft
        Source: RE/MAX Results #4562588 Report a problem
        2/15/2015Listed for sale$209,900-2.8%$88/sqft
        Source: RE/MAX Results #4562588 Report a problem
        1/30/2004Sold$215,900$90/sqft
        Source: Public Record Report a problem

        Public tax history

        YearProperty taxesTax assessment
        2025$3,056 $373,972 +4.2%
        2024$3,056 +6.6%$358,930 -3.8%
        2023$2,868 +9.5%$373,036 +8.7%
        2022$2,620 +6.2%$343,170 +46.1%
        2021$2,468 +8.3%$234,933 +14.9%
        2020$2,278 -7.7%$204,522 -7.8%
        2019$2,468 +8.3%$221,800 +13.2%
        2018$2,278 +12.4%$196,000 +8.8%
        2017$2,026 +4.8%$180,100 +7.8%
        2016$1,934 +14%$167,000 +21.2%
        2015$1,696 $137,800 +4.6%
        2014$1,696 +20.6%$131,800 +14.7%
        2013$1,406 -1.9%$114,900 -1.8%
        2012$1,433 -1.8%$117,000 -7.9%
        2011$1,459 +2.6%$127,100 -26.6%
        2010$1,422 -8.7%$173,200 -11.1%
        2009$1,558 -18.3%$194,900 -12.1%
        2008$1,907 +1.9%$221,700 +0.5%
        2007$1,872 -1.7%$220,500 +3.5%
        2006$1,905 +23.1%$213,000 +15%
        2005$1,548 +437.4%$185,200 +629.1%
        2004$288 +61.8%$25,400 +61.8%
        2003$178 $15,700
        Find assessor info on the county website

        Monthly payment

        Est. payment

        Payment breakdown

        Explore the cost of this home by adjusting the details. Changes won't be saved.
        All calculations are estimates and provided by Zillow, Inc. for informational purposes only. Actual amounts may vary.
        HOA fees may include property taxes on listings classified as Co-Ops. Contact the listing agent and/or owner for fee details.
        Mortgage interest rates are dependent on a number of factors, including credit score, down payment, and repayment length. Interest rate data provided by Zillow Group Marketplace, Inc. as of 1/1/1970 from various mortgage lenders with which we have lead or other similar arrangements; the Estimated Payment is an average of those rates.
        See how much you could borrow to make a competitive offer.

        Climate risks

        Neighborhood: 55371

        Getting around

        2 / 100
        Car-Dependent
        27 / 100
        Somewhat Bikeable

        Nearby schools

        GreatSchools rating

        A local agent can set up tours, give advice and negotiate with sellers.

        Browse local experts

        Similar homes