One or more photo(s) has been virtually staged. Welcome to 30224 Lettingwell Circle, a beautifully designed maintenance-free villa in the gated Lettingwell community of Meadow Pointe. This home offers the perfect blend of comfort, convenience, and effortless living, where every detail has been thoughtfully curated to enhance your lifestyle. With the HOA covering lawn maintenance and exterior upkeep, you can enjoy more time doing what you love—whether it’s relaxing in your private outdoor space, exploring the community’s resort-style amenities, or simply appreciating the ease of a low-maintenance home. Inside, the spacious three-bedroom, two-bathroom layout is filled with natural light, high ceilings, and elegant finishes. Energy-efficient New South E-Vantage windows, plantation shutters, and custom closets elevate both style and functionality. The gourmet kitchen features solid wood cabinetry, granite countertops, and top-of-the-line stainless steel appliances, making it an inviting space for cooking, entertaining, or gathering with loved ones. The primary suite offers a private retreat, complete with dual vanities, a soaking tub, a separate walk-in shower, and a spacious custom closet. Throughout the home, engineered hardwood flooring in the main living areas, plush carpeting in the primary suite, and travertine tile in the bathrooms create a seamless blend of durability and sophistication. An oversized screened lanai expands the living space, offering a peaceful setting for morning coffee, evening relaxation, or hosting guests. Living in Lettingwell at Meadow Pointe provides access to a wealth of community amenities, including a clubhouse, state-of-the-art fitness center, resort-style pool, tennis and pickleball courts, basketball courts, playgrounds, and scenic parks—ideal for those who enjoy an active or leisurely lifestyle. Located near shopping, dining, medical facilities, and with convenient access to I-75, Tampa Premium Outlets, and Wiregrass Mall, this home is perfectly positioned in one of Wesley Chapel’s most sought-after areas. With maintenance-free living, modern updates, and a vibrant community, this villa is more than just a home—it’s a lifestyle. Schedule a showing today and see all that this exceptional property has to offer!
Sold for $350,000
$350,000
30224 LETTINGWELL CIRCLE, WESLEY CHAPEL, FL 33543
3beds
2,054sqft
Villa
Built in 2002
4,756 Square Feet Lot
$338,900 Zestimate®
$170/sqft
$2,424 Estimated rent
Home value
$338,900
$305,000 - $376,000
$2,424/mo
Zestimate® history
Owner options
List your home for rent
$2,424/mo
Rent Zestimate®
Find your next renter with Zillow Rental Manager. Plus, with online applications, you can quickly screen prospective tenants – for free.
$2,424/mo
Rent Zestimate®
Refinance and save
$2,633/mo
Est. payment
Refinancing to a lower rate could help reduce your monthly payments and save thousands over the life of the loan.
$2,633/mo
Est. payment
Explore your selling options
Work with a Zillow partner agent
Leverage their expertise and Zillow's premium Showcase listings to get your home seen by more buyers.
Get startedList with your own agent
Get your home in front of millions of buyers by listing it on Zillow.
Learn how to do itSell it yourself
Take full control of how buyers see your home on Zillow by listing For Sale by Owner (FSBO).
List your homeWhat's special
Granite countertopsHigh ceilingsPrivate outdoor spaceElegant finishesOversized screened lanaiPlush carpetingGourmet kitchen
Zillow last checked:
Listing updated:
Listed by:
Tamily Abdo 813-501-3226,
EXP REALTY LLC 888-883-8509
Bought with:
Tatiana Trubceac, 3240626
SMITH & ASSOCIATES REAL ESTATE
Source: Stellar MLS,MLS#: TB8367805 Originating MLS: Sarasota - Manatee
Originating MLS: Sarasota - Manatee
Facts & features
Interior
Bedrooms & bathrooms
- Bedrooms: 3
- Bathrooms: 2
- Full bathrooms: 2
Primary bedroom
- Features: Built-In Shelving, En Suite Bathroom, Walk-In Closet(s)
- Level: First
Kitchen
- Features: Pantry, Built-in Closet
- Level: First
Living room
- Features: Storage Closet
- Level: First
Heating
- Central, Natural Gas
Cooling
- Central Air
Appliances
- Included: Dishwasher, Disposal, Dryer, Gas Water Heater, Microwave, Range, Refrigerator, Washer
- Laundry: Inside, Laundry Room
Features
- Built-in Features, Ceiling Fan(s), Crown Molding, Solid Wood Cabinets, Split Bedroom, Stone Counters, Walk-In Closet(s)
- Flooring: Ceramic Tile, Hardwood
- Doors: French Doors
- Windows: Window Treatments
- Has fireplace: No
Interior area
- Total structure area: 2,900
- Total interior livable area: 2,054 sqft
Property
Parking
- Total spaces: 2
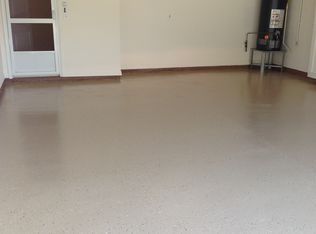
- Parking features: Garage - Attached
- Attached garage spaces: 2
Features
- Levels: One
- Stories: 1
- Exterior features: Private Mailbox, Rain Gutters, Sidewalk
Lot
- Size: 4,756 Square Feet
Details
- Parcel number: 202633003.0002.00007.0
- Zoning: PUD
- Special conditions: None
Construction
Type & style
- Home type: SingleFamily
- Property subtype: Villa
Materials
- Block, Stucco
- Foundation: Slab
- Roof: Shingle
Condition
- New construction: No
- Year built: 2002
Utilities & green energy
- Sewer: Public Sewer
- Water: Public
- Utilities for property: Cable Connected, Electricity Connected, Natural Gas Connected, Sewer Connected, Water Connected
Community & HOA
Community
- Features: Clubhouse, Deed Restrictions, Fitness Center, Gated Community - No Guard, Park, Playground, Pool
- Security: Gated Community, Security Gate, Smoke Detector(s)
- Pet fee: $0 monthly
- Subdivision: MEADOW POINTE PRCL 15
HOA
- Has HOA: Yes
- HOA fee: $230 monthly
- HOA name: Green Acre Properties, Inc. / Samantha Morfa
- HOA phone: 813-936-4167
Location
- Region: Wesley Chapel
Financial & listing details
- Price per square foot: $170/sqft
- Tax assessed value: $294,928
- Annual tax amount: $5,161
- Date on market: 3/28/2025
- Cumulative days on market: 43 days
- Listing terms: Cash,Conventional,FHA,VA Loan
- Ownership: Fee Simple
- Total actual rent: 0
- Electric utility on property: Yes
- Road surface type: Asphalt, Paved
Price history
| Date | Event | Price |
|---|---|---|
| 6/9/2025 | Sold | $350,000-4.1%$170/sqft |
Source:  Stellar MLS #TB8367805 Report a problem Stellar MLS #TB8367805 Report a problem | ||
| 5/12/2025 | Pending sale | $364,900$178/sqft |
Source: Stellar MLS #TB8367805 Report a problem | ||
| 3/29/2025 | Listed for sale | $364,900-3.9%$178/sqft |
Source: Stellar MLS #TB8367805 Report a problem | ||
| 1/8/2025 | Listing removed | $379,900$185/sqft |
Source: Stellar MLS #TB8303419 Report a problem | ||
| 1/6/2025 | Price change | $379,900-5%$185/sqft |
Source: Stellar MLS #TB8303419 Report a problem | ||
| 9/20/2024 | Price change | $400,000-2.4%$195/sqft |
Source: Stellar MLS #TB8303419 Report a problem | ||
| 9/13/2024 | Price change | $410,000+0%$200/sqft |
Source: Stellar MLS #TB8303419 Report a problem | ||
| 9/9/2024 | Listed for sale | $409,900+53.5%$200/sqft |
Source: Owner Report a problem | ||
| 10/21/2020 | Sold | $267,000-1.1%$130/sqft |
Source: Stellar MLS #T3265059 Report a problem | ||
| 9/19/2020 | Pending sale | $269,900$131/sqft |
Source: EXP REALTY LLC #T3265059 Report a problem | ||
| 9/16/2020 | Listed for sale | $269,900$131/sqft |
Source: EXP REALTY LLC #T3265059 Report a problem | ||
Public tax history
| Year | Property taxes | Tax assessment |
|---|---|---|
| 2025 | $7,190 +33.7% | $294,928 +28.7% |
| 2024 | $5,376 +5% | $229,100 |
| 2023 | $5,121 +10.8% | $229,100 +3% |
| 2022 | $4,620 +1.9% | $222,430 +6.1% |
| 2021 | $4,535 -6.8% | $209,673 +6.8% |
| 2020 | $4,867 +3.3% | $196,300 +6.2% |
| 2019 | $4,710 | $184,883 +4.5% |
| 2018 | $4,710 +2.7% | $176,986 -0.9% |
| 2017 | $4,587 -0.1% | $178,653 +3.7% |
| 2016 | $4,592 +8.8% | $172,253 +13.5% |
| 2015 | $4,221 +9% | $151,781 +14.8% |
| 2014 | $3,874 | $132,205 -3% |
| 2013 | -- | $136,341 -0.4% |
| 2012 | -- | $136,944 -2.4% |
| 2011 | -- | $140,311 -2.3% |
| 2010 | -- | $143,661 +5.9% |
| 2009 | -- | $135,644 -24.6% |
| 2008 | -- | $179,983 -20.7% |
| 2007 | -- | $226,998 +15.9% |
| 2006 | -- | $195,934 +32.2% |
| 2005 | -- | $148,233 +12.9% |
| 2004 | -- | $131,293 +5% |
| 2003 | -- | $124,994 +630% |
| 2002 | -- | $17,122 |
| 1999 | -- | $17,122 |
Find assessor info on the county website
Neighborhood: Meadow Pointe
Nearby homes
- $314,600-- bd2 ba1.7k sqft30220 Lettingwell Cir, Zephyrhills, FL 33543Off Market
- $324,000-- bd2 ba2k sqft30228 Lettingwell Cir, Zephyrhills, FL 33543Off Market
- $---- bd-- ba-- sqft30180 Lettingwell Cir, Wesley Chapel, FL 33543Off Market
- $340,9003 bd2 ba2k sqft30216 Lettingwell Cir, Zephyrhills, FL 33543Off Market
- $320,000-- bd2 ba2k sqft30232 Lettingwell Cir, Zephyrhills, FL 33543Off Market
- $323,9003 bd2 ba2k sqft30434 Lettingwell Cir, Zephyrhills, FL 33543Off Market
- $312,400-- bd2 ba1.7k sqft30438 Lettingwell Cir, Zephyrhills, FL 33543Off Market
- $318,6003 bd2 ba1.7k sqft30438 Lettingwell Cir, Wesley Chapel, FL 33543Off Market
Nearby schools
GreatSchools rating
- 6/10Wiregrass Elementary SchoolGrades: PK-5Distance: 0.6 mi
- 9/10Dr. John Long Middle SchoolGrades: 6-8Distance: 0.4 mi
- 6/10Wiregrass Ranch High SchoolGrades: 9-12Distance: 0.9 mi
Schools provided by the listing agent
- Elementary: Wiregrass Elementary
- Middle: John Long Middle-PO
- High: Wiregrass Ranch High-PO
Source: Stellar MLS. This data may not be complete. We recommend contacting the local school district to confirm school assignments for this home.
Get a cash offer in 3 minutes
Find out how much your home could sell for in as little as 3 minutes with a no-obligation cash offer.
Estimated market value
$338,900
Get a cash offer in 3 minutes
Find out how much your home could sell for in as little as 3 minutes with a no-obligation cash offer.
Estimated market value
$338,900
- Florida
- Pasco County
- Wesley Chapel
- 33543
- Meadow Pointe
- 30224 LETTINGWELL CIRCLE
Nearby cities
Nearby neighborhoods
Nearby zip codes
Other Wesley Chapel Topics
