Recently updated ranch style home in New Haven. No HOA! Upgrades include: flooring, paint & light fixtures throughout. The bathroom was remodeled 1 year ago with hexagon marble tile floor, vanity with granite counter, and custom wainscoting. Furnace 8 years old. Central AC 6 years old. Roof & hot water tank 2 years old. Privacy fence installed & garage built approximately 5 years ago. Patio poured 4 years ago. Nicely landscaped with a weeping cherry tree, lilac bush, garden roses & hydrangeas in the front yard. The backyard offers a private and relaxing atmosphere with a large patio with metal gazebo and a huge raised garden area with an established raspberry bush & strawberry patch. Most of the big ticket items have been replaced. Only thing left to do is make it your own.
Sold for $215,000
$215,000
30224 Margo Dr, New Haven, MI 48048
3beds
1,008sqft
Single Family Residence
Built in 1985
7,840 Square Feet Lot
$231,200 Zestimate®
$213/sqft
$1,673 Estimated rent
Home value
$231,200
$220,000 - $243,000
$1,673/mo
Zestimate® history
Owner options
List your home for rent
$1,673/mo
Rent Zestimate®
Find your next renter with Zillow Rental Manager. Plus, with online applications, you can quickly screen prospective tenants – for free.
$1,673/mo
Rent Zestimate®
Refinance and save
$1,497/mo
Est. payment
Refinancing to a lower rate could help reduce your monthly payments and save thousands over the life of the loan.
$1,497/mo
Est. payment
Explore your selling options
Work with a Zillow partner agent
Leverage their expertise and Zillow's premium Showcase listings to get your home seen by more buyers.
Get startedList with your own agent
Get your home in front of millions of buyers by listing it on Zillow.
Learn how to do itSell it yourself
Take full control of how buyers see your home on Zillow by listing For Sale by Owner (FSBO).
List your homeWhat's special
Zillow last checked:
Listing updated:
Listed by:
Amber Kling 586-218-9424,
Keller Williams Realty-Great Lakes,
Erick Monzo 586-210-3350,
Keller Williams Realty-Great Lakes
Bought with:
Unidentified Agent
Unidentified Office
Source: Realcomp II,MLS#: 20240066979
Facts & features
Interior
Bedrooms & bathrooms
- Bedrooms: 3
- Bathrooms: 1
- Full bathrooms: 1
Primary bedroom
- Level: Entry
- Dimensions: 12 x 11
Bedroom
- Level: Entry
- Dimensions: 10 x 11
Bedroom
- Level: Entry
- Dimensions: 10 x 11
Other
- Level: Entry
Other
- Level: Entry
- Dimensions: 9 x 11
Kitchen
- Level: Entry
- Dimensions: 8 x 9
Laundry
- Level: Entry
Living room
- Level: Entry
- Dimensions: 13 x 16
Heating
- Forced Air, Natural Gas
Cooling
- Ceiling Fans, Central Air
Appliances
- Included: Free Standing Gas Oven, Free Standing Gas Range, Free Standing Refrigerator, Stainless Steel Appliances, Washer Dryer Stacked
- Laundry: Gas Dryer Hookup, Washer Hookup
Features
- High Speed Internet
- Has basement: No
- Has fireplace: No
Interior area
- Total interior livable area: 1,008 sqft
- Finished area above ground: 1,008
Property
Parking
- Total spaces: 2
- Parking features: Two Car Garage, Detached, Electricityin Garage, Garage Door Opener
- Garage spaces: 2
Features
- Levels: One
- Stories: 1
- Entry location: GroundLevelwSteps
- Patio & porch: Patio
- Exterior features: Lighting
- Pool features: None
- Fencing: Back Yard,Fenced,Fencing Allowed
Lot
- Size: 7,840 Square Feet
- Dimensions: 60.00 x 130.00
Details
- Additional structures: Sheds
- Parcel number: 0628304002
- Special conditions: Agent Owned,Short Sale No
Construction
Type & style
- Home type: SingleFamily
- Architectural style: Ranch
- Property subtype: Single Family Residence
Materials
- Vinyl Siding
- Foundation: Crawl Space
- Roof: Asphalt
Condition
- New construction: No
- Year built: 1985
- Major remodel year: 2016
Utilities & green energy
- Electric: Circuit Breakers
- Sewer: Public Sewer
- Water: Public
- Utilities for property: Cable Available, Underground Utilities
Community & HOA
Community
- Security: Carbon Monoxide Detectors, Exterior Video Surveillance, Smoke Detectors
- Subdivision: JOHN J RONEY
HOA
- Has HOA: No
Location
- Region: New Haven
Financial & listing details
- Price per square foot: $213/sqft
- Tax assessed value: $54,118
- Annual tax amount: $2,184
- Date on market: 9/10/2024
- Cumulative days on market: 6 days
- Listing agreement: Exclusive Right To Sell
- Listing terms: Cash,Conventional
Price history
| Date | Event | Price |
|---|---|---|
| 9/27/2024 | Sold | $215,000$213/sqft |
Source:  Realcomp II #20240066979 Report a problem Realcomp II #20240066979 Report a problem | ||
| 9/21/2024 | Pending sale | $215,000$213/sqft |
Source: Realcomp II #20240066979 Report a problem | ||
| 9/10/2024 | Listed for sale | $215,000+175.6%$213/sqft |
Source: Realcomp II #20240066979 Report a problem | ||
| 2/29/2016 | Sold | $78,000-2.5%$77/sqft |
Source:  MiRealSource #31268886 Report a problem MiRealSource #31268886 Report a problem | ||
| 1/12/2016 | Pending sale | $80,000$79/sqft |
Source: Keller Williams - Macomb/St. Clair #215117491 Report a problem | ||
| 12/5/2015 | Price change | $80,000-5.9%$79/sqft |
Source: Keller Williams - Macomb/St. Clair #215117491 Report a problem | ||
| 10/31/2015 | Price change | $85,000-4.5%$84/sqft |
Source: Realcomp II Ltd #215117491 Report a problem | ||
| 10/5/2015 | Price change | $89,000-9.1%$88/sqft |
Source: Owner Report a problem | ||
| 8/8/2015 | Listed for sale | $97,900+92%$97/sqft |
Source: Owner Report a problem | ||
| 1/5/1998 | Sold | $51,000$51/sqft |
Source: Public Record Report a problem | ||
Public tax history
| Year | Property taxes | Tax assessment |
|---|---|---|
| 2025 | $2,294 +5% | $78,100 -2.5% |
| 2024 | $2,185 +56.6% | $80,100 +10.9% |
| 2023 | $1,395 -32.5% | $72,200 +28.9% |
| 2022 | $2,066 +0.8% | $56,000 +3.9% |
| 2021 | $2,049 | $53,900 +1.7% |
| 2020 | $2,049 +15% | $53,000 +15.7% |
| 2019 | $1,781 | $45,800 +12.8% |
| 2018 | -- | $40,600 |
| 2017 | -- | $40,600 |
| 2016 | -- | $40,600 +1.2% |
| 2015 | -- | $40,100 |
| 2014 | -- | -- |
| 2010 | -- | -- |
| 2009 | -- | -- |
| 2001 | $1,930 +3.4% | $34,149 +3.2% |
| 2000 | $1,866 | $33,091 |
Find assessor info on the county website
Neighborhood: 48048
Nearby homes
- $212,300-- bd1 ba-- sqft30210 Margo Dr, New Haven, MI 48048Off Market
- $200,600-- bd1 ba-- sqft30236 Margo Dr, New Haven, MI 48048Off Market
- $317,700-- bd2 ba-- sqft59586 Manning Dr, New Haven, MI 48048Off Market
- $286,8003 bd2 ba1.1k sqft30260 Margo Dr, New Haven, MI 48048Off Market
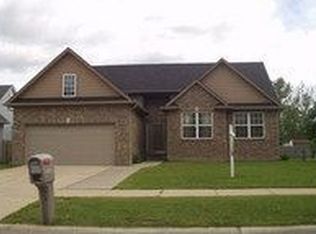
- $251,400-- bd2 ba880 sqft59564 Manning Dr, New Haven, MI 48048Off Market
- $219,0003 bd1 ba1k sqft30217 Margo Dr, New Haven, MI 48048Sold
- $258,0003 bd3 ba2.6k sqft30284 Margo Dr, New Haven, MI 48048Sold
- $198,4003 bd1 ba1k sqft30233 Margo Dr, New Haven, MI 48048Off Market
Nearby schools
GreatSchools rating
- 4/10New Haven Elementary SchoolGrades: K-4Distance: 1.6 mi
- 1/10Lake Huron Virtual & Hybrid High SchoolGrades: 1-12Distance: 1.3 mi
- 7/10New Haven High SchoolGrades: 9-12Distance: 1.3 mi
Get a cash offer in 3 minutes
Find out how much your home could sell for in as little as 3 minutes with a no-obligation cash offer.
Estimated market value
$231,200
Get a cash offer in 3 minutes
Find out how much your home could sell for in as little as 3 minutes with a no-obligation cash offer.
Estimated market value
$231,200
- Michigan
- Macomb County
- New Haven
- 48048
- 30224 Margo Dr
Nearby cities
Nearby zip codes
Other New Haven Topics
