Welcome to amenity rich Seagrass Plantation on the beautiful Indian River Bay! This sought after single level "Rivera" model with 10' coffered ceilings and crown moldings has a large Primary Suite with double walk-in closets and a large bath with double vanities. The current craft room could be used as a 4th Bedroom / Office. Relax in the 14 X 18 three season room overlooking the large rear yard which backs to lush woods. There's also a 12 X 14 out building designed to house kayaks and a small boat. The spacious dinning room is perfect for holiday gatherings. Recent upgrades include beautiful quartz countertops in the kitchen and Luxury Vinyl Plank floating flooring throughout the main living areas. Enjoy the sandy beach and community pier for kayaking, fishing, crabbing, fabulous sunsets and seasonal fireworks! The screened beachfront gazebo has a large deck and BBQ grill. Cripple Creek Golf & Country Club is across the street and Bay Colony Marina is right next door. "The Quiet Resort" of Bethany Beach is less than 7 miles away.
Sold for $612,500
$612,500
30224 Parris Island Ct, Dagsboro, DE 19939
3beds
2,218sqft
Single Family Residence
Built in 2011
0.47 Acres Lot
$649,100 Zestimate®
$276/sqft
$2,595 Estimated rent
Home value
$649,100
$617,000 - $682,000
$2,595/mo
Zestimate® history
Owner options
List your home for rent
$2,595/mo
Rent Zestimate®
Find your next renter with Zillow Rental Manager. Plus, with online applications, you can quickly screen prospective tenants – for free.
$2,595/mo
Rent Zestimate®
Refinance and save
$3,695/mo
Est. payment
Refinancing to a lower rate could help reduce your monthly payments and save thousands over the life of the loan.
$3,695/mo
Est. payment
Explore your selling options
Work with a Zillow partner agent
Leverage their expertise and Zillow's premium Showcase listings to get your home seen by more buyers.
Get startedList with your own agent
Get your home in front of millions of buyers by listing it on Zillow.
Learn how to do itSell it yourself
Take full control of how buyers see your home on Zillow by listing For Sale by Owner (FSBO).
List your homeWhat's special
Bbq grillCountry clubFabulous sunsetsSpacious dinning roomBeautiful quartz countertopsLarge deckLarge rear yard
Zillow last checked:
Listing updated:
Listed by:
Stanley Zaremba 201-310-9515,
Long & Foster Real Estate, Inc.
Bought with:
SUSAN ASH, RS-0013706
RE/MAX Coastal
Source: Bright MLS,MLS#: DESU2048552
Facts & features
Interior
Bedrooms & bathrooms
- Bedrooms: 3
- Bathrooms: 2
- Full bathrooms: 2
- Main level bathrooms: 2
- Main level bedrooms: 3
Basement
- Area: 0
Heating
- Forced Air, Central, Propane
Cooling
- Central Air, Electric
Appliances
- Included: Electric Water Heater
- Laundry: Main Level
Features
- Ceiling Fan(s), Crown Molding, Entry Level Bedroom, Open Floorplan, Formal/Separate Dining Room, Kitchen - Gourmet, Walk-In Closet(s)
- Has basement: No
- Has fireplace: No
Interior area
- Total structure area: 2,218
- Total interior livable area: 2,218 sqft
- Finished area above ground: 2,218
- Finished area below ground: 0
Property
Parking
- Total spaces: 4
- Parking features: Garage Door Opener, Attached, Driveway
- Attached garage spaces: 2
- Uncovered spaces: 2
Accessibility
- Accessibility features: Accessible Entrance, No Stairs, Mobility Improvements, 2+ Access Exits
Features
- Levels: One
- Stories: 1
- Exterior features: Street Lights, Underground Lawn Sprinkler
- Pool features: Community
- Has view: Yes
- View description: Trees/Woods, Pond
- Has water view: Yes
- Water view: Pond
Lot
- Size: 0.47 Acres
- Dimensions: 268.00 x 129.00
- Features: Backs to Trees, Corner Lot/Unit
Details
- Additional structures: Above Grade, Below Grade, Outbuilding
- Parcel number: 13407.00727.00
- Zoning: MR
- Special conditions: Standard
Construction
Type & style
- Home type: SingleFamily
- Architectural style: Ranch/Rambler,Coastal,Craftsman
- Property subtype: Single Family Residence
Materials
- Frame, Vinyl Siding
- Foundation: Slab
Condition
- Excellent
- New construction: No
- Year built: 2011
Details
- Builder model: Riviera
Utilities & green energy
- Sewer: Public Sewer
- Water: Public
- Utilities for property: Propane - Community
Community & HOA
Community
- Subdivision: Seagrass Plantation
HOA
- Has HOA: Yes
- Amenities included: Beach Access, Fitness Center, Lake, Picnic Area, Pool, Tennis Court(s), Water/Lake Privileges, Community Center, Clubhouse, Common Grounds, Pier/Dock
- Services included: Common Area Maintenance, Maintenance Grounds, Pier/Dock Maintenance, Pool(s), Recreation Facility, Trash, Management, Reserve Funds, Road Maintenance, Snow Removal
- HOA fee: $200 monthly
Location
- Region: Dagsboro
Financial & listing details
- Price per square foot: $276/sqft
- Tax assessed value: $34,300
- Annual tax amount: $1,417
- Date on market: 9/27/2023
- Listing agreement: Exclusive Right To Sell
- Exclusions: Draperies / Curtains
- Ownership: Fee Simple
Price history
| Date | Event | Price |
|---|---|---|
| 3/4/2024 | Sold | $612,500-2%$276/sqft |
Source:  Bright MLS #DESU2048552 Report a problem Bright MLS #DESU2048552 Report a problem | ||
| 2/25/2024 | Pending sale | $625,000$282/sqft |
Source: Bright MLS #DESU2048552 Report a problem | ||
| 1/31/2024 | Contingent | $625,000$282/sqft |
Source: Bright MLS #DESU2048552 Report a problem | ||
| 1/2/2024 | Listed for sale | $625,000$282/sqft |
Source: Bright MLS #DESU2048552 Report a problem | ||
| 11/28/2023 | Listing removed | -- |
Source: Bright MLS #DESU2048552 Report a problem | ||
| 9/27/2023 | Listed for sale | $625,000$282/sqft |
Source: Bright MLS #DESU2048552 Report a problem | ||
Public tax history
| Year | Property taxes | Tax assessment |
|---|---|---|
| 2025 | $1,418 -1.7% | $326,400 +851.6% |
| 2024 | $1,442 +53.3% | $34,300 |
| 2023 | $941 +2.5% | $34,300 |
| 2022 | $918 -6% | $34,300 |
| 2021 | $976 +6.8% | $34,300 |
| 2020 | $914 | $34,300 |
| 2019 | $914 -14.3% | $34,300 |
| 2018 | $1,067 -1.2% | $34,300 |
| 2017 | $1,080 +20.5% | $34,300 |
| 2016 | $896 -1.8% | $34,300 |
| 2015 | $912 +2.1% | $34,300 |
| 2014 | $894 -35.3% | $34,300 |
| 2013 | $1,380 +1.6% | $34,300 +4.3% |
| 2012 | $1,359 +189.2% | $32,900 +387.4% |
| 2011 | $470 | $6,750 |
| 2010 | $470 +113% | $6,750 |
| 2009 | $221 | $6,750 |
| 2008 | -- | -- |
| 2007 | -- | -- |
Find assessor info on the county website
Neighborhood: 19939
Nearby homes
- $624,9004 bd3 ba2.7k sqft30226 Parris Island Ct, Dagsboro, DE 19939Off Market

- $610,8004 bd-- ba2.3k sqft34966 Seagrass Plantation Ln, Dagsboro, DE 19939Off Market
- $642,1004 bd3 ba2.3k sqft34958 Seagrass Plantation Ln, Dagsboro, DE 19939Off Market
- $619,0004 bd3 ba2.2k sqft34974 Seagrass Plantation Ln, Dagsboro, DE 19939Sold
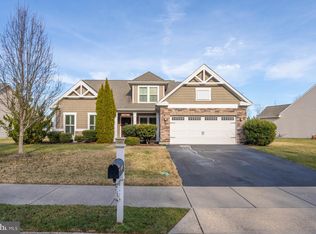
- $475,0003 bd2 ba1.4k sqft30225 Parris Island Ct, Dagsboro, DE 19939Off Market
- $615,3003 bd-- ba1.6k sqft30227 Parris Island Ct, Dagsboro, DE 19939Off Market
- $603,9003 bd-- ba2.1k sqft34951 Seagrass Plantation Ln, Dagsboro, DE 19939Off Market
- $634,3004 bd3 ba2.3k sqft34980 Seagrass Plantation Ln, Dagsboro, DE 19939Off Market
Nearby schools
GreatSchools rating
- 8/10Lord Baltimore Elementary SchoolGrades: K-5Distance: 3.3 mi
- 7/10Selbyville Middle SchoolGrades: 6-8Distance: 8.3 mi
- 6/10Indian River High SchoolGrades: 9-12Distance: 4.9 mi
Schools provided by the listing agent
- District: Indian River
Source: Bright MLS. This data may not be complete. We recommend contacting the local school district to confirm school assignments for this home.


Get pre-qualified for a loan
At Zillow Home Loans, we can pre-qualify you in as little as 5 minutes with no impact to your credit score.An equal housing lender. NMLS #10287.
Sell for more on Zillow
Get a Zillow Showcase℠ listing at no additional cost and you could sell for .
$649,100
2% more
+$12,982
With Zillow Showcase(estimated)
$662,082
- Delaware
- Sussex County
- Dagsboro
- 19939
- 30224 Parris Island Ct
Nearby cities
Nearby zip codes
Other Dagsboro Topics
